Skip main navigation
Active
  • Price cut: $8.5K (6/4)
    $348,500

    2302 E Side Dr APT 28, Austin, TX 78704

    2beds
    964sqft
    : 
    Loading
    Get pre-qualified
    Condominium
    Built in 1972
    -- sqft lot
    $-- Zestimate®
    $362/sqft
    $465/mo HOA

    What's special

    Gated communityLuxury tile flooring throughoutOne and one-half bathsFlexible floor planPrivate storage locker
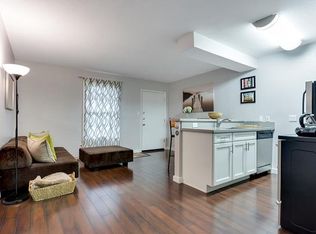
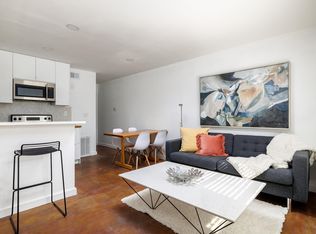
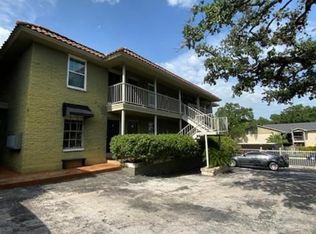
    Stylish, low-maintenance living in a prime South Austin location! This thoughtfully designed residence features a sleek kitchen with quartz and wood countertops, complemented by luxury tile flooring throughout. Refrigerator, washer, and dryer convey, making move-in effortless. The flexible floor plan offers two bedrooms plus a private office, along with one and one-half baths—perfect for modern living, working, and entertaining. Enjoy the ease of a gated community with covered, reserved parking for two vehicles and a private storage locker. HOA covers exterior maintenance and insurance, water, trash, and access to the community pool—so you can spend more time enjoying the lifestyle and less time on upkeep. Unbeatable walkability to South Congress, St. Edward’s University, Stacy Park & Pool, and Lady Bird Lake puts Austin’s best dining, shopping, and outdoor recreation right at your doorstep. Urban convenience meets lock-and-leave comfort in this standout property.
    169 days
    |
    129
    |
    12
    |

    Zillow last checked:

    Listing updated:

    Listed by:

    Jonathan Creath (512) 406-1086,

    Kuper Sotheby's Int'l Realty (512) 261-0008

    Source: Unlock MLS,MLS#: 4051945MLS Logo

    Loading...

      Facts & features

      Interior

      Bedrooms & bathrooms
      • Bedrooms: 2
      • Bathrooms: 2
      • Full bathrooms: 1
      • 1/2 bathrooms: 1
      • Main level bedrooms: 2
      Primary bedroom
      • Features: Walk-In Closet(s)
      • Level: Main
      Primary bathroom
      • Features: Double Vanity, Full Bath, Walk-in Shower
      • Level: Main
      Kitchen
      • Features: Breakfast Bar, Quartz Counters, Dining Area, Eat-in Kitchen, Open to Family Room, Pantry
      • Level: Main
      Heating
      • Central, Electric
      Cooling
      • Central Air, Electric
      Appliances
      • Included: Dishwasher, Disposal, Dryer, Electric Range, Microwave, Electric Oven, Refrigerator, Stainless Steel Appliance(s), Washer, Electric Water Heater
      Features
      • See Remarks, Breakfast Bar, Quartz Counters, Double Vanity, Electric Dryer Hookup, Eat-in Kitchen, High Speed Internet, No Interior Steps, Open Floorplan, Pantry, Primary Bedroom on Main, Smart Thermostat, Storage, Washer Hookup
      • Flooring: Tile
      • Windows: Blinds
      Interior area
      • Total interior livable area: 964 sqft

      Property

      Parking
      • Parking features: Carport, Covered, Gated, Lighted, Paved, Reserved
      Accessibility
      • Accessibility features: None
      Features
      • Levels: One
      • Stories: 1
      • Patio & porch: Covered, Front Porch
      • Exterior features: Balcony, Restricted Access
      • Pool features: None
      • Fencing: Wood, Wrought Iron
      • Has view: Yes
      • View description: None
      • Waterfront features: None
      Lot
      • Size: 1,485 Square Feet
      • Features: City Lot, Trees-Moderate
      Details
      • Additional structures: None
      • Parcel number: 03030011270000
      • Special conditions: Standard

      Construction

      Type & style
      • Home type: Condo
      • Property subtype: Condominium
      Materials
      • Foundation: Slab
      • Roof: Tile
      Condition
      • Resale
      • New construction: No
      • Year built: 1972

      Utilities & green energy

      • Sewer: Public Sewer
      • Water: Public
      • Utilities for property: Cable Connected, Electricity Connected, Internet-Cable, Internet-Fiber, Phone Connected, Sewer Connected, Water Connected

      Community & HOA

      Community
      • Features: Cluster Mailbox, Common Grounds, Gated, Google Fiber, High Speed Internet, Pool
      • Subdivision: Travis Heights Terrace Condomi
      HOA
      • Has HOA: Yes
      • Services included: Landscaping, Maintenance Grounds, Maintenance Structure, Parking, Trash, Water
      • HOA fee: $465 monthly
      • HOA name: Travis Heights Terrace Owners Association
      Location
      • Region: Austin

      Financial & listing details

      • Price per square foot: $362/sqft
      • Tax assessed value: $365,858
      • Annual tax amount: $7,487
      • Date on market: 1/28/2026
      • Listing terms: Cash,Conventional,FHA,FMHA (Fannie Mae),VA Loan
      • Electric utility on property: Yes

        Estimated market value

        Not available

        Estimated sales range

        Not available

        Not available

        Price history

        DateEventPrice
        6/4/2026Price change$348,500-2.4%$362/sqft
        Source: Unlock MLS #4051945 Report a problem
        4/29/2026Price change$357,000-3.5%$370/sqft
        Source: Unlock MLS #4051945 Report a problem
        2/12/2026Price change$370,000-3.9%$384/sqft
        Source: Unlock MLS #4051945 Report a problem
        1/28/2026Listed for sale$385,000$399/sqft
        Source: Unlock MLS #4051945 Report a problem

        Public tax history

        YearProperty taxesTax assessment
        2025$5,442 -16.4%$365,858 -11.9%
        2024$6,506 +22.1%$415,480 +10%
        2023$5,326 -7.7%$377,709 +10%
        2022$5,774 $343,372 +10%
        2021-- $312,156 +13.1%
        2020$6,147 +3.8%$276,082
        2019$5,922 +29.8%$276,082 +10.8%
        2018$4,563 $249,113 +20.9%
        2017$4,563 +62.3%$206,097 +28.6%
        2016$2,811 $160,317 +10%
        2015$2,811 $145,743 +10%
        2014$2,811 $132,494 +10%
        2013-- $120,449 +10%
        2012-- $109,499 -5.8%
        2011-- $116,202
        2010-- $116,202 -1.6%
        2009-- $118,079 -3.2%
        2008-- $121,923 +10%
        2007-- $110,839
        Find assessor info on the county website

        Monthly payment

        Est. payment

        Payment breakdown

        Explore the cost of this home by adjusting the details. Changes won't be saved.
        All calculations are estimates and provided by Zillow, Inc. for informational purposes only. Actual amounts may vary.
        HOA fees may include property taxes on listings classified as Co-Ops. Contact the listing agent and/or owner for fee details.
        Mortgage interest rates are dependent on a number of factors, including credit score, down payment, and repayment length. Interest rate data provided by Zillow Group Marketplace, Inc. as of 1/1/1970 from various mortgage lenders with which we have lead or other similar arrangements; the Estimated Payment is an average of those rates.
        See how much you could borrow to make a competitive offer.

        Climate risks

        Neighborhood: South River City

        Getting around

        79 / 100
        Very Walkable
        49 / 100
        Some Transit
        68 / 100
        Bikeable

        Nearby schools

        GreatSchools rating
        Schools provided by the listing agent
        • Elementary: Travis Hts
        • Middle: Lively
        • High: Crockett
        • District: Austin ISD

        Source: Unlock MLS. This data may not be complete. We recommend contacting the local school district to confirm school assignments for this home.

        A local agent can set up tours, give advice and negotiate with sellers.

        A local lender can help you make sure your offer is ready when you are.

        Browse local experts

        Similar homes