Skip main navigation
Off market
  • $554,800

    2302 E Winged Foot Dr, Chandler, AZ 85249

    4beds
    2,886sqft
    Single Family Residence
    Built in ----
    -- sqft lot
    $554,800 Zestimate®
    $192/sqft
    $2,957 Estimated rent

    Home value

    $554,800

    $527,000 - $583,000

    $2,957/mo

    Zestimate® history
    Loading
    Loading...

    Owner options

    List your home for rent

    $2,957/mo

    Rent Zestimate®

    Find your next renter with Zillow Rental Manager. Plus, with online applications, you can quickly screen prospective tenants – for free.

    Learn more

    $2,957/mo

    Rent Zestimate®

    Refinance and save

    $3,232/mo

    Est. payment

    Refinancing to a lower rate could help reduce your monthly payments and save thousands over the life of the loan.

    See today's rates

    $3,232/mo

    Est. payment

    Explore your selling options

    Work with a Zillow partner agent

    Leverage their expertise and Zillow's premium Showcase listings to get your home seen by more buyers.

    Get started

    List with your own agent

    Get your home in front of millions of buyers by listing it on Zillow.

    Learn how to do it

    Sell it yourself

    Take full control of how buyers see your home on Zillow by listing For Sale by Owner (FSBO).

    List your home

    What's special

    Extended patioNew paintNew carpetNew tileQuiet private interior streetNew appliances

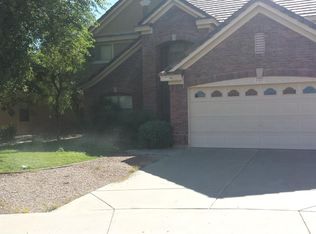
    Home was just renovated ! New carpet, new tile, new paint, new appliances, Electric Vehicle charger in garage, new security system. 1st floor private office. Gorgeous home in prestigious Cooper Commons. Top rated Chandler Schools for academics and sports. South of Riggs Rd.; West of Gilbert Rd... Big... 2886 sq. ft. Wonderful home in a cul de sac with spectacular views of green La Paloma Park. Privacy with no neighbor behind your home and a neighbor on only one side. You will be proud to invite your friends and family to visit your beautiful home. This home is on the best lot in the neighborhood and is across the street from the former model homes. Double gate into your yard. No traffic means safety and security for your family. North / South home site with North backyard. Extended patio and pool sized yard is landscaped with grass, flowering shrubs, flowering and palm trees. The underground drip system and built in sprinklers are convenient water savers on a timer. On a quiet, private interior street. Award winning Hull Elementary is just walking distance away. It has its own playgrounds and ball fields around the school for you and your neighbors to enjoy. San Tan Jr. High, Basha High School, Basha Public Library and the fabulous Mesquite Groves Aquatic Center are close. Private and friendly Village atmosphere. Wonderful playgrounds nearby. Jog on the paths throughout Cooper Commons or play volleyball, basketball, or slide on a slide. Have a picnic or BBQ. Just a short walk or bike ride to shopping, groceries, restaurants and the bank. Convenient to the 202, the 101 and I-10. An easy commute to Phoenix. Park in the garage and bring groceries directly in through the utility room / pantry into the kitchen. Have your guests enter your home into the living room. Formal dining room with dramatic lighting and door to kitchen is the place for your next holiday dinner celebration. Nine foot ceilings on the first floor make your large home feel even more spacious. Your 1st floor Den would make a wonderful office or Library. Beside it is the powder bath convenient for you and your guests. The Family Room has plenty of wall space for your big screen TV and home theatre. Windows open to your private, lush, pool size backyard with plenty of grass for the kids to play. The open family room is next to the kitchen with its island and bay shaped breakfast nook. Perfect for relaxing and creating that cozy atmosphere. The kitchen provides yards of counter space, loads of pantry shelves, lots of drawers and cabinet storage space for all of your every day and entertainment supplies. KitchenAid appliances: 5 Element electric smooth top convection range, built in microwave with Air Fry Mode, Dishwasher and French door refrigerator. Plenty of energy saving features: two separate A/C units, gas hot water, gas heat, dual pane windows, upgraded insulation. Laundry Room has a washer & dryer. You will be ready for all of your laundry needs. Upstairs takes you to the loft and 4 bedrooms, ready with ceiling fans, cable tv, high speed internet and phone hook ups. 3 of the 4 bedrooms have spacious walk in closets. The kids' bath has its own linen closet. The generous loft provides even more space for a playroom with game tables, computers and study space, a workout space, a TV lounge space or whatever suits you and your family best. The gracious master suite has a ceiling fan and enormous walk in closet. The master bedroom has a charming bay window with lush green views into the park. Lovely ceramic tiled bath with deep oval garden tub and shower, raised double sink vanities. You will appreciate the designer painted beige accent walls with white ceilings, woodwork and doors. The architectural door hardware and recessed lighting on dimmer switches throughout gives this home a special feel. Even the garage floor is epoxy painted ! The water park (Mesquite Groves Aquatic Center) at Basha High School is 1.5 miles away. The Hamilton Aquatic Center is also close. Like golf? Try nearby courses at Bear Creek (Jack Nicklaus design), Lone Tree, Ocotillo Golf Club, San Marcos, Ironwood Country Club or experience Troon golf at Whirlwind Golf Club at Wild Horse Pass. Play baseball, soccer, volleyball, pickle ball and basketball in your neighborhood parks. Jog & ride bikes throughout Cooper Commons on special bike trails. Like horseback riding? Hiking? It's all nearby. Or hang a bird feeder, watch the hummingbirds and just relax in your own backyard. Enjoy !! Tenant pays for utilities and backyard landscape maintenance. Landlord pays for homeowner association fees and front yard maintenance. No smoking in the home.

    This property is off market, which means it's not currently listed for sale or rent on Zillow. This may be different from what's available on other websites or public sources.
    Zillow last checked:

    Listing updated:

    Source: Zillow Rentals

    Facts & features

    Interior

    Bedrooms & bathrooms
    • Bedrooms: 4
    • Bathrooms: 3
    • Full bathrooms: 2
    • 1/2 bathrooms: 1
    Rooms
    • Room types: Breakfast Nook, Dining Room, Family Room, Master Bath, Office
    Cooling
    • Air Conditioner, Central Air, Ceiling Fan
    Appliances
    • Included: Dishwasher, Disposal, Dryer, Microwave, Range Oven, Refrigerator, Washer
    • Laundry: In Unit
    Features
    • Ceiling Fan(s), Walk In Closet, Walk-In Closet(s), Wired for Data
    • Flooring: Carpet, Tile
    • Windows: Double Pane Windows
    Interior area
    • Total interior livable area: 2,886 sqft

    Property

    Parking
    • Parking features: Attached, Off Street
    • Has attached garage: Yes
    • Details: Contact manager
    Features
    • Exterior features: Balcony, Electric Vehicle Charging Station, Garden, Lawn, Living room, Sprinkler System, Stucco, Walk In Closet
    • Fencing: Fenced Yard
    Details
    • Parcel number: 30384205

    Construction

    Type & style
    • Home type: SingleFamily
    • Property subtype: Single Family Residence

    Utilities & green energy

    • Utilities for property: Cable Available

    Community & HOA

    Community
    • Features: Playground
    • Deposit fee: $2,995
    Location
    • Region: Chandler

    Financial & listing details

    • Price per square foot: $192/sqft
    • Tax assessed value: $482,500
    • Annual tax amount: $2,398
    • Date on market: 5/11/2026
    • Lease term: 1 Year

    Price history

    DateEventPrice
    5/30/2026Listing removed$2,995$1/sqft
    Source: Zillow Rentals Report a problem
    2/18/2026Price change$2,995-7.8%$1/sqft
    Source: Zillow Rentals Report a problem
    2/11/2026Listed for rent$3,250+12.3%$1/sqft
    Source: Zillow Rentals Report a problem
    3/12/2025Listing removed$2,895$1/sqft
    Source: Zillow Rentals Report a problem
    1/23/2025Listed for rent$2,895$1/sqft
    Source: Zillow Rentals Report a problem
    12/21/2024Listing removed$2,895$1/sqft
    Source: Zillow Rentals Report a problem
    12/12/2024Price change$2,895-3.3%$1/sqft
    Source: Zillow Rentals Report a problem
    11/21/2024Listed for rent$2,995$1/sqft
    Source: Zillow Rentals Report a problem
    11/15/2024Listing removed$2,995-4.9%$1/sqft
    Source: Zillow Rentals Report a problem
    10/30/2024Price change$3,150-4.8%$1/sqft
    Source: Zillow Rentals Report a problem
    10/26/2024Listed for rent$3,310+14.3%$1/sqft
    Source: Zillow Rentals Report a problem
    10/9/2023Listing removed--
    Source: Zillow Rentals Report a problem
    9/29/2023Price change$2,895-3.2%$1/sqft
    Source: Zillow Rentals Report a problem
    9/22/2023Price change$2,990-0.2%$1/sqft
    Source: Zillow Rentals Report a problem
    9/4/2023Listed for rent$2,995+11.1%$1/sqft
    Source: Zillow Rentals Report a problem
    7/25/2023Listing removed--
    Source: Zillow Rentals Report a problem
    7/2/2023Price change$2,695-3.6%$1/sqft
    Source: Zillow Rentals Report a problem
    5/31/2023Price change$2,795-12%$1/sqft
    Source: Zillow Rentals Report a problem
    5/27/2023Listed for rent$3,175+35.1%$1/sqft
    Source: Zillow Rentals Report a problem
    4/9/2021Listing removed--
    Source: Zillow Rental Manager Report a problem
    4/2/2021Listed for rent$2,350+2.4%$1/sqft
    Source: Zillow Rental Manager Report a problem
    3/24/2021Listing removed--
    Source: Owner Report a problem
    5/23/2020Listing removed$2,295$1/sqft
    Source: Owner Report a problem
    4/29/2020Listed for rent$2,295+9.5%$1/sqft
    Source: Owner Report a problem
    5/7/2019Listing removed$2,095$1/sqft
    Source: Owner Report a problem
    4/26/2002Sold$193,491$67/sqft
    Source: Public Record Report a problem

    Public tax history

    YearProperty taxesTax assessment
    2025$2,398 +1.6%$48,250 -7%
    2024$2,360 +1.9%$51,900 +121.9%
    2023$2,315 +1.1%$23,388 -29.2%
    2022$2,290 -1.8%$33,050 +8.9%
    2021$2,332 +3.6%$30,360 +4.5%
    2020$2,252 +3%$29,060 +10%
    2019$2,186 $26,430 +6.5%
    2018$2,186 +6.4%$24,820 +6.7%
    2017$2,055 +8.5%$23,270 +12.3%
    2016$1,895 -1.1%$20,720 +3.5%
    2015$1,915 $20,020 +26.6%
    2014-- $15,810 +15.7%
    2013-- $13,660 -5.2%
    2012-- $14,410 -9.4%
    2011-- $15,900 -19.1%
    2010-- $19,660 -16.9%
    2009-- $23,660 -16.1%
    2008-- $28,200 +9.1%
    2007-- $25,850 +50.7%
    2006-- $17,150
    2005-- $17,150 +7.9%
    2004-- $15,900 +314.1%
    2003-- $3,840
    2002-- $3,840
    Find assessor info on the county website

    Neighborhood: Cooper Commons

    Nearby schools

    GreatSchools rating
    Get a cash offer in 3 minutes
    Find out how much your home could sell for in as little as 3 minutes with a no-obligation cash offer.
    Estimated market value
    $554,800
    Get a cash offer in 3 minutes
    Find out how much your home could sell for in as little as 3 minutes with a no-obligation cash offer.
    Estimated market value
    $554,800