Expertly renovated in 2020, this refined dwelling epitomizes contemporary luxury while retaining its timeless allure. Nestled on an expansive lot exceeding one-third of an acre, the residence provides ample indoor and outdoor living space. Upon arrival, you're welcomed by an inviting open-plan living area on the main floor, seamlessly merging sophistication with practicality. The first level features a bedroom suite and a versatile den/office space, ideally suited for today's dynamic lifestyles. Ascending to the second level, ten-foot ceilings and expansive windows flood the primary suite with natural light, creating a serene retreat. The primary suite is complemented by a generously sized walk-in closet, ensuring ample storage space. Additionally, the primary bathroom features a large double vanity, an oversized shower, and abundant natural light, offering both functionality and luxury. Two well-appointed bedrooms and a full bath complete the second floor, providing comfort and convenience for family and guests alike. Outside, the property is meticulously landscaped and fully enclosed, providing privacy and tranquility. A private sports court and storage shed enhance the outdoor experience, catering to active lifestyles and offering endless opportunities for recreation and entertainment. Ideally located, this residence is blocks away from schools, ensuring access to quality education. Commuting is effortless, with convenient access to Old Town, the National Harbor, and Downtown DC. The nearby Huntington Metro Center offers seamless transportation options, while the Mount Vernon Trail and Potomac River provide unparalleled opportunities for outdoor enthusiasts. Situated between Fort Belvoir and the Pentagon, with Andrew Air Force Base just a short 15-mile drive away. The property is within walking distance of the Mount Vernon Rec Center and Belle Haven Country Club for leisure and social activities, promising a lifestyle of convenience and luxury. Whether indulging in biking along scenic trails, kayaking on the river, or simply enjoying a peaceful jog, this home offers the ideal setting for embracing an active and vibrant lifestyle. In conclusion, this meticulously renovated home seamlessly blends timeless elegance with modern amenities, providing a harmonious blend of comfort, style, and convenience in one of Alexandria's most sought-after neighborhoods.
Sold for $749,000
$749,000
2302 Emmett Dr, Alexandria, VA 22307
4beds
2,160sqft
Single Family Residence
Built in 1951
0.35 Acres Lot
$825,200 Zestimate®
$347/sqft
$4,389 Estimated rent
Home value
$825,200
$776,000 - $875,000
$4,389/mo
Zestimate® history
Owner options
List your home for rent
$4,389/mo
Rent Zestimate®
Find your next renter with Zillow Rental Manager. Plus, with online applications, you can quickly screen prospective tenants – for free.
$4,389/mo
Rent Zestimate®
Refinance and save
$4,657/mo
Est. payment
Refinancing to a lower rate could help reduce your monthly payments and save thousands over the life of the loan.
$4,657/mo
Est. payment
Explore your selling options
Work with a Zillow partner agent
Leverage their expertise and Zillow's premium Showcase listings to get your home seen by more buyers.
Get startedList with your own agent
Get your home in front of millions of buyers by listing it on Zillow.
Learn how to do itSell it yourself
Take full control of how buyers see your home on Zillow by listing For Sale by Owner (FSBO).
List your homeWhat's special
Zillow last checked:
Listing updated:
Listed by:
Bob Dada 703-268-8261,
Metropol Realty
Bought with:
Libby Bish, 0225227675
Compass
Source: Bright MLS,MLS#: VAFX2173202
Facts & features
Interior
Bedrooms & bathrooms
- Bedrooms: 4
- Bathrooms: 3
- Full bathrooms: 3
- Main level bathrooms: 1
- Main level bedrooms: 1
Rooms
- Room types: Living Room, Dining Room, Primary Bedroom, Bedroom 2, Bedroom 3, Kitchen, Den, Bedroom 1, Bathroom 1, Bathroom 2, Primary Bathroom
Basement
- Area: 0
Heating
- Forced Air, Natural Gas
Cooling
- Central Air, Electric
Appliances
- Included: Microwave, Dishwasher, Disposal, Dryer, Oven/Range - Gas, Refrigerator, Cooktop, Washer, Gas Water Heater
- Laundry: Mud Room
Features
- Ceiling Fan(s), Combination Dining/Living, Kitchen - Table Space, Open Floorplan, Walk-In Closet(s), 9'+ Ceilings, Vaulted Ceiling(s)
- Flooring: Hardwood, Ceramic Tile, Carpet, Wood
- Has basement: No
- Has fireplace: No
Interior area
- Total structure area: 2,160
- Total interior livable area: 2,160 sqft
- Finished area above ground: 2,160
- Finished area below ground: 0
Property
Parking
- Parking features: Driveway
- Has uncovered spaces: Yes
Accessibility
- Accessibility features: Accessible Doors, Accessible Hallway(s)
Features
- Levels: Two
- Stories: 2
- Patio & porch: Deck
- Exterior features: Rain Gutters, Sport Court, Storage
- Pool features: None
- Fencing: Full
Lot
- Size: 0.35 Acres
- Features: Cul-De-Sac, Front Yard, Landscaped, Rear Yard
Details
- Additional structures: Above Grade, Below Grade
- Parcel number: 0931 03 0003
- Zoning: 140
- Special conditions: Standard
Construction
Type & style
- Home type: SingleFamily
- Architectural style: Colonial
- Property subtype: Single Family Residence
Materials
- Vinyl Siding
- Foundation: Crawl Space
- Roof: Asphalt
Condition
- Excellent
- New construction: No
- Year built: 1951
- Major remodel year: 2020
Utilities & green energy
- Sewer: Public Sewer
- Water: Public
- Utilities for property: Natural Gas Available, Sewer Available, Cable Available, Electricity Available
Community & HOA
Community
- Subdivision: None Available
HOA
- Has HOA: No
Location
- Region: Alexandria
Financial & listing details
- Price per square foot: $347/sqft
- Tax assessed value: $705,410
- Annual tax amount: $7,961
- Date on market: 4/25/2024
- Listing agreement: Exclusive Right To Sell
- Listing terms: Cash,Conventional,1031 Exchange,FHA,VA Loan,Assumable
- Ownership: Fee Simple
Price history
| Date | Event | Price |
|---|---|---|
| 8/19/2024 | Sold | $749,000$347/sqft |
Source:  Bright MLS #VAFX2173202 Report a problem Bright MLS #VAFX2173202 Report a problem | ||
| 7/22/2024 | Pending sale | $749,000$347/sqft |
Source: Bright MLS #VAFX2173202 Report a problem | ||
| 5/14/2024 | Contingent | $749,000$347/sqft |
Source: Bright MLS #VAFX2173202 Report a problem | ||
| 5/13/2024 | Price change | $749,000-1.8%$347/sqft |
Source: Bright MLS #VAFX2173202 Report a problem | ||
| 4/25/2024 | Listed for sale | $763,000+24.1%$353/sqft |
Source: Bright MLS #VAFX2173202 Report a problem | ||
| 8/3/2020 | Sold | $615,000-0.6%$285/sqft |
Source: Public Record Report a problem | ||
| 4/10/2020 | Pending sale | $619,000$287/sqft |
Source: TTR Sotheby's International Realty #VAFX1117642 Report a problem | ||
| 3/21/2020 | Listed for sale | $619,000+96.5%$287/sqft |
Source: Bright MLS #VAFX1117642 Report a problem | ||
| 11/14/2019 | Sold | $315,000-30%$146/sqft |
Source: Public Record Report a problem | ||
| 7/26/2019 | Listing removed | $450,000$208/sqft |
Source: Fairfax Realty Select #VAFX747938 Report a problem | ||
| 7/15/2019 | Pending sale | $450,000$208/sqft |
Source: Fairfax Realty Select #VAFX747938 Report a problem | ||
| 1/17/2019 | Listed for sale | $450,000$208/sqft |
Source: Fairfax Realty Select #VAFX747938 Report a problem | ||
Public tax history
| Year | Property taxes | Tax assessment |
|---|---|---|
| 2025 | $610 -92.6% | $744,400 +13% |
| 2024 | $8,190 -3.1% | $659,000 -6.6% |
| 2023 | $8,451 +12.3% | $705,410 +14.4% |
| 2022 | $7,525 | $616,520 +7.6% |
| 2021 | -- | $572,930 +62% |
| 2020 | $4,556 -0.3% | $353,680 |
| 2019 | $4,571 +5.5% | $353,680 +5.1% |
| 2018 | $4,331 +4.8% | $336,360 +3.1% |
| 2017 | $4,131 +0.2% | $326,100 |
| 2016 | $4,123 +5.5% | $326,100 +2.1% |
| 2015 | $3,909 +7% | $319,310 +7.4% |
| 2014 | $3,654 | $297,200 +9.1% |
| 2013 | -- | $272,450 +6.4% |
| 2012 | -- | $255,970 +2.1% |
| 2011 | -- | $250,700 |
| 2010 | -- | $250,700 |
| 2009 | -- | $250,700 -32.7% |
| 2008 | -- | $372,660 +3.8% |
| 2007 | -- | $358,970 +107.5% |
| 2003 | -- | $173,030 +30% |
| 2002 | -- | $133,100 +12.3% |
| 2001 | -- | $118,500 |
Find assessor info on the county website
Neighborhood: 22307
Nearby homes
- $1,021,4004 bd2 ba3.3k sqft2304 Emmett Dr, Alexandria, VA 22307Off Market
- $862,0003 bd2 ba2.6k sqft2300 Emmett Dr, Alexandria, VA 22307Off Market
- $592,7002 bd1 ba800 sqft2306 Emmett Dr, Alexandria, VA 22307Off Market

- $503,7003 bd1 ba1.1k sqft2218 Emmett Dr, Alexandria, VA 22307Off Market
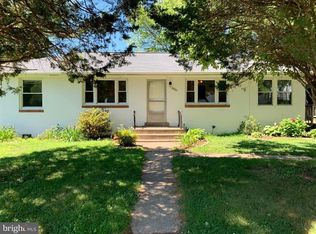
- $577,0003 bd1 ba1.7k sqft2308 Emmett Dr, Alexandria, VA 22307Off Market
- $554,2004 bd1 ba1.4k sqft2301 Emmett Dr, Alexandria, VA 22307Off Market
- $719,2004 bd2 ba1.7k sqft2303 Emmett Dr, Alexandria, VA 22307Off Market
- $1,254,8006 bd5 ba3.1k sqft2307 Emmett Dr, Alexandria, VA 22307Off Market
Nearby schools
GreatSchools rating
- 6/10Belle View Elementary SchoolGrades: PK-6Distance: 0.7 mi
- 5/10Sandburg Middle SchoolGrades: 7-8Distance: 3.4 mi
- 4/10West Potomac High SchoolGrades: 9-12Distance: 0.3 mi
Schools provided by the listing agent
- Elementary: Belle View
- Middle: Sandburg
- High: West Potomac
- District: Fairfax County Public Schools
Source: Bright MLS. This data may not be complete. We recommend contacting the local school district to confirm school assignments for this home.
Get a cash offer in 3 minutes
Find out how much your home could sell for in as little as 3 minutes with a no-obligation cash offer.
Estimated market value
$825,200
Get a cash offer in 3 minutes
Find out how much your home could sell for in as little as 3 minutes with a no-obligation cash offer.
Estimated market value
$825,200
- Virginia
- Fairfax County
- Belle Haven
- 22307
- 2302 Emmett Dr
Nearby cities
Nearby zip codes
Other Belle Haven Topics
