Welcome home to this beautiful property located in a highly desired area of Rockmart. This Frettiesburg ranch home sits on a cul-de-sac lot and is appointed with an updated pool, guest house/apartment, RV-covered parking and a 2-story workshop with additional parking. Your family and fur babies will love walking to Euharlee creek. Renovations include a new roof, new main HVAC, new hot water, new pool liner, new pool pump, recently pumped/inspected septic tank and new landscaping. Enjoy your coffee on the rocking chair front porch. The recently remodeled kitchen is appointed with white cabinets, tile backslash, an island and opens to the sunny eat-in area. There is a second dining area ready for those Saturday morning brunches. The stone fireside family room is ready to entertain your guests. The French doors lead to an oversized den which is perfect as a second living space, family office, playroom, movie room, homeschool classroom or craft room. The primary suite is on the main floor and boasts stunning floors and a recently remodeled spa-like bathroom. The powder bathroom features beadboard. The laundry room is appointed with a mud sink and is conveniently located on the main floor. The soundproof room is perfect for music lovers, or it can be a safe. The second floor features two oversized bedrooms and a Jack-Jill bathroom. Relax in your screened-in porch that overlooks the private yard and pool. The guest house/apartment features a full kitchenette with a new range, family room, laundry room, bedroom and a full bath. It is perfect for your guests, or it can be rented out. You and your family will enjoy countless days in the renovated pool and by the fire pit. There is plenty of room to run and play. There is extra covered parking for your RV or boat. You will love the 2-story workshop that has additional attic space and boasts additional parking, gas, power and water.
Closed
$465,000
2302 Frettiesburg Dr, Rockmart, GA 30153
3beds
3,138sqft
Single Family Residence, Residential
Built in 1992
0.94 Acres Lot
$494,000 Zestimate®
$148/sqft
$2,868 Estimated rent
Home value
$494,000
$469,000 - $524,000
$2,868/mo
Zestimate® history
Owner options
List your home for rent
$2,868/mo
Rent Zestimate®
Find your next renter with Zillow Rental Manager. Plus, with online applications, you can quickly screen prospective tenants – for free.
$2,868/mo
Rent Zestimate®
Refinance and save
$2,845/mo
Est. payment
Refinancing to a lower rate could help reduce your monthly payments and save thousands over the life of the loan.
$2,845/mo
Est. payment
Explore your selling options
Work with a Zillow partner agent
Leverage their expertise and Zillow's premium Showcase listings to get your home seen by more buyers.
Get startedList with your own agent
Get your home in front of millions of buyers by listing it on Zillow.
Learn how to do itSell it yourself
Take full control of how buyers see your home on Zillow by listing For Sale by Owner (FSBO).
List your homeWhat's special
New pool linerNew main hvacCraft roomSecond living spaceFrench doorsRenovated poolScreened-in porch
Zillow last checked:
Listing updated:
Listed by:
MELISSA KRUDWIG,
Atlanta Communities
Bought with:
Amanda Ruark, 357692
Elite Group Georgia, LLC.
Source: FMLS GA,MLS#: 7277217
Facts & features
Interior
Bedrooms & bathrooms
- Bedrooms: 3
- Bathrooms: 3
- Full bathrooms: 2
- 1/2 bathrooms: 1
- Main level bathrooms: 1
- Main level bedrooms: 1
Rooms
- Room types: Bonus Room, Sun Room
Primary bedroom
- Features: Master on Main
- Level: Master on Main
Bedroom
- Features: Master on Main
Primary bathroom
- Features: Double Vanity, Separate Tub/Shower, Soaking Tub
Dining room
- Features: None
Kitchen
- Features: Breakfast Bar, Cabinets White, Kitchen Island, Stone Counters
Heating
- Central, Natural Gas
Cooling
- Ceiling Fan(s), Central Air
Appliances
- Included: Dishwasher, Gas Oven, Gas Range, Self Cleaning Oven
- Laundry: Laundry Room, Main Level
Features
- Bookcases, Double Vanity, High Ceilings 9 ft Main, High Ceilings 9 ft Upper, High Speed Internet, His and Hers Closets
- Flooring: Carpet, Hardwood
- Windows: None
- Basement: Crawl Space
- Number of fireplaces: 1
- Fireplace features: Family Room, Gas Log
- Common walls with other units/homes: No Common Walls
Interior area
- Total structure area: 3,138
- Total interior livable area: 3,138 sqft
Property
Parking
- Total spaces: 3
- Parking features: Carport, Driveway, Garage, RV Access/Parking
- Garage spaces: 1
- Carport spaces: 2
- Covered spaces: 3
- Has uncovered spaces: Yes
Accessibility
- Accessibility features: None
Features
- Levels: Two
- Stories: 2
- Patio & porch: Deck, Front Porch
- Exterior features: None
- Has private pool: Yes
- Pool features: In Ground, Private
- Spa features: None
- Fencing: Back Yard,Chain Link
- Has view: Yes
- View description: Other
- Waterfront features: None
- Body of water: None
Lot
- Size: 0.94 Acres
- Features: Other
Details
- Additional structures: Guest House, Outbuilding, Pool House
- Parcel number: 054D009
- Other equipment: None
- Horse amenities: None
Construction
Type & style
- Home type: SingleFamily
- Architectural style: Traditional
- Property subtype: Single Family Residence, Residential
Materials
- Aluminum Siding
- Foundation: Slab
- Roof: Composition
Condition
- Resale
- New construction: No
- Year built: 1992
Utilities & green energy
- Electric: Other
- Sewer: Septic Tank
- Water: Public
- Utilities for property: Other
Green energy
- Energy efficient items: None
- Energy generation: None
Community & HOA
Community
- Features: None
- Security: Carbon Monoxide Detector(s), Fire Alarm, Secured Garage/Parking
- Subdivision: Frettiesburg
HOA
- Has HOA: No
Location
- Region: Rockmart
Financial & listing details
- Price per square foot: $148/sqft
- Tax assessed value: $501,723
- Annual tax amount: $2,858
- Date on market: 9/19/2023
- Cumulative days on market: 33 days
- Road surface type: None
Price history
| Date | Event | Price |
|---|---|---|
| 12/8/2023 | Sold | $465,000-2.1%$148/sqft |
Source:  FMLS GA #7277217 Report a problem FMLS GA #7277217 Report a problem | ||
| 11/20/2023 | Pending sale | $475,000$151/sqft |
Source:  GAMLS #10204696 Report a problem GAMLS #10204696 Report a problem | ||
| 10/6/2023 | Listed for sale | $475,000$151/sqft |
Source: GAMLS #10204696 Report a problem | ||
| 10/3/2023 | Pending sale | $475,000$151/sqft |
Source: GAMLS #10204696 Report a problem | ||
| 9/19/2023 | Listed for sale | $475,000+28.4%$151/sqft |
Source: FMLS GA #7277217 Report a problem | ||
| 3/26/2021 | Sold | $370,000+5.7%$118/sqft |
Source: Public Record Report a problem | ||
| 2/21/2021 | Pending sale | $349,999$112/sqft |
Source: FMLS GA #6842709 Report a problem | ||
| 2/19/2021 | Listed for sale | $349,999$112/sqft |
Source: FMLS GA #6842709 Report a problem | ||
Public tax history
| Year | Property taxes | Tax assessment |
|---|---|---|
| 2025 | $5,760 +4.4% | $200,689 -1.3% |
| 2024 | $5,518 +35.2% | $203,433 +41.8% |
| 2023 | $4,082 +3.8% | $143,497 +17.2% |
| 2022 | $3,935 +25% | $122,433 +13.7% |
| 2021 | $3,148 -10.4% | $107,667 |
| 2020 | $3,512 +19.1% | $107,667 +24% |
| 2019 | $2,949 +4.3% | $86,826 +4% |
| 2018 | $2,827 | $83,466 |
| 2017 | $2,827 | $83,466 |
Find assessor info on the county website
Neighborhood: 30153
Nearby homes
- $429,0003 bd2 ba2.4k sqft2304 Frettiesburg Dr, Rockmart, GA 30153Off Market
- $530,0003 bd4 ba3.9k sqft2300 Frettiesburg Dr, Rockmart, GA 30153Sold
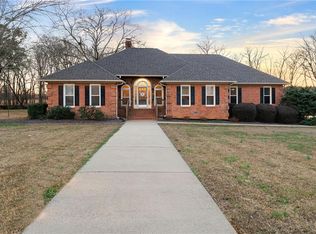
- $321,0003 bd2 ba2.4k sqft2301 Frettiesburg Dr, Rockmart, GA 30153Off Market
- $410,2003 bd2 ba2.2k sqft2308 Frettiesburg Dr, Rockmart, GA 30153Off Market
- $332,1004 bd2 ba2k sqft2305 Frettiesburg Dr, Rockmart, GA 30153Off Market
- $314,8004 bd2 ba2.6k sqft2309 Frettiesburg Dr, Rockmart, GA 30153Off Market
- $538,2004 bd3 ba3.5k sqft2314 Frettiesburg Dr, Rockmart, GA 30153Off Market
- $392,4003 bd3 ba2k sqft2313 Frettiesburg Dr, Rockmart, GA 30153Off Market
Nearby schools
GreatSchools rating
- 6/10Van Wert Elementary SchoolGrades: PK-5Distance: 3.5 mi
- 5/10Rockmart Middle SchoolGrades: 6-8Distance: 2.4 mi
- 5/10Rockmart High SchoolGrades: 9-12Distance: 2.2 mi
Schools provided by the listing agent
- Elementary: Eastside - Polk
- Middle: Rockmart
- High: Rockmart
Source: FMLS GA. This data may not be complete. We recommend contacting the local school district to confirm school assignments for this home.
Get a cash offer in 3 minutes
Find out how much your home could sell for in as little as 3 minutes with a no-obligation cash offer.
Estimated market value
$494,000
Get a cash offer in 3 minutes
Find out how much your home could sell for in as little as 3 minutes with a no-obligation cash offer.
Estimated market value
$494,000
- Georgia
- Polk County
- Rockmart
- 30153
- 2302 Frettiesburg Dr
Nearby cities
Nearby zip codes
Other Rockmart Topics
