Skip main navigation
Sold for $410,000
  • $410,000

    2302 Gnarled Oak Ave, Lutz, FL 33549

    4beds
    1,576sqft
    Single Family Residence
    Built in 1984
    9,350 Square Feet Lot
    $436,700 Zestimate®
    $260/sqft
    $2,723 Estimated rent

    Home value

    $436,700

    $415,000 - $459,000

    $2,723/mo

    Zestimate® history
    Loading
    Loading...

    Owner options

    List your home for rent

    $2,723/mo

    Rent Zestimate®

    Find your next renter with Zillow Rental Manager. Plus, with online applications, you can quickly screen prospective tenants – for free.

    Learn more

    $2,723/mo

    Rent Zestimate®

    Refinance and save

    $2,850/mo

    Est. payment

    Refinancing to a lower rate could help reduce your monthly payments and save thousands over the life of the loan.

    See today's rates

    $2,850/mo

    Est. payment

    Explore your selling options

    Work with a Zillow partner agent

    Leverage their expertise and Zillow's premium Showcase listings to get your home seen by more buyers.

    Get started

    List with your own agent

    Get your home in front of millions of buyers by listing it on Zillow.

    Learn how to do it

    Sell it yourself

    Take full control of how buyers see your home on Zillow by listing For Sale by Owner (FSBO).

    List your home

    What's special

    Wood flooringMiles away
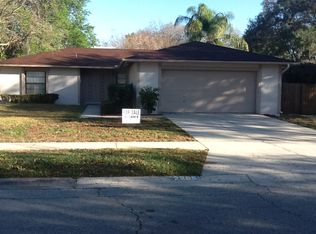
    Introducing a Perfect Blend of Comfort and Potential! Welcome to this charming property with an abundance of features that make it an ideal place to call home. Nestled in a desirable location, this residence offers a wealth of opportunities for both relaxation and customization. Step into the inviting interior, where the warm ambiance of wood flooring creates a cozy atmosphere throughout. The spacious layout boasts 4 bedrooms and 2 bathrooms, providing ample space for your needs. Picture yourself enjoying endless summer days in the screened pool, providing a private oasis for relaxation and entertainment. You have the freedom to enjoy it as is or unleash your creativity to transform it into the home of your dreams. Close proximity to Tampa Premium Outlets, which is about 6 miles away adds an extra touch of convenience. Don't miss the chance to make this property your own and unlock its full potential. Whether you're seeking a turnkey residence or a project to personalize, this home offers the perfect canvas for your vision. Schedule a showing today and embrace the limitless possibilities! All measurements are approximate, buyers responsible for their own measurements.

    Zillow last checked:

    Listing updated:

    Listing Provided by:

    Davian Medina PA 727-967-4315,

    UNREALTY FLORIDA, LLC 727-222-3242,

    Tom Johnson 609-929-6581,

    UNREALTY FLORIDA, LLC

    Bought with:

    Martha Smith, 3552576

    EXP REALTY LLC

    Source: Stellar MLS,MLS#: U8203973MLS LogoOriginating MLS: Pinellas Suncoast

    Facts & features

    Interior

    Bedrooms & bathrooms
    • Bedrooms: 4
    • Bathrooms: 2
    • Full bathrooms: 2
    Primary bedroom
    • Features: En Suite Bathroom, Makeup/Vanity Space, Walk-In Closet(s)
    • Level: First
    • Dimensions: 12.5x16
    Bathroom 2
    • Features: Ceiling Fan(s), En Suite Bathroom, Jack & Jill Bathroom, Tub With Shower
    • Level: First
    • Dimensions: 12x12
    Bathroom 3
    • Features: Ceiling Fan(s)
    • Level: First
    • Dimensions: 11x11
    Bathroom 4
    • Features: Ceiling Fan(s)
    • Level: First
    Kitchen
    • Level: First
    • Dimensions: 8x12
    Living room
    • Level: First
    • Dimensions: 16x16
    Heating
    • Central
    Cooling
    • Central Air
    Appliances
    • Included: Disposal, Dryer, Microwave, Range, Refrigerator, Washer
    • Laundry: Corridor Access, Inside
    Features
    • Ceiling Fan(s), Eating Space In Kitchen, Living Room/Dining Room Combo, Primary Bedroom Main Floor, Thermostat, Vaulted Ceiling(s), Walk-In Closet(s)
    • Flooring: Carpet, Engineered Hardwood, Tile
    • Doors: Sliding Doors
    • Windows: Blinds, Window Treatments
    • Has fireplace: No
    • Common walls with other units/homes: Corner Unit
    Interior area
    • Total structure area: 2,206
    • Total interior livable area: 1,576 sqft

    Property

    Parking
    • Total spaces: 2
    • Parking features: Covered, Driveway, Off Street
    • Attached garage spaces: 2
    • Has uncovered spaces: Yes
    Features
    • Levels: One
    • Stories: 1
    • Patio & porch: Screened
    • Exterior features: Private Mailbox, Sidewalk
    • Has private pool: Yes
    • Pool features: In Ground, Screen Enclosure
    Lot
    • Size: 9,350 sqft
    • Dimensions: 85 x 110
    Details
    • Parcel number: U1827191BF00000500026.0
    • Zoning: RSC-6
    • Special conditions: None

    Construction

    Type & style
    • Home type: SingleFamily
    • Property subtype: Single Family Residence
    Materials
    • Wood Frame
    • Foundation: Slab
    • Roof: Shingle
    Condition
    • New construction: No
    • Year built: 1984

    Utilities & green energy

    • Sewer: Public Sewer
    • Water: Public
    • Utilities for property: Cable Available, Electricity Connected, Phone Available, Water Connected

    Community & neighborhood

    Location
    • Region: Lutz
    • Subdivision: WINDEMERE UNIT V

    HOA & financial

    HOA
    • Has HOA: Yes
    • HOA fee: $8 monthly
    Other fees
    • Pet fee: $0 monthly
    Other financial information
    • Total actual rent: 0

    Other

    Other facts
    • Listing terms: Cash,Conventional,FHA,VA Loan
    • Ownership: Fee Simple
    • Road surface type: Asphalt

    Price history

    DateEventPrice
    7/18/2023Sold$410,000+5.1%$260/sqft
    Source: Stellar MLS #U8203973 Report a problem
    6/19/2023Pending sale$390,000$247/sqft
    Source: Stellar MLS #U8203973 Report a problem
    6/16/2023Listed for sale$390,000+333.8%$247/sqft
    Source: Stellar MLS #U8203973 Report a problem
    11/30/1993Sold$89,900$57/sqft
    Source: Public Record Report a problem

    Public tax history

    YearProperty taxesTax assessment
    2025$5,764 +7.5%$314,667 +2.1%
    2024$5,361 +145.3%$308,272 +142.4%
    2023$2,186 +7.4%$127,196 +3%
    2022$2,036 +2.3%$123,491 +3%
    2021$1,991 +4.2%$119,894 +1.4%
    2020$1,910 +10.9%$118,239 +2.3%
    2019$1,723 $115,581 +1.9%
    2018$1,723 -1.3%$113,426 -25.4%
    2017$1,746 +1.8%$151,970 +39.7%
    2016$1,714 +2.1%$108,808 +0.7%
    2015$1,678 +0.5%$108,052 +0.8%
    2014$1,669 $107,194 +1.5%
    2013$1,669 +0.7%$105,610 +1.7%
    2012$1,658 -0.9%$103,845 -0.6%
    2011$1,674 +2.2%$104,440 +1%
    2010$1,637 +5.1%$103,388 +2.7%
    2009$1,557 +0.5%$100,670 +0.1%
    2008$1,549 -12.5%$100,569 +3%
    2007$1,770 -4.8%$97,640 +1.4%
    2006$1,859 +0.6%$96,251 +3%
    2005$1,849 $93,448 +3%
    2004-- $90,726 +1.9%
    2003-- $89,034 +2.4%
    2002-- $86,947 +1.6%
    2001-- $85,578 -4.8%
    2000$1,678 $89,923

    Find assessor info on the county website

    Neighborhood: 33549

    Nearby schools

    GreatSchools rating
    Get a cash offer in 3 minutes
    Find out how much your home could sell for in as little as 3 minutes with a no-obligation cash offer.
    Estimated market value
    $436,700
    Get a cash offer in 3 minutes
    Find out how much your home could sell for in as little as 3 minutes with a no-obligation cash offer.
    Estimated market value
    $436,700