Nestled in the wonderful community of Glendora is one of the most unique homes South Jersey has to offer! Welcome to your dream home! 3400+ square feet of luxury living! As soon as you step into this six bedroom home you'll notice how pristine it is from corner to corner. Pride of ownership shines throughout -- from the timeless hardwood flooring to the beautiful finishes. On the main level you'll find a spacious family room with a stunning custom fireplace. Off the family room and through a pair of french doors is a separate living area or study connected to a main floor bedroom with a full en-suite bath that would make the perfect in-law quarter. The kitchen is the perfect blend of traditional and contemporary with plenty of cabinet space, granite countertops, and a striking tile backsplash. Off the kitchen is a custom designed powder room. The kitchen opens up to a bright and airy dining space that overlooks a serene outdoor space complete with a wrap around deck and an inground pool! This beautiful outdoor oasis is fully landscaped with a stone fire pit area & shed. Continuing through the home and upstairs, you'll find FIVE bedrooms, a shared bathroom and a dedicated laundry room. Retreat to the master suite, which offers a private balcony deck and a spa-like ensuite bathroom complete with a double vanity, a walk-in shower and an elegant soaking tub. The 1000+ square foot fully finished basement is segmented into three separate parts, offering an additional living space and a cozy entertainment area with built-in cabinetry, another custom fireplace and two wine fridges. There's also a separate mechanical room that offers plenty of storage! This home also offers a HUGE attic space with incredibly high ceilings that could be finished for even more additional space. There's too many amenities to count in this expansive home. This home perfectly blends luxury and convenience -- making it the perfect place to call home! This is a one of a kind GEM in the White Birch section of Glendora.
Sold for $526,000
Street View
$526,000
2302 Hartford Dr, Glendora, NJ 08029
6beds
3,456sqft
Single Family Residence
Built in 1960
9,875 Square Feet Lot
$567,800 Zestimate®
$152/sqft
$4,265 Estimated rent
Home value
$567,800
$534,000 - $608,000
$4,265/mo
Zestimate® history
Owner options
List your home for rent
$4,265/mo
Rent Zestimate®
Find your next renter with Zillow Rental Manager. Plus, with online applications, you can quickly screen prospective tenants – for free.
$4,265/mo
Rent Zestimate®
Refinance and save
$3,917/mo
Est. payment
Refinancing to a lower rate could help reduce your monthly payments and save thousands over the life of the loan.
$3,917/mo
Est. payment
Explore your selling options
Work with a Zillow partner agent
Leverage their expertise and Zillow's premium Showcase listings to get your home seen by more buyers.
Get startedList with your own agent
Get your home in front of millions of buyers by listing it on Zillow.
Learn how to do itSell it yourself
Take full control of how buyers see your home on Zillow by listing For Sale by Owner (FSBO).
List your homeWhat's special
Inground poolFully finished basementDouble vanitySpa-like ensuite bathroomCozy entertainment areaBeautiful finishesSerene outdoor space
Zillow last checked:
Listing updated:
Listed by:
Nicole Neff 267-992-6876,
Real Broker, LLC
Bought with:
Ms. Nicole Peranteau, 0790242
Real Broker, LLC
Source: Bright MLS,MLS#: NJCD2077958
Facts & features
Interior
Bedrooms & bathrooms
- Bedrooms: 6
- Bathrooms: 4
- Full bathrooms: 3
- 1/2 bathrooms: 1
- Main level bathrooms: 2
- Main level bedrooms: 1
Basement
- Area: 0
Heating
- Central, Natural Gas
Cooling
- Central Air, Natural Gas
Appliances
- Included: Microwave, Dishwasher, Dryer, Oven/Range - Gas, Washer, Refrigerator, Electric Water Heater
Features
- Attic, Soaking Tub, Bathroom - Walk-In Shower, Breakfast Area, Combination Kitchen/Dining, Dining Area, Entry Level Bedroom, Primary Bath(s), Recessed Lighting, Upgraded Countertops
- Flooring: Wood
- Basement: Finished
- Number of fireplaces: 2
Interior area
- Total structure area: 3,456
- Total interior livable area: 3,456 sqft
- Finished area above ground: 3,456
- Finished area below ground: 0
Property
Parking
- Total spaces: 3
- Parking features: Detached Carport, Driveway
- Carport spaces: 1
- Uncovered spaces: 2
Accessibility
- Accessibility features: None
Features
- Levels: Three
- Stories: 3
- Has private pool: Yes
- Pool features: In Ground, Private
Lot
- Size: 9,875 Square Feet
- Dimensions: 72.23 x 136.71
Details
- Additional structures: Above Grade, Below Grade
- Parcel number: 150290200016
- Zoning: RES
- Special conditions: Standard
Construction
Type & style
- Home type: SingleFamily
- Architectural style: Contemporary
- Property subtype: Single Family Residence
Materials
- Frame
- Foundation: Other
Condition
- New construction: No
- Year built: 1960
Utilities & green energy
- Sewer: Public Sewer
- Water: Public
Community & HOA
Community
- Subdivision: White Birch
HOA
- Has HOA: No
Location
- Region: Glendora
- Municipality: GLOUCESTER TWP
Financial & listing details
- Price per square foot: $152/sqft
- Tax assessed value: $285,500
- Annual tax amount: $11,662
- Date on market: 10/17/2024
- Listing agreement: Exclusive Agency
- Listing terms: FHA,Conventional,VA Loan,Cash
- Inclusions: Stand Alone Island In Dining Room, All Appliances, Shed, Carport
- Ownership: Fee Simple
Price history
| Date | Event | Price |
|---|---|---|
| 12/20/2024 | Sold | $526,000+5.4%$152/sqft |
Source:  Bright MLS #NJCD2077958 Report a problem Bright MLS #NJCD2077958 Report a problem | ||
| 10/29/2024 | Contingent | $499,000$144/sqft |
Source: Bright MLS #NJCD2077958 Report a problem | ||
| 10/17/2024 | Listed for sale | $499,000+78.3%$144/sqft |
Source: Bright MLS #NJCD2077958 Report a problem | ||
| 3/30/2017 | Sold | $279,900$81/sqft |
Source: Agent Provided Report a problem | ||
| 3/30/2017 | Pending sale | $279,900$81/sqft |
Source: Keller Williams - Washington Township #6913574 Report a problem | ||
| 3/30/2017 | Listed for sale | $279,900$81/sqft |
Source: Keller Williams - Washington Township #6913574 Report a problem | ||
| 2/17/2017 | Listing removed | $279,900$81/sqft |
Source: Keller Williams - Washington Township #6913574 Report a problem | ||
| 2/16/2017 | Pending sale | $279,900$81/sqft |
Source: Keller Williams - Washington Township #6913574 Report a problem | ||
| 1/18/2017 | Price change | $279,900-2.1%$81/sqft |
Source: Keller Williams - Washington Township #6913574 Report a problem | ||
| 8/8/2016 | Price change | $285,900-1.4%$83/sqft |
Source: Keller Williams - Washington Township #6789771 Report a problem | ||
| 5/10/2016 | Listed for sale | $289,900+125.6%$84/sqft |
Source: Keller Williams Realty - Washington Township #6789771 Report a problem | ||
| 12/19/2015 | Listing removed | $128,520$37/sqft |
Source: Carrington Real Estate Services Llc #6673823 Report a problem | ||
| 12/12/2015 | Price change | $128,520+414.1%$37/sqft |
Source: Carrington Real Estate Services Llc #6673823 Report a problem | ||
| 12/7/2015 | Price change | $25,000-80.5%$7/sqft |
Source: Auction.com Report a problem | ||
| 12/5/2015 | Price change | $128,520+46.9%$37/sqft |
Source: Carrington Real Estate Services Llc #6673823 Report a problem | ||
| 8/15/2015 | Listed for sale | -- |
Source: Auction.com Report a problem | ||
| 7/14/2015 | Listing removed | -- |
Source: Auction.com Report a problem | ||
| 6/9/2015 | Listed for sale | -- |
Source: Auction.com Report a problem | ||
| 3/15/1999 | Sold | $87,500$25/sqft |
Source: Public Record Report a problem | ||
Public tax history
| Year | Property taxes | Tax assessment |
|---|---|---|
| 2025 | $11,931 +1.8% | $285,500 |
| 2024 | $11,723 +0.5% | $285,500 |
| 2023 | $11,663 +0.5% | $285,500 |
| 2022 | $11,600 +2.1% | $285,500 |
| 2021 | $11,357 +3.6% | $285,500 |
| 2020 | $10,967 +0.4% | $285,500 +1.3% |
| 2019 | $10,919 | $281,700 |
| 2018 | $10,919 +5.7% | $281,700 |
| 2017 | $10,333 +7.7% | $281,700 |
| 2016 | $9,592 +0.6% | $281,700 |
| 2015 | $9,536 +5.3% | $281,700 |
| 2014 | $9,054 +1.7% | $281,700 |
| 2013 | $8,902 +1.5% | $281,700 |
| 2012 | $8,769 +1.6% | $281,700 |
| 2011 | $8,631 +58.1% | $281,700 |
| 2010 | $5,459 +4.7% | $281,700 +177.5% |
| 2009 | $5,212 | $101,500 |
| 2008 | -- | $101,500 |
| 2007 | -- | $101,500 |
| 2006 | -- | $101,500 |
| 2005 | -- | $101,500 |
| 2004 | -- | $101,500 |
| 2003 | -- | $101,500 |
| 2002 | -- | $101,500 |
| 2001 | -- | $101,500 |
Find assessor info on the county website
Neighborhood: 08029
Nearby homes
- $358,000-- bd-- ba1.8k sqft2304 Hartford Dr, Glendora, NJ 08029Off Market
- $384,7003 bd2 ba1.6k sqft509 Thorny Ln, Glendora, NJ 08029Off Market

- $320,600-- bd-- ba1.1k sqft511 Thorney Ln, Glendora, NJ 08029Off Market
- $285,0003 bd2 ba1.7k sqft693 Thorny Ln, Glendora, NJ 08029Sold
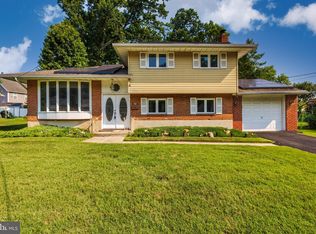
- $357,700-- bd-- ba1.6k sqft2306 Hartford Dr, Glendora, NJ 08029Off Market
- $355,700-- bd-- ba1.6k sqft2303 Hartford Dr, Glendora, NJ 08029Off Market
- $350,0003 bd2 ba1.6k sqft2301 Hartford Dr, Glendora, NJ 08029Sold
- $313,7003 bd1 ba1.1k sqft2305 Hartford Dr, Glendora, NJ 08029Off Market
Nearby schools
GreatSchools rating
- 5/10Glendora Elementary SchoolGrades: K-5Distance: 0.8 mi
- 6/10Glen Landing Middle SchoolGrades: PK,6-8Distance: 1.2 mi
- 3/10Triton High SchoolGrades: 9-12Distance: 0.5 mi
Schools provided by the listing agent
- District: Black Horse Pike Regional Schools
Source: Bright MLS. This data may not be complete. We recommend contacting the local school district to confirm school assignments for this home.
Get a cash offer in 3 minutes
Find out how much your home could sell for in as little as 3 minutes with a no-obligation cash offer.
Estimated market value
$567,800
Get a cash offer in 3 minutes
Find out how much your home could sell for in as little as 3 minutes with a no-obligation cash offer.
Estimated market value
$567,800
- New Jersey
- Camden County
- Glendora
- 08029
- 2302 Hartford Dr
Nearby cities
Nearby zip codes
Other Glendora Topics
