Skip main navigation
Sold for $465,000
  • $465,000

    2302 Hidden Trail Dr, Sterling Heights, MI 48314

    4beds
    3,341sqft
    Single Family Residence
    Built in 1991
    10,454.4 Square Feet Lot
    $512,900 Zestimate®
    $139/sqft
    $3,442 Estimated rent

    Home value

    $512,900

    $487,000 - $539,000

    $3,442/mo

    Zestimate® history
    Loading
    Loading...

    Owner options

    List your home for rent

    $3,442/mo

    Rent Zestimate®

    Find your next renter with Zillow Rental Manager. Plus, with online applications, you can quickly screen prospective tenants – for free.

    Learn more

    $3,442/mo

    Rent Zestimate®

    Refinance and save

    $3,008/mo

    Est. payment

    Refinancing to a lower rate could help reduce your monthly payments and save thousands over the life of the loan.

    See today's rates

    $3,008/mo

    Est. payment

    Explore your selling options

    Work with a Zillow partner agent

    Leverage their expertise and Zillow's premium Showcase listings to get your home seen by more buyers.

    Get started

    List with your own agent

    Get your home in front of millions of buyers by listing it on Zillow.

    Learn how to do it

    Sell it yourself

    Take full control of how buyers see your home on Zillow by listing For Sale by Owner (FSBO).

    List your home

    What's special

    Gas fireplaceModern updatesExpansive entertainment spaceGame roomTasteful backsplashCustom butcherblock islandHome theater
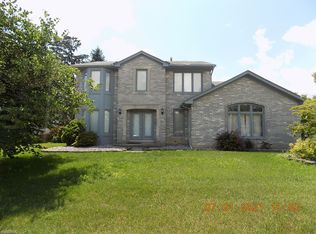
    Welcome to this exquisite 4-bedroom, 3.5-bathroom home nestled in the heart of Sterling Heights, MI. With its modern updates and remarkable features, this property offers an exceptional living experience. Step inside to discover a kitchen that is truly a chef's dream. Meticulously updated and completely custom, it showcases stunning granite counters, a tasteful backsplash, custom butcherblock island, and sleek stainless-steel appliances. Prepare gourmet meals with ease and entertain guests in style in this culinary haven. The living room is a cozy retreat, boasting a gas fireplace with a captivating stone surround. Imagine spending evenings curled up by the fire, creating cherished memories. The master suite is an oasis of tranquility, featuring a luxurious custom tile bathroom. Relax and unwind in the lap of luxury, indulging in the spaciousness, vaulted ceilings, and elegance of this private retreat. The basement of this remarkable home has been thoughtfully finished, offering a full bathroom, an expansive entertainment space, and even a second kitchen. Whether you desire a home theater, a game room, or a versatile area for gatherings, this basement delivers on all fronts. The additional kitchen provides added convenience, perfect for hosting gatherings or catering to extended family and friends. Additionally, the outdoor space of this property is a haven for both children and adults alike. Enjoy custom play equipment, providing endless hours of fun and adventure. And when the sun sets, gather around the custom bonfire area, perfect for making s'mores and sharing stories under the starry night sky. This listing is a true gem, combining tasteful updates from top to bottom, exceptional features, and a prime location in Sterling Heights. Don't miss the opportunity to make this remarkable residence your new home.

    Zillow last checked:

    Listing updated:

    Listed by:

    Mariella Micu 248-864-2200,

    EXP Realty

    Bought with:

    Mousumi Sarkar, 6501435477

    Real Estate One-Novi

    Source: Realcomp II,MLS#: 20230054798MLS Logo

    Facts & features

    Interior

    Bedrooms & bathrooms
    • Bedrooms: 4
    • Bathrooms: 4
    • Full bathrooms: 3
    • 1/2 bathrooms: 1
    Heating
    • Forced Air, Natural Gas
    Cooling
    • Central Air
    Appliances
    • Included: Dishwasher, Disposal, Free Standing Gas Oven, Free Standing Refrigerator, Microwave, Range Hood, Stainless Steel Appliances
    • Laundry: Gas Dryer Hookup, Washer Hookup
    Features
    • Programmable Thermostat
    • Basement: Finished,Full
    • Has fireplace: Yes
    • Fireplace features: Gas
    Interior area
    • Total interior livable area: 3,341 sqft
    • Finished area above ground: 2,102
    • Finished area below ground: 1,239

    Property

    Parking
    • Total spaces: 2
    • Parking features: Two Car Garage, Attached
    • Attached garage spaces: 2
    Features
    • Levels: Two
    • Stories: 2
    • Entry location: GroundLevelwSteps
    • Patio & porch: Patio
    • Pool features: None
    Lot
    • Size: 10,454 sqft
    • Dimensions: 80.00 x 132.00
    Details
    • Parcel number: 1007352011
    • Special conditions: Short Sale No,Standard

    Construction

    Type & style
    • Home type: SingleFamily
    • Architectural style: Colonial
    • Property subtype: Single Family Residence
    Materials
    • Brick
    • Foundation: Basement, Poured
    • Roof: Asphalt
    Condition
    • New construction: No
    • Year built: 1991

    Utilities & green energy

    • Sewer: Sewer At Street
    • Water: Waterat Street

    Community & neighborhood

    Security
    • Security features: Exterior Video Surveillance, Fire Alarm
    Location
    • Region: Sterling Heights
    • Subdivision: AMBER POINTE

    Other

    Other facts
    • Listing agreement: Exclusive Right To Sell
    • Listing terms: Cash,Conventional,FHA,Va Loan

    Price history

    DateEventPrice
    7/25/2023Sold$465,000+5.7%$139/sqft
    Source: Realcomp II #20230054798 Report a problem
    7/14/2023Pending sale$439,900$132/sqft
    Source: Realcomp II #20230054798 Report a problem
    7/7/2023Listed for sale$439,900$132/sqft
    Source: Realcomp II #20230054798 Report a problem
    7/7/2023Listing removed--
    Source: Realcomp II #20230047451 Report a problem
    6/20/2023Pending sale$439,900$132/sqft
    Source: Realcomp II #20230047451 Report a problem
    6/14/2023Listed for sale$439,900+109.5%$132/sqft
    Source: Realcomp II #20230047451 Report a problem
    6/17/2015Sold$210,000$63/sqft
    Source: Public Record Report a problem
    1/3/2012Sold$210,000-4.5%$63/sqft
    Source: MiRealSource #31076764 Report a problem
    10/21/2011Price change$219,900-2.2%$66/sqft
    Source: CENTURY 21 Town & Country #31076764 Report a problem
    9/10/2011Listed for sale$224,900+7.1%$67/sqft
    Source: CENTURY 21 Town & Country #31076764 Report a problem
    4/22/1996Sold$210,000$63/sqft
    Source: Public Record Report a problem

    Public tax history

    YearProperty taxesTax assessment
    2025$7,059 +35.1%$198,700 +8.2%
    2024$5,227 +5.2%$183,700 +21.2%
    2023$4,967 +2.1%$151,600 +9.1%
    2022$4,864 $138,900 +3.8%
    2021-- $133,800 +2.7%
    2020-- $130,300 +2.3%
    2019-- $127,400 +6.3%
    2018$4,294 $119,800 +3.5%
    2017-- $115,700
    2016-- $115,700 +2.7%
    2015-- $112,700 +18.1%
    2014-- $95,400
    2012-- --
    2009-- --
    2001$2,944 +3.3%$102,700 +3.1%
    2000$2,849 $99,600

    Find assessor info on the county website

    Neighborhood: 48314

    Nearby schools

    GreatSchools rating
    Get a cash offer in 3 minutes
    Find out how much your home could sell for in as little as 3 minutes with a no-obligation cash offer.
    Estimated market value
    $512,900
    Get a cash offer in 3 minutes
    Find out how much your home could sell for in as little as 3 minutes with a no-obligation cash offer.
    Estimated market value
    $512,900