Skip main navigation
Closed
  • $480,000

    2302 Hillcrest Dr, Hudson, WI 54016

    3beds
    1,975sqft
    Single Family Residence
    Built in 2018
    6,621.12 Square Feet Lot
    $481,100 Zestimate®
    $243/sqft
    $2,834 Estimated rent

    Home value

    $481,100

    $428,000 - $544,000

    $2,834/mo

    Zestimate® history
    Loading
    Loading...

    Owner options

    List your home for rent

    $2,834/mo

    Rent Zestimate®

    Find your next renter with Zillow Rental Manager. Plus, with online applications, you can quickly screen prospective tenants – for free.

    Learn more

    $2,834/mo

    Rent Zestimate®

    Refinance and save

    $3,224/mo

    Est. payment

    Refinancing to a lower rate could help reduce your monthly payments and save thousands over the life of the loan.

    See today's rates

    $3,224/mo

    Est. payment

    Explore your selling options

    Work with a Zillow partner agent

    Leverage their expertise and Zillow's premium Showcase listings to get your home seen by more buyers.

    Get started

    List with your own agent

    Get your home in front of millions of buyers by listing it on Zillow.

    Learn how to do it

    Sell it yourself

    Take full control of how buyers see your home on Zillow by listing For Sale by Owner (FSBO).

    List your home

    What's special

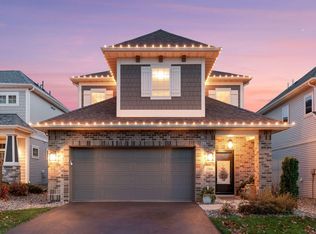
    Center islandBonus flex roomWell appointed kitchenLarge windowsArchitectural detailsStonework facadeGranite-face gas fireplace
    It will be an absolute pleasure to tour this LIKE NEW Villa home in the much sought after Carmichael Ridge neighborhood! This barely lived in home boasts a well appointed kitchen offering pantry, granite countertops center island, upgraded stainless appliances, open to dining and living space with granite-face gas fireplace as its focal point. Large windows and 9 ft ceilings, to take advantage of the views. The upper level offers a spacious Primary suite with ensuite with walk in shower. The upper level with 3 bedrooms total, a second full bath and laundry conveniently placed on this level + loft and bonus flex room for home office or gym! Exterior finishes include stonework facade and Hardi Plank siding with gorgeous architectural details inside and out! Easy living in Carmichael Ridge of Hudson, lawn mowing and snow blowing are a thing of the past! An extensive network of walking/biking paths are just a few steps away with easy access to schools, parks, shopping and fine dining options nearby.

    Zillow last checked:

    Listing updated:

    Listed by:

    Jennifer Martin 651-600-0379,

    Edina Realty, Inc.

    Bought with:

    Kate Zahradka

    Real Broker, LLC

    Source: NorthstarMLS as distributed by MLS GRID,MLS#: 6770412MLS Logo

    Facts & features

    Interior

    Bedrooms & bathrooms
    • Bedrooms: 3
    • Bathrooms: 3
    • Full bathrooms: 2
    • 1/2 bathrooms: 1
    Bedroom
    • Level: Upper
    • Area: 169 Square Feet
    • Dimensions: 13x13
    Bedroom 2
    • Level: Upper
    • Area: 143 Square Feet
    • Dimensions: 13x11
    Bedroom 3
    • Level: Upper
    • Area: 154 Square Feet
    • Dimensions: 14x11
    Dining room
    • Level: Main
    • Area: 132 Square Feet
    • Dimensions: 11x12
    Foyer
    • Level: Main
    • Area: 84 Square Feet
    • Dimensions: 7x12
    Kitchen
    • Level: Main
    • Area: 224 Square Feet
    • Dimensions: 14x16
    Laundry
    • Level: Upper
    • Area: 42 Square Feet
    • Dimensions: 6x7
    Living room
    • Level: Main
    • Area: 510 Square Feet
    • Dimensions: 17x30
    Loft
    • Level: Upper
    • Area: 285 Square Feet
    • Dimensions: 15x19
    Media room
    • Level: Upper
    • Area: 99 Square Feet
    • Dimensions: 11x9
    Other
    • Level: Main
    • Area: 25 Square Feet
    • Dimensions: 5x5
    Utility room
    • Level: Upper
    • Area: 28 Square Feet
    • Dimensions: 4x7
    Heating
    • Forced Air, Fireplace(s)
    Cooling
    • Central Air
    Appliances
    • Included: Dishwasher, Dryer, Electric Water Heater, ENERGY STAR Qualified Appliances, Water Filtration System, Water Osmosis System, Microwave, Range, Refrigerator, Stainless Steel Appliance(s), Washer, Water Softener Owned
    • Laundry: Electric Dryer Hookup, Laundry Room, Upper Level, Washer Hookup
    Features
    • Basement: None
    • Has fireplace: No
    • Fireplace features: Family Room, Gas, Living Room
    Interior area
    • Total structure area: 1,975
    • Total interior livable area: 1,975 sqft
    • Finished area above ground: 1,975
    • Finished area below ground: 0

    Property

    Parking
    • Total spaces: 2
    • Parking features: Attached, Concrete, Garage Door Opener, Insulated Garage
    • Attached garage spaces: 2
    • Has uncovered spaces: Yes
    Accessibility
    • Accessibility features: None
    Features
    • Levels: Two
    • Stories: 2
    • Patio & porch: Patio
    • Pool features: None
    • Fencing: None
    Lot
    • Size: 6,621 sqft
    • Dimensions: 40 x 176 x 40 x 171
    Details
    • Foundation area: 850
    • Parcel number: 236205857000
    • Zoning description: Residential-Single Family

    Construction

    Type & style
    • Home type: SingleFamily
    • Property subtype: Single Family Residence
    Materials
    • Block, Frame
    • Roof: Age 8 Years or Less,Architectural Shingle,Asphalt
    Condition
    • New construction: No
    • Year built: 2018

    Utilities & green energy

    • Electric: Circuit Breakers, 200+ Amp Service, Power Company: Xcel Energy
    • Gas: Natural Gas
    • Sewer: City Sewer/Connected
    • Water: City Water - In Street

    Community & neighborhood

    Location
    • Region: Hudson
    • Subdivision: Carmichael Rdg

    HOA & financial

    HOA
    • Has HOA: Yes
    • HOA fee: $172 monthly
    • Services included: Lawn Care, Professional Mgmt, Snow Removal
    • Association name: CoAction Management
    • Association phone: 651-237-3336

    Other

    Other facts
    • Road surface type: Paved

    Price history

    DateEventPrice
    12/1/2025Sold$480,000-1%$243/sqft
    Source: NorthstarMLS as distributed by MLS GRID #6770412 Report a problem
    10/8/2025Pending sale$485,000$246/sqft
    Source: NorthstarMLS as distributed by MLS GRID #6770412 Report a problem
    8/14/2025Listed for sale$485,000+54.8%$246/sqft
    Source: NorthstarMLS as distributed by MLS GRID #6770412 Report a problem
    7/1/2018Listing removed$313,266$159/sqft
    Source: M/I Homes #4891769 Report a problem
    6/28/2018Listed for sale$313,266-1.3%$159/sqft
    Source: M/I Homes #4891769 Report a problem
    5/30/2018Sold$317,529$161/sqft
    Source: NorthstarMLS as distributed by MLS GRID #4891769 Report a problem
    1/1/2000Sold$317,529$161/sqft
    Source: Agent Provided Report a problem

    Public tax history

    YearProperty taxesTax assessment
    2025$6,862 -0.3%$458,800 +35.3%
    2024$6,882 +6.8%$339,000
    2023$6,442 +16.4%$339,000
    2022$5,536 +7.2%$339,000
    2021$5,165 -1.9%$339,000
    2020$5,264 -24.1%$339,000 +14.1%
    2019$6,935 +425.3%$297,100 +395.2%
    2018$1,320 +135.8%$60,000 +110.5%
    2017$560 $28,500

    Find assessor info on the county website

    Neighborhood: 54016

    Nearby schools

    GreatSchools rating
    Get a cash offer in 3 minutes
    Find out how much your home could sell for in as little as 3 minutes with a no-obligation cash offer.
    Estimated market value
    $481,100
    Get a cash offer in 3 minutes
    Find out how much your home could sell for in as little as 3 minutes with a no-obligation cash offer.
    Estimated market value
    $481,100