Skip main navigation
Sold for $2,325,000
Street View
  • $2,325,000

    2302 Hoya Ln, Gilroy, CA 95020

    4beds
    4,302sqft
    Single Family Residence, Residential
    Built in 2007
    1.04 Acres Lot
    $2,291,800 Zestimate®
    $540/sqft
    $6,949 Estimated rent

    Home value

    $2,291,800

    $2.11M - $2.50M

    $6,949/mo

    Zestimate® history
    Loading
    Loading...

    Owner options

    List your home for rent

    $6,949/mo

    Rent Zestimate®

    Find your next renter with Zillow Rental Manager. Plus, with online applications, you can quickly screen prospective tenants – for free.

    Learn more

    $6,949/mo

    Rent Zestimate®

    Refinance and save

    $14,888/mo

    Est. payment

    Refinancing to a lower rate could help reduce your monthly payments and save thousands over the life of the loan.

    See today's rates

    $14,888/mo

    Est. payment

    Explore your selling options

    Work with a Zillow partner agent

    Leverage their expertise and Zillow's premium Showcase listings to get your home seen by more buyers.

    Get started

    List with your own agent

    Get your home in front of millions of buyers by listing it on Zillow.

    Learn how to do it

    Sell it yourself

    Take full control of how buyers see your home on Zillow by listing For Sale by Owner (FSBO).

    List your home

    What's special

    Sparkling pool and spaOutdoor fireplaceSerene acreResort-style livingResort-inspired backyardModern amenitiesIntimate retreats
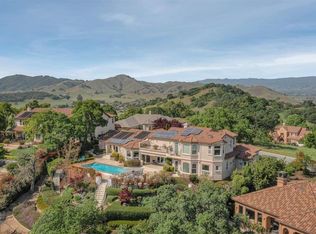
    Tucked away on a serene acre, this 4,302 sq ft estate combines refined design with modern amenities for a truly elevated lifestyle. With 4 bedrooms and 3.5 baths, the home offers both spacious gathering areas and intimate retreats. Inside, the open layout is framed by high ceilings and expansive windows, filling each room with natural light. The chefs kitchen boasts professional-grade appliances, oversized center island, walk-in pantry and custom cabinetry. Retreat to the luxurious primary suite with spa-inspired bath, dual vanities, and walk-in closet. Secondary bedrooms are generously sized, and flexible living areas provide options for work, play, or relaxation. Step outdoors and experience resort-style living. A sparkling pool and spa are the centerpiece, surrounded by a travertine patio, outdoor fireplace, and a covered dining pavilion. The upgraded outdoor kitchen and built-in BBQ make entertaining effortless. From its light-filled interiors to its resort-inspired backyard, this estate embodies the essence of California luxury living. Don't miss the opportunity to make this retreat your own.

    Zillow last checked:

    Listing updated:

    Listed by:

    Nikki M. Langendorf 01728448 408-896-4221,

    eXp Realty of Northern California, Inc. 888-832-7179

    Bought with:

    , 01347248

    Cheetah

    Source: MLSListings Inc,MLS#: ML82021796MLS Logo

    Facts & features

    Interior

    Bedrooms & bathrooms
    • Bedrooms: 4
    • Bathrooms: 4
    • Full bathrooms: 3
    • 1/2 bathrooms: 1
    Bedroom
    • Features: PrimarySuiteRetreat, WalkinCloset
    Bathroom
    • Features: DoubleSinks, JackandJill, PrimaryStallShowers, ShoweroverTub1, StallShower, Stone, Tile, UpdatedBaths, PrimaryOversizedTub
    Dining room
    • Features: FormalDiningRoom
    Family room
    • Features: SeparateFamilyRoom
    Kitchen
    • Features: Countertop_Granite, ExhaustFan, Island, Pantry
    Heating
    • Central Forced Air
    Cooling
    • Central Air
    Appliances
    • Included: Exhaust Fan, Microwave, Gas Oven/Range, Refrigerator, Washer/Dryer
    • Laundry: Upper Floor
    Features
    • High Ceilings
    • Flooring: Carpet, Hardwood, Travertine
    • Number of fireplaces: 3
    • Fireplace features: Family Room, Living Room, Outside
    Interior area
    • Total structure area: 4,302
    • Total interior livable area: 4,302 sqft

    Property

    Parking
    • Total spaces: 3
    • Parking features: Attached
    • Attached garage spaces: 3
    Features
    • Stories: 1
    • Patio & porch: Balcony/Patio
    • Exterior features: Barbecue, Fenced
    • Pool features: Pool/Spa Combo
    • Spa features: Pool/SpaCombo
    • Fencing: Perimeter
    • Has view: Yes
    • View description: Mountain(s), Pasture, Vineyard
    Lot
    • Size: 1.04 Acres
    • Features: Hillside
    Details
    • Parcel number: 78364034
    • Zoning: R1
    • Special conditions: Standard

    Construction

    Type & style
    • Home type: SingleFamily
    • Architectural style: Mediterranean
    • Property subtype: Single Family Residence, Residential
    Materials
    • Foundation: Concrete Perimeter and Slab
    • Roof: Tile
    Condition
    • New construction: No
    • Year built: 2007

    Utilities & green energy

    • Gas: PublicUtilities
    • Sewer: Public Sewer
    • Water: Public
    • Utilities for property: Public Utilities, Water Public

    Community & neighborhood

    Location
    • Region: Gilroy

    Other

    Other facts
    • Listing agreement: ExclusiveRightToSell
    • Listing terms: CashorConventionalLoan

    Price history

    DateEventPrice
    11/14/2025Sold$2,325,000+5.7%$540/sqft
    Source: MLSListings Inc #ML82021796 Report a problem
    10/16/2025Pending sale$2,199,000$511/sqft
    Source: MLSListings Inc #ML82021796 Report a problem
    10/10/2025Listed for sale$2,199,000+94.6%$511/sqft
    Source: MLSListings Inc #ML82021796 Report a problem
    3/3/2011Sold$1,130,000-10.7%$263/sqft
    Source: Public Record Report a problem
    10/8/2010Sold$1,265,000+94.6%$294/sqft
    Source: Agent Provided Report a problem
    5/27/2005Sold$650,000+102.5%$151/sqft
    Source: Public Record Report a problem
    11/6/2003Sold$321,000$75/sqft
    Source: Public Record Report a problem

    Public tax history

    YearProperty taxesTax assessment
    2025$18,776 +1.6%$1,528,989 +2%
    2024$18,482 +0.6%$1,499,010 +2%
    2023$18,376 +1.7%$1,469,619 +2%
    2022$18,078 +0.4%$1,440,804 +2%
    2021$18,002 +1.1%$1,412,554 +1%
    2020$17,806 $1,398,071 +2%
    2019$17,806 +8.2%$1,370,659 +2%
    2018$16,464 $1,343,785 +2%
    2017$16,464 -2.5%$1,317,437 +2%
    2016$16,877 +8.5%$1,291,606 +1.5%
    2015$15,558 +0.6%$1,272,206 +2%
    2014$15,464 $1,247,286 +13.4%
    2013-- $1,100,000 +24.4%
    2012-- $884,000 -3.1%
    2011-- $912,000 -3%
    2010-- $940,000 -40.5%
    2009-- $1,578,740

    Find assessor info on the county website

    Neighborhood: 95020

    Nearby schools

    GreatSchools rating
    Schools provided by the listing agent
    • Elementary: LuigiApreaElementary
    • Middle: BrownellMiddle
    • High: ChristopherHighSchool
    • District: GilroyUnified

    Source: MLSListings Inc. This data may not be complete. We recommend contacting the local school district to confirm school assignments for this home.

    Get a cash offer in 3 minutes
    Find out how much your home could sell for in as little as 3 minutes with a no-obligation cash offer.
    Estimated market value
    $2,291,800
    Get a cash offer in 3 minutes
    Find out how much your home could sell for in as little as 3 minutes with a no-obligation cash offer.
    Estimated market value
    $2,291,800