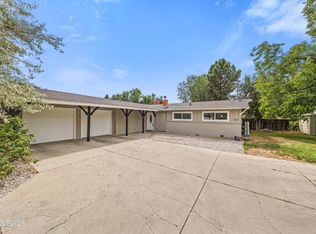
Location is everything, and this one delivers — situated right across the street from the Truckee River. This 3-bedroom, 2-bath home has been beautifully updated while preserving its classic character. The fully remodeled kitchen is a showstopper, and gorgeous refinished hardwood floors flow throughout the main living areas. The remodeled primary bathroom offers a fresh, spa-like feel, while a second bathroom retains its original tile for a timeless, nostalgic touch. The finished basement adds valuable living space with a cozy fireplace — ideal for a family room, office, or flex space. Outside, mature trees shade a large, landscaped backyard, and the covered front porch is the perfect perch for people-watching as walkers and joggers pass by on the Truckee River path. A rare blend of vintage charm and modern updates in one of Reno's classic riverside pockets — this one won't last!
Active
$825,000
2302 Idlewild Dr, Reno, NV 89509
3beds
1,993sqft
Single Family Residence
Built in 1956
8,712 Square Feet Lot
$791,500 Zestimate®
$414/sqft
$-- HOA
What's special
Fully remodeled kitchen
- 2 days
- 985
- 47
Zillow last checked:
Listing updated:
Listed by:
Lynne King BS.146548 775-338-5039,
Ferrari-Lund Real Estate Reno
Source: NNRMLS,MLS#: 260011431
Facts & features
Interior
Bedrooms & bathrooms
- Bedrooms: 3
- Bathrooms: 2
- Full bathrooms: 2
Heating
- Natural Gas
Cooling
- Central Air
Appliances
- Included: Dishwasher, Disposal, Dryer, Gas Cooktop, Gas Range, Microwave, Refrigerator, Washer
- Laundry: In Basement, Laundry Room, Shelves
Features
- Entrance Foyer, Kitchen Island, Master Downstairs, Smart Thermostat
- Flooring: Carpet, Ceramic Tile, Luxury Vinyl, Wood
- Windows: Double Pane Windows, Vinyl Frames
- Basement: Finished
- Number of fireplaces: 2
- Fireplace features: Wood Burning
- Common walls with other units/homes: No Common Walls
Interior area
- Total structure area: 1,993
- Total interior livable area: 1,993 sqft
Property
Parking
- Total spaces: 1
- Parking features: Attached, Garage, Garage Door Opener
- Attached garage spaces: 1
Features
- Levels: One
- Stories: 1
- Patio & porch: Porch, Enclosed, Patio
- Exterior features: None
- Spa features: None
- Fencing: Back Yard,Full
- Has view: Yes
- View description: Mountain(s)
Lot
- Size: 8,712 Square Feet
- Features: Level, Sprinklers In Front, Sprinklers In Rear
Details
- Additional structures: None
- Parcel number: 01008136
- Zoning: Sf8
Construction
Type & style
- Home type: SingleFamily
- Property subtype: Single Family Residence
Materials
- Foundation: Crawl Space
- Roof: Composition,Pitched,Shingle
Condition
- New construction: No
- Year built: 1956
Utilities & green energy
- Sewer: Public Sewer
- Water: Public
- Utilities for property: Cable Available, Electricity Connected, Internet Available, Natural Gas Connected, Phone Available, Sewer Connected, Water Connected
Community & HOA
Community
- Security: Smoke Detector(s)
- Subdivision: Parkside Vista
HOA
- Has HOA: No
Location
- Region: Reno
Financial & listing details
- Price per square foot: $414/sqft
- Tax assessed value: $243,272
- Annual tax amount: $1,350
- Date on market: 9/3/2026
- Cumulative days on market: 3 days
- Listing terms: 1031 Exchange,Cash,Conventional,FHA,VA Loan
Estimated market value
$791,500
$752,000 - $831,000
$3,231/mo
Price history
| Date | Event | Price |
|---|---|---|
| 9/3/2026 | Listed for sale | $825,000+126%$414/sqft |
Source:  NNRMLS #260011431 Report a problem NNRMLS #260011431 Report a problem | ||
| 2/4/2022 | Sold | $365,000+22.9%$183/sqft |
Source: Public Record Report a problem | ||
| 9/26/2016 | Sold | $297,000-7.2%$149/sqft |
Source:  NNRMLS #160011971 Report a problem NNRMLS #160011971 Report a problem | ||
| 8/19/2016 | Pending sale | $320,000$161/sqft |
Source: Keller Williams - Sparks #160011971 Report a problem | ||
| 8/10/2016 | Listed for sale | $320,000$161/sqft |
Source: Keller Williams Group One-Spar #160011971 Report a problem | ||
Public tax history
| Year | Property taxes | Tax assessment |
|---|---|---|
| 2026 | $2,656 +25.9% | $85,146 +3.7% |
| 2025 | $2,110 +73.7% | $82,074 +1% |
| 2024 | $1,214 +2.9% | $81,266 +2.5% |
| 2023 | $1,180 +3% | $79,272 +27.5% |
| 2022 | $1,146 +1.2% | $62,187 +30.5% |
| 2021 | $1,132 +4.9% | $47,660 +6.5% |
| 2020 | $1,079 -4.7% | $44,763 |
| 2019 | $1,132 +4.9% | $44,763 +17.6% |
| 2018 | $1,079 +12.1% | $38,062 +7.3% |
| 2017 | $963 | $35,482 +12.6% |
| 2016 | $963 | $31,522 -11.6% |
| 2015 | $963 +289.7% | $35,662 +16.9% |
| 2014 | $247 -73.5% | $30,495 +24.2% |
| 2013 | $934 | $24,552 |
| 2012 | -- | $24,552 -0.3% |
| 2011 | -- | $24,635 -19.2% |
| 2010 | -- | $30,490 -29.3% |
| 2009 | -- | $43,144 +14.6% |
| 2008 | -- | $37,640 -24.6% |
| 2007 | -- | $49,900 +19% |
| 2006 | -- | $41,919 +1.8% |
| 2005 | -- | $41,168 +33.5% |
| 2004 | -- | $30,828 -0.7% |
| 2003 | -- | $31,037 +0.4% |
| 2002 | -- | $30,908 |
| 2001 | -- | $30,908 |
Find assessor info on the county website
Monthly payment
Est. payment
Payment breakdown
Explore the cost of this home by adjusting the details. Changes won't be saved.Climate risks
Neighborhood: Idlewild
Nearby schools
Schools provided by the listing agent
- Elementary: Hunter Lake
- Middle: Swope
- High: Reno
Source: NNRMLS. This data may not be complete. We recommend contacting the local school district to confirm school assignments for this home.
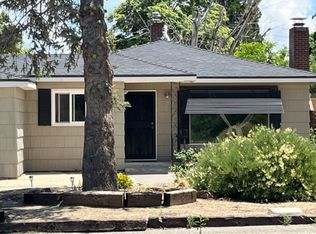
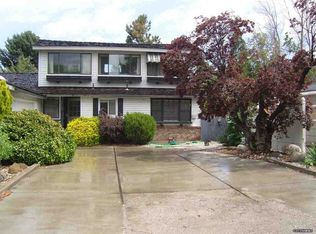
Similar homes
- $799,0003 bd2 ba2k sqft1225 Rowland Cir, Reno, NV 89509Active

 MLS ID #260011472, Ryan Kane, RE/MAX Professionals-Reno. NNRMLS
 - $799,9003 bd2 ba2k sqft2805 W Pinenut Ct, Reno, NV 89509Active
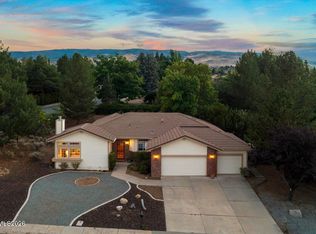 MLS ID #260011478, Wesley Pittman, TrueNest Properties. NNRMLS
 - $859,9004 bd3 ba2.2k sqft1470 Joshua Dr, Reno, NV 89509Active
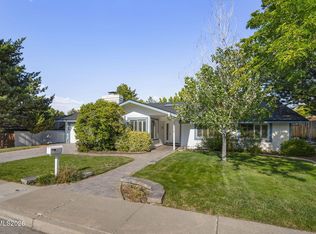 MLS ID #260011550, Claudia Capurro, Ferrari-Lund R.E. Sparks. NNRMLS
 - $810,0004 bd3 ba2.1k sqft901 Lyman Ave, Reno, NV 89509Active
 MLS ID #260011123, Brittany Smith, Real Broker LLC. NNRMLS
 - $840,0004 bd3 ba2.4k sqft1435 Hunter Lake Dr, Reno, NV 89509ActiveMLS ID #260010814, Margie McIntyre, Dickson Realty - Damonte Ranch. NNRMLS
- $860,0003 bd3 ba2.7k sqft2160 Riviera St, Reno, NV 89509ActiveMLS ID #260009825, Brandi Herrera, Coldwell Banker Select Reno. NNRMLS
- $999,0003 bd4 ba2.3k sqft2870 Sagittarius Dr, Reno, NV 89509ActiveMLS ID #260011377, Cristy Leck, RE/MAX Professionals-Reno. NNRMLS
- $950,0004 bd2 ba2.1k sqft1417 Lander St, Reno, NV 89509ActiveMLS ID #260011397, Lindsey Pena, Chase International-Damonte. NNRMLS
- $824,9004 bd3 ba2k sqft2490 W Moana Ln, Reno, NV 89509ActiveMLS ID #260010532, Mitchell Ross, RE/MAX Professionals-Reno. NNRMLS
- $799,0003 bd3 ba2.3k sqft1350 Feather Way, Reno, NV 89509ActiveMLS ID #260010675, Jennifer Jory, Haute Properties NV. NNRMLS
- $699,9993 bd2 ba1.4k sqft5380 Ambrose Dr, Reno, NV 89519ActiveMLS ID #260011434, Tori Graham, Coldwell Banker Select Mt Rose. NNRMLS
- $995,0001 bd2 ba2.8k sqft825 La Rue Ave, Reno, NV 89509ActiveMLS ID #260011398, Aaron Warburton, RE/MAX Professionals-Reno. NNRMLS
- $600,0003 bd2 ba1.9k sqft1025 Primrose St, Reno, NV 89509ActiveMLS ID #260010855, Jonathan Wornardt, eXp Realty, LLC. NNRMLS
- $999,0004 bd2 ba1.8k sqft11 Bret Harte Ave, Reno, NV 89509ActiveMLS ID #260011034, Christian Reviglio, Opal Real Estate Advisors. NNRMLS
- $875,0004 bd3 ba2.5k sqft2681 Markridge Dr, Reno, NV 89509ActiveMLS ID #260008148, Michael Robinson, Chase International-Damonte. NNRMLS
- $699,9003 bd3 ba2.6k sqft1600 Marla Dr, Reno, NV 89509ActiveMLS ID #260009471, Christi Mercurio, Coldwell Banker Select Mt Rose. NNRMLS
- $899,0003 bd4 ba2.7k sqft229 Bonnie Briar Pl, Reno, NV 89509ActiveMLS ID #260010797, Mitchell Landsinger, Coldwell Banker Select Mt Rose. NNRMLS
- $700,0004 bd3 ba1.8k sqft2954 Glenview Dr, Reno, NV 89503ActiveMLS ID #260011521, Tawny Garrick, Sierra Sotheby's International. NNRMLS
- $849,9004 bd3 ba2k sqft280 Edgewater Pkwy, Reno, NV 89519ActiveMLS ID #260009379, Tamara Eifert, RE/MAX Professionals-Reno. NNRMLS
