Skip main navigation
Closed
  • $240,000

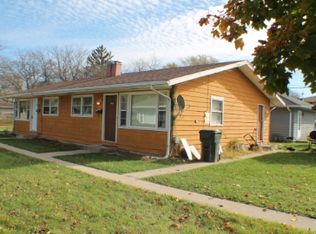
    2302 Joppa Ave, Zion, IL 60099

    3beds
    1,260sqft
    Single Family Residence
    Built in 1964
    7,248.38 Square Feet Lot
    $281,200 Zestimate®
    $190/sqft
    $2,258 Estimated rent

    Home value

    $281,200

    $267,000 - $295,000

    $2,258/mo

    Zestimate® history
    Loading
    Loading...

    Owner options

    List your home for rent

    $2,258/mo

    Rent Zestimate®

    Find your next renter with Zillow Rental Manager. Plus, with online applications, you can quickly screen prospective tenants – for free.

    Learn more

    $2,258/mo

    Rent Zestimate®

    Refinance and save

    $1,919/mo

    Est. payment

    Refinancing to a lower rate could help reduce your monthly payments and save thousands over the life of the loan.

    See today's rates

    $1,919/mo

    Est. payment

    Explore your selling options

    Work with a Zillow partner agent

    Leverage their expertise and Zillow's premium Showcase listings to get your home seen by more buyers.

    Get started

    List with your own agent

    Get your home in front of millions of buyers by listing it on Zillow.

    Learn how to do it

    Sell it yourself

    Take full control of how buyers see your home on Zillow by listing For Sale by Owner (FSBO).

    List your home

    What's special

    STOP THE CAR! THIS IS THE ONE YOU HAVE BEEN WAITING FOR! SHARP SPLIT LEVEL WITH EAT IN KITCHEN CUTE AS A BUTTON NEW FEATURING A SIDE ENTRANCE WITH A NEW DOOR INSTALLED IN 2022! WORK YOUR WAY TO THE COZY DINING ARE/LIVING ROOM COMBO PERFECT FOR ALL YOUR GET TOGETHERS FEATURING A NEW FRONT DOOR INSTALLED IN 2022.MAKE WAY TO A WORRY FREE WALKOUT BASEMENT WITH "WATCH DOG" INSTALLED IN 2022. ADDITIONAL FULL BATH AND LAUNDRY AREA WITH WASHER AND DRYER INSTALLED IN 2022. FINSIHED BASEMENT ALSO OFFERS SPACIOUS COZY FAMILY ROOM WITH NEW TILE INSTALLED IN 2022! HARDWOOD FLOOR THORUGHOUT UPSTAIRS WITH FULL BATH ON THE 2ND LEVEL, INVITING BEDROOMS WITH SUNLIGHT SHINING FROM EVERY ANGLE! WALK OUT TO THE OVERSIZED DRIVEWAY WITH ENOUGH SPACE FOR ALL YOUR RIDE ON TOYS!!LARGE 2.5 DETACHED GARAGE WITH A NEW OVERHEAD DOOR INSTALLED IN 2022,CHECK OUT THE SHOW STOPPING ABOVE GROUND POOL WITH DECK INSTALLED IN 2022 PERFECT FOR ALL YOUR ENTERTAINING NEEDS!SHOW WITH CONFIDENCE NOTHING TO DO BUT MOVE IN AND START TO ENJOY SOME SUN ON THE POOL DECK!!THIS WILL NOT LAST LONG, COME SEE TODAY!

    Zillow last checked:

    Listing updated:

    Listing courtesy of:

    Evelyn Escobedo 847-477-0962,

    RE/MAX Showcase

    Bought with:

    Yessenia Martinez

    Keller Williams North Shore West

    Source: MRED as distributed by MLS GRID,MLS#: 11776837MLS Logo

    Facts & features

    Interior

    Bedrooms & bathrooms
    • Bedrooms: 3
    • Bathrooms: 2
    • Full bathrooms: 2
    Primary bedroom
    • Features: Flooring (Hardwood)
    • Level: Second
    • Area: 143 Square Feet
    • Dimensions: 13X11
    Bedroom 2
    • Features: Flooring (Hardwood)
    • Level: Second
    • Area: 120 Square Feet
    • Dimensions: 12X10
    Bedroom 3
    • Features: Flooring (Hardwood)
    • Level: Second
    • Area: 90 Square Feet
    • Dimensions: 10X9
    Dining room
    • Level: Main
    • Dimensions: COMBO
    Family room
    • Features: Flooring (Ceramic Tile)
    • Level: Basement
    • Area: 231 Square Feet
    • Dimensions: 21X11
    Kitchen
    • Features: Kitchen (Eating Area-Table Space), Flooring (Vinyl)
    • Level: Main
    • Area: 150 Square Feet
    • Dimensions: 10X15
    Laundry
    • Features: Flooring (Vinyl)
    • Level: Basement
    • Area: 195 Square Feet
    • Dimensions: 15X13
    Living room
    • Features: Flooring (Ceramic Tile)
    • Level: Main
    • Area: 225 Square Feet
    • Dimensions: 15X15
    Heating
    • Natural Gas, Baseboard, Radiant
    Cooling
    • Small Duct High Velocity, Wall Unit(s)
    Appliances
    • Included: Range, Refrigerator, Washer, Dryer, Range Hood
    Features
    • Basement: Finished,Exterior Entry,Partial,Walk-Out Access
    • Attic: Unfinished
    Interior area
    • Total structure area: 0
    • Total interior livable area: 1,260 sqft

    Property

    Parking
    • Total spaces: 2.5
    • Parking features: Concrete, On Site, Garage Owned, Detached, Garage
    • Garage spaces: 2.5
    Accessibility
    • Accessibility features: No Disability Access
    Lot
    • Size: 7,248 sqft
    • Dimensions: 50X143
    Details
    • Parcel number: 04202150080000
    • Special conditions: None
    • Other equipment: Sump Pump

    Construction

    Type & style
    • Home type: SingleFamily
    • Property subtype: Single Family Residence
    Materials
    • Aluminum Siding
    • Foundation: Concrete Perimeter
    • Roof: Asphalt
    Condition
    • New construction: No
    • Year built: 1964

    Utilities & green energy

    • Electric: 100 Amp Service
    • Sewer: Public Sewer, Storm Sewer
    • Water: Lake Michigan, Public

    Community & neighborhood

    Location
    • Region: Zion

    HOA & financial

    HOA
    • Services included: None

    Other

    Other facts
    • Listing terms: FHA
    • Ownership: Fee Simple

    Price history

    DateEventPrice
    7/25/2023Sold$240,000+4.4%$190/sqft
    Source: MRED as distributed by MLS GRID #11776837 Report a problem
    5/6/2023Listing removed--
    Source: MRED as distributed by MLS GRID #11765806 Report a problem
    4/27/2023Listed for sale$229,900+219.3%$182/sqft
    Source: MRED as distributed by MLS GRID #11765806 Report a problem
    11/19/2014Sold$72,000+10.8%$57/sqft
    Source: MRED as distributed by MLS GRID #08737216 Report a problem
    10/4/2014Pending sale$65,000$52/sqft
    Source: Coldwell Banker Residential Brokerage - Libertyville #08737216 Report a problem
    10/3/2014Listed for sale$65,000$52/sqft
    Source: Coldwell Banker Residential Brokerage - Libertyville #08737216 Report a problem
    10/2/2014Pending sale$65,000$52/sqft
    Source: Coldwell Banker Residential Brokerage - Libertyville #08737216 Report a problem
    9/26/2014Listed for sale$65,000-23.5%$52/sqft
    Source: Coldwell Banker Residential Brokerage - Libertyville #08737216 Report a problem
    4/29/1998Sold$85,000$67/sqft
    Source: Public Record Report a problem

    Public tax history

    YearProperty taxesTax assessment
    2024$5,827 +8.4%$59,456 +29.5%
    2023$5,376 +1.1%$45,920 +18.1%
    2022$5,319 -1.2%$38,884 +4.6%
    2021$5,385 +2%$37,175 +15.8%
    2020$5,280 +3.4%$32,103 +7.3%
    2019$5,107 +2.1%$29,905 +5.9%
    2018$5,004 $28,252 +7.8%
    2017$5,004 +8%$26,208 +10.2%
    2016$4,632 +13%$23,791 +10.2%
    2015$4,099 +17.1%$21,587 -4%
    2014$3,500 -6.8%$22,478 -6.1%
    2012$3,754 -2%$23,938 -27.2%
    2011$3,832 +0.4%$32,897 -12.5%
    2010$3,815 +1.3%$37,616 -7%
    2009$3,765 +2%$40,456 +2.4%
    2008$3,692 +6.8%$39,527 +7.6%
    2006$3,459 +2.3%$36,725
    2005$3,382 +3.9%--
    2004$3,255 +0.1%--
    2003$3,252 +7.2%--
    2002$3,033 +13.1%--
    2001$2,680 +18.4%$28,871 +3%
    2000$2,264 $28,041

    Find assessor info on the county website

    Neighborhood: 60099

    Nearby schools

    GreatSchools rating
    Schools provided by the listing agent
    • District: 6

    Source: MRED as distributed by MLS GRID. This data may not be complete. We recommend contacting the local school district to confirm school assignments for this home.

    Get a cash offer in 3 minutes
    Find out how much your home could sell for in as little as 3 minutes with a no-obligation cash offer.
    Estimated market value
    $281,200
    Get a cash offer in 3 minutes
    Find out how much your home could sell for in as little as 3 minutes with a no-obligation cash offer.
    Estimated market value
    $281,200