Skip main navigation
Sold for $385,000
  • $385,000

    2302 Lily Pad Ln, Kissimmee, FL 34743

    4beds
    1,879sqft
    Single Family Residence
    Built in 1999
    5,924 Square Feet Lot
    $380,400 Zestimate®
    $205/sqft
    $2,330 Estimated rent

    Home value

    $380,400

    $361,000 - $399,000

    $2,330/mo

    Zestimate® history
    Loading
    Loading...

    Owner options

    List your home for rent

    $2,330/mo

    Rent Zestimate®

    Find your next renter with Zillow Rental Manager. Plus, with online applications, you can quickly screen prospective tenants – for free.

    Learn more

    $2,330/mo

    Rent Zestimate®

    Refinance and save

    $2,581/mo

    Est. payment

    Refinancing to a lower rate could help reduce your monthly payments and save thousands over the life of the loan.

    See today's rates

    $2,581/mo

    Est. payment

    Explore your selling options

    Work with a Zillow partner agent

    Leverage their expertise and Zillow's premium Showcase listings to get your home seen by more buyers.

    Get started

    List with your own agent

    Get your home in front of millions of buyers by listing it on Zillow.

    Learn how to do it

    Sell it yourself

    Take full control of how buyers see your home on Zillow by listing For Sale by Owner (FSBO).

    List your home

    What's special

    Lake nonaHarmonious living spacePractical livingPendant lightingCathedral ceilingsDual vanity sinksModern luxury
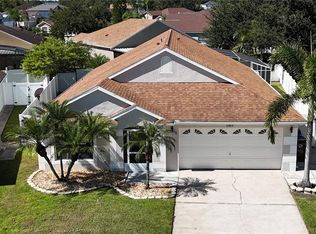
    Welcome to your new haven in the heart of the Shannon Lakes Community in Kissimmee! This meticulous 4-bedroom, 2-bathroom residence invites you into a world of refined comfort and contemporary elegance. Step through the front door and be greeted by a seamlessly integrated living and dining space, where tile flooring sets the stage for an atmosphere of timeless sophistication. The chef-inspired kitchen is a culinary enthusiast's dream, boasting stainless steel appliances, sleek stone counters, pendant lighting, a stylish backsplash, and a central island with convenient seating. Flowing effortlessly into the expansive family room, this open-concept design creates a harmonious living space that is perfect for both entertaining and everyday living. The primary bedroom is a sanctuary of tranquility, featuring a generously sized walk-in closet and a luxuriously updated ensuite bathroom. Pamper yourself in the spa-like atmosphere of the bathroom, complete with a glass-enclosed shower stall, dual vanity sinks, and tasteful crown molding. Additional highlights of this thoughtfully designed home include two guest bedrooms, providing comfortable accommodations for family or visitors, and a versatile office/guest bedroom located at the front of the house, offering a secluded space for work or relaxation. Cathedral ceilings and strategically placed ceiling fans enhance the overall aesthetic and comfort of the home, creating an inviting atmosphere throughout. Transition seamlessly from indoor to outdoor living by stepping onto the screened porch, where you can savor moments of relaxation while overlooking the private fenced backyard. This residence also boasts several updates for your peace of mind and convenience. The roof and AC system were replaced in 2017, ensuring efficiency and reliability. A brand new water filter system will be installed throughout the whole house in 2024, along with a new washer and dryer, garbage disposal, and fresh interior paint. The landscaping has also been revitalized in 2024, adding to the overall curb appeal. Strategically situated near premier attractions, the airport, Lake Nona, and Medical City, this residence embodies a perfect blend of style and convenience. Your dream home awaits, offering a retreat that harmonizes modern luxury with practical living in an ideal Kissimmee location. Welcome to the epitome of refined living at Shannon Lakes!

    Zillow last checked:

    Listing updated:

    Listed by:

    Veronica Figueroa 407-519-3980,

    EXP REALTY LLC 888-883-8509,

    Francheska Floyd,

    EXP REALTY LLC

    Bought with:

    Irene Santiago Colon, 3279608

    PROPERTY OUTLET INTERNATIONAL

    Source: Stellar MLS,MLS#: O6166625MLS LogoOriginating MLS: Orlando Regional

    Facts & features

    Interior

    Bedrooms & bathrooms
    • Bedrooms: 4
    • Bathrooms: 2
    • Full bathrooms: 2
    Primary bedroom
    • Features: Walk-In Closet(s)
    • Level: First
    • Dimensions: 20x14
    Bedroom 1
    • Features: Built-in Closet
    • Level: First
    • Dimensions: 12x11
    Bedroom 2
    • Features: Built-in Closet
    • Level: First
    • Dimensions: 12x10
    Dining room
    • Level: First
    • Dimensions: 17x8
    Family room
    • Level: First
    • Dimensions: 17x14
    Kitchen
    • Level: First
    • Dimensions: 17x10
    Living room
    • Level: First
    • Dimensions: 17x9
    Heating
    • Central
    Cooling
    • Central Air
    Appliances
    • Included: Dishwasher, Dryer, Microwave, Range, Refrigerator, Washer
    • Laundry: Laundry Room
    Features
    • Cathedral Ceiling(s), Kitchen/Family Room Combo, Living Room/Dining Room Combo, Stone Counters, Walk-In Closet(s)
    • Flooring: Tile
    • Doors: Sliding Doors
    • Has fireplace: No
    Interior area
    • Total structure area: 2,371
    • Total interior livable area: 1,879 sqft

    Property

    Parking
    • Total spaces: 2
    • Parking features: Garage - Attached
    • Attached garage spaces: 2
    Features
    • Levels: One
    • Stories: 1
    • Patio & porch: Rear Porch, Screened
    • Exterior features: Sidewalk
    Lot
    • Size: 5,924 Square Feet
    • Dimensions: 60 x 105
    Details
    • Parcel number: 182530189800011690
    • Zoning: KMPU
    • Special conditions: None

    Construction

    Type & style
    • Home type: SingleFamily
    • Property subtype: Single Family Residence
    Materials
    • Block, Stucco
    • Foundation: Slab
    • Roof: Shingle
    Condition
    • New construction: No
    • Year built: 1999

    Utilities & green energy

    • Sewer: Public Sewer
    • Water: Public
    • Utilities for property: Electricity Connected

    Community & HOA

    Community
    • Pet fee: $0 monthly
    • Subdivision: SHANNON LAKES PH 03
    HOA
    • Has HOA: Yes
    • HOA fee: $27 monthly
    • HOA name: Management Group of Central Florida
    • HOA phone: 407-847-9950
    Location
    • Region: Kissimmee

    Financial & listing details

    • Price per square foot: $205/sqft
    • Tax assessed value: $324,800
    • Annual tax amount: $1,227
    • Date on market: 12/29/2023
    • Cumulative days on market: 22 days
    • Listing terms: Cash,Conventional,FHA,VA Loan
    • Ownership: Fee Simple
    • Total actual rent: 0
    • Electric utility on property: Yes
    • Road surface type: Asphalt

    Price history

    DateEventPrice
    4/26/2024Sold$385,000-2.5%$205/sqft
    Source: Stellar MLS #O6166625 Report a problem
    1/29/2024Pending sale$395,000$210/sqft
    Source: Stellar MLS #O6166625 Report a problem
    1/15/2024Listed for sale$395,000$210/sqft
    Source: Stellar MLS #O6166625 Report a problem
    1/10/2024Pending sale$395,000$210/sqft
    Source: Stellar MLS #O6166625 Report a problem
    12/29/2023Listed for sale$395,000+8.2%$210/sqft
    Source: Stellar MLS #O6166625 Report a problem
    1/12/2023Sold$365,000-1.3%$194/sqft
    Source: Public Record Report a problem
    12/2/2022Pending sale$369,900$197/sqft
    Source: Stellar MLS #S5077503 Report a problem
    11/30/2022Price change$369,900-7.5%$197/sqft
    Source: Stellar MLS #S5077503 Report a problem
    11/26/2022Listed for sale$400,000+281%$213/sqft
    Source: Stellar MLS #S5077503 Report a problem
    10/14/2011Sold$105,000+0.1%$56/sqft
    Source: Public Record Report a problem
    6/18/2011Price change$104,900-4.5%$56/sqft
    Source: Prudential Results Realty #O5022065 Report a problem
    12/29/2010Listed for sale$109,900-48.9%$58/sqft
    Source: Prudential Results Realty #O5022065 Report a problem
    4/5/2005Sold$215,000+85.7%$114/sqft
    Source: Public Record Report a problem
    12/27/1999Sold$115,800$62/sqft
    Source: Public Record Report a problem

    Public tax history

    YearProperty taxesTax assessment
    2025$5,197 -10.8%$324,800 -3.2%
    2024$5,829 +812.1%$335,500 +1.8%
    2023$639 -47.9%$329,500 +12.8%
    2022$1,227 +2%$292,000 +38.3%
    2021$1,204 +1.3%$211,200 +4.2%
    2020$1,188 +2.1%$202,600 +8.7%
    2019$1,163 $186,300 +81.3%
    2018$1,163 +1.9%$102,779 +2.1%
    2017$1,142 +1.1%$100,666 +2.1%
    2016$1,129 +2.4%$98,596 +0.7%
    2015$1,103 -0.7%$97,911 +0.8%
    2014$1,111 $97,134 +1.5%
    2013-- $95,699 +1.7%
    2012-- $94,100 +2.4%
    2011-- $91,900 -3.6%
    2010-- $95,300 -26.4%
    2009-- $129,400 -40.4%
    2008-- $217,000 -8.4%
    2007-- $236,800 +20.7%
    2006-- $196,200 +30.4%
    2005-- $150,500 +29%
    2004-- $116,700
    2003-- $116,700 +9.9%
    2002$1,649 +1.8%$106,217 +1.6%
    2001$1,619 +2.2%$104,544 +3%
    2000$1,585 $101,499
    Find assessor info on the county website

    Neighborhood: Lakeside

    Nearby schools

    GreatSchools rating
    Schools provided by the listing agent
    • Elementary: Cypress Elem (K 6)
    • Middle: Denn John Middle
    • High: Gateway High School (9 12)

    Source: Stellar MLS. This data may not be complete. We recommend contacting the local school district to confirm school assignments for this home.

    Get a cash offer in 3 minutes
    Find out how much your home could sell for in as little as 3 minutes with a no-obligation cash offer.
    Estimated market value
    $380,400
    Get a cash offer in 3 minutes
    Find out how much your home could sell for in as little as 3 minutes with a no-obligation cash offer.
    Estimated market value
    $380,400