Skip main navigation
Sold
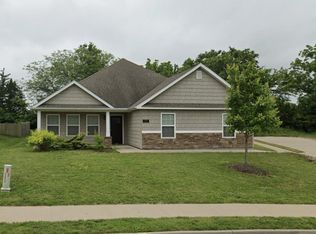
Street View
  • Price Unknown

    2302 Mace Dr, Columbia, MO 65201

    4beds
    2,194sqft
    Single Family Residence
    Built in 2017
    8,724 Square Feet Lot
    $423,900 Zestimate®
    $--/sqft
    $2,402 Estimated rent

    Home value

    $423,900

    $403,000 - $445,000

    $2,402/mo

    Zestimate® history
    Loading
    Loading...

    Owner options

    List your home for rent

    $2,402/mo

    Rent Zestimate®

    Find your next renter with Zillow Rental Manager. Plus, with online applications, you can quickly screen prospective tenants – for free.

    Learn more

    $2,402/mo

    Rent Zestimate®

    Refinance and save

    $150/mo

    Est. payment

    Refinancing to a lower rate could help reduce your monthly payments and save thousands over the life of the loan.

    See today's rates

    $150/mo

    Est. payment

    Explore your selling options

    Work with a Zillow partner agent

    Leverage their expertise and Zillow's premium Showcase listings to get your home seen by more buyers.

    Get started

    List with your own agent

    Get your home in front of millions of buyers by listing it on Zillow.

    Learn how to do it

    Sell it yourself

    Take full control of how buyers see your home on Zillow by listing For Sale by Owner (FSBO).

    List your home

    What's special

    Gas stone fireplaceHeated flooringCentral humidifierModern kitchenPlenty of storageBosch tankless water heaterState-of-the-art appliances
    This home is perfect for those who appreciate both functionality and style, with its open floor plan & tasteful finishes throughout! With a large, private & fenced backyard, you'll have plenty of outdoor entertaining space to relax. Inside, you'll find four spacious bedrooms and three full baths. The modern kitchen is a chef's dream, featuring sleek countertops, state-of-the-art appliances, & plenty of storage for all your culinary needs. The primary suite is a true oasis, boasting a large walk-in closet with built-in organizers & an ensuite bath with rainfall shower head, heated flooring & an oversized soaking tub. Additional extras include a new roof, Bosch tankless water heater, central humidifier, walk-in attic storage & a gas stone fireplace. Located in the desirable southwest!

    Zillow last checked:

    Listing updated:

    Listed by:

    Katie Wagner 573-355-7159,

    573 Realty, LLC 573-355-7159,

    Erin Hendershott 573-355-7159,

    573 Realty, LLC

    Bought with:

    Jeff Radmer, 2010031115

    ReeceNichols Mid Missouri

    Source: CBORMLS,MLS#: 415868MLS Logo

    Facts & features

    Interior

    Bedrooms & bathrooms
    • Bedrooms: 4
    • Bathrooms: 3
    • Full bathrooms: 3
    Primary bedroom
    • Level: Main
    Heating
    • Forced Air, Natural Gas
    Cooling
    • Central Electric
    Appliances
    • Laundry: Sink
    Features
    • High Speed Internet, Stand AloneShwr/MBR, Split Bedroom Design, Soaking Tub, Walk-In Closet(s), Eat-in Kitchen, Cabinets-Custom Blt, Granite Counters, Wood Cabinets, Kitchen Island, Pantry
    • Flooring: Wood, Carpet, Tile
    • Windows: Some Window Treatments
    • Has basement: No
    • Has fireplace: Yes
    • Fireplace features: Living Room, Gas
    Interior area
    • Total structure area: 2,194
    • Total interior livable area: 2,194 sqft
    • Finished area below ground: 0

    Property

    Parking
    • Total spaces: 2
    • Parking features: Attached, Paved
    • Attached garage spaces: 2
    Features
    • Patio & porch: Back, Covered, Front Porch
    • Fencing: Back Yard,Full,Wood
    Lot
    • Size: 8,724 Square Feet
    • Dimensions: 45.26 x 192.76
    • Features: Level, Curbs and Gutters, Cul-De-Sac
    Details
    • Parcel number: 1770300070080001
    • Zoning description: R-1 One- Family Dwelling*

    Construction

    Type & style
    • Home type: SingleFamily
    • Property subtype: Single Family Residence
    Materials
    • Foundation: Concrete Perimeter, Slab
    • Roof: ArchitecturalShingle
    Condition
    • Year built: 2017

    Utilities & green energy

    • Electric: County
    • Gas: Gas-Natural
    • Sewer: City
    • Water: Public
    • Utilities for property: Natural Gas Connected, Trash-City

    Community & HOA

    Community
    • Security: Smoke Detector(s)
    • Subdivision: Village At Bearfield
    HOA
    • Has HOA: Yes
    • HOA fee: $150 annually
    Location
    • Region: Columbia

    Financial & listing details

    • Tax assessed value: $269,300
    • Date on market: 9/8/2023
    • Road surface type: Paved

    Price history

    DateEventPrice
    11/3/2023Sold--
    Source: CBORMLS #415868 Report a problem
    9/20/2023Price change$399,900-3.6%$182/sqft
    Source: CBORMLS #415868 Report a problem
    9/8/2023Listed for sale$415,000+22.1%$189/sqft
    Source: CBORMLS #415868 Report a problem
    12/28/2022Sold--
    Source: Agent Provided Report a problem
    7/1/2021Sold--
    Source: CBORMLS #520001_399184 Report a problem
    4/19/2021Listed for sale$339,900$155/sqft
    Source: CBORMLS #399184 Report a problem

    Public tax history

    YearProperty taxesTax assessment
    2025-- $51,167 +14.5%
    2024$3,015 +0.8%$44,688
    2023$2,990 +4.1%$44,688 +4%
    2022$2,872 -0.2%$42,978
    2021$2,878 -6%$42,978
    2020$3,063 0%$42,978
    2019$3,063 -0.7%$42,978
    2018$3,084 +663.3%$42,978 +654%
    2017$404 +0.2%$5,700
    2016$403 $5,700
    2015$403 +8.9%$5,700
    2014$370 $5,700
    Find assessor info on the county website

    Neighborhood: 65201

    Nearby schools

    GreatSchools rating
    Schools provided by the listing agent
    • Elementary: New Haven
    • Middle: Gentry
    • High: Rock Bridge

    Source: CBORMLS. This data may not be complete. We recommend contacting the local school district to confirm school assignments for this home.

    Sell for more on Zillow
    Get a Zillow Showcase℠ listing at no additional cost and you could sell for .
    $423,900
    2% more
    +$8,478
    With Zillow Showcase(estimated)
    $432,378