FREE ELECTRICITY!! - yes, that's the headline-grabbing perk of this beautifully updated, move-in-ready home in desirable Joliet, Illinois, where it comes complete with a fully installed and operational Tesla Powerwall 3 solar + battery backup system that generates clean power during the day, stores excess for evenings or cloudy days, and keeps your lights on during outages without any fuel or generator hassle-slashing utility bills while delivering true energy independence (full system details and savings estimates available via your agent). Inside, enjoy a fresh, modern refresh featuring brand-new white shaker kitchen cabinets with sleek quartz countertops and premium stainless steel appliances, new flooring and fresh paint throughout for a bright contemporary vibe, plus major updates like a newer roof, energy-efficient windows, newer hot water heater, newer AC, and brand-new electrical wiring from top to bottom for peace of mind and efficiency. Step outside to a fully fenced yard perfect for pets, play, or relaxation, and pull into the spacious 2.5-car garage with ample room for vehicles and storage-all set in a prime Joliet location close to solid schools, parks, shopping, dining, and easy access to major routes like I-80 and I-55-making this rare, energy-smart gem an unbeatable opportunity in today's market; view the 3D virtual tour and schedule your private showing today before it's gone!
Active
$279,700
2302 Madonna Ave, Joliet, IL 60436
3beds
1,000sqft
Single Family Residence
Built in 1955
8,970 Square Feet Lot
$275,500 Zestimate®
$280/sqft
$-- HOA
What's special
Bright contemporary vibeSleek quartz countertopsFresh paint throughoutPremium stainless steel appliancesEnergy-efficient windowsNewer roofNewer hot water heater
- --
- on Zillow |
- 506
- views |
- 44
- saves |
Zillow last checked:
Listed by:
Neil Gates 630-528-0497,
Chase Real Estate LLC
Source: MRED as distributed by MLS GRID,MLS#: 12699575
Facts & features
Interior
Bedrooms & bathrooms
- Bedrooms: 3
- Bathrooms: 1
- Full bathrooms: 1
Rooms
- Room types: No additional rooms
Primary bedroom
- Level: Main
- Area: 110 Square Feet
- Dimensions: 10X11
Bedroom 2
- Level: Main
- Area: 110 Square Feet
- Dimensions: 10X11
Bedroom 3
- Level: Main
- Area: 88 Square Feet
- Dimensions: 8X11
Kitchen
- Features: Kitchen (Eating Area-Table Space, Granite Counters, SolidSurfaceCounter, Updated Kitchen)
- Level: Main
- Area: 160 Square Feet
- Dimensions: 8X20
Living room
- Level: Main
- Area: 224 Square Feet
- Dimensions: 14X16
Heating
- Natural Gas, Forced Air
Cooling
- Central Air
Appliances
- Included: Range, Microwave, Dishwasher, Refrigerator, Stainless Steel Appliance(s), Gas Water Heater
- Laundry: Main Level, In Unit
Features
- 1st Floor Bedroom, 1st Floor Full Bath
- Basement: None
Interior area
- Total structure area: 0
- Total interior livable area: 1,000 sqft
Video & virtual tour
Property
Parking
- Total spaces: 2.5
- Parking features: Asphalt, Garage Door Opener, Yes, Garage Owned, Detached, Garage
- Garage spaces: 2.5
- Has uncovered spaces: Yes
Accessibility
- Accessibility features: No Disability Access
Features
- Stories: 1
Lot
- Size: 8,970 Square Feet
- Dimensions: 69x130
Details
- Parcel number: 0718107004000000
- Special conditions: None
Construction
Type & style
- Home type: SingleFamily
- Architectural style: Ranch
- Property subtype: Single Family Residence
Materials
- Vinyl Siding
- Foundation: Concrete Perimeter
- Roof: Asphalt
Condition
- New construction: No
- Year built: 1955
- Major remodel year: 2026
Utilities & green energy
- Electric: Circuit Breakers, Energy Storage Device, Photovoltaics Seller Owned
- Sewer: Public Sewer
- Water: Public
Green energy
- Energy generation: Solar
Community & HOA
Community
- Features: Curbs, Sidewalks, Street Lights, Street Paved
- Subdivision: Marycrest
HOA
- Services included: None
Location
- Region: Joliet
Financial & listing details
- Price per square foot: $280/sqft
- Tax assessed value: $164,130
- Annual tax amount: $1,210
- Ownership: Fee Simple
Estimated market value
$275,500
$262,000 - $289,000
$1,862/mo
Price history
| Date | Event | Price |
|---|---|---|
| 7/8/2026 | Listing removed | $279,700$280/sqft |
Source: MRED as distributed by MLS GRID #12597714 Report a problem | ||
| 7/1/2026 | Listed for sale | $279,700$280/sqft |
Source: MRED as distributed by MLS GRID #12597714 Report a problem | ||
| 4/8/2026 | Contingent | $279,700$280/sqft |
Source:  MRED as distributed by MLS GRID #12597714 Report a problem MRED as distributed by MLS GRID #12597714 Report a problem | ||
| 3/20/2026 | Listed for sale | $279,700+74.8%$280/sqft |
Source: MRED as distributed by MLS GRID #12597714 Report a problem | ||
| 11/6/2025 | Sold | $160,000-10.6%$160/sqft |
Source: MRED as distributed by MLS GRID #12441602 Report a problem | ||
| 8/13/2025 | Pending sale | $179,000$179/sqft |
Source: MRED as distributed by MLS GRID #12441602 Report a problem | ||
| 8/8/2025 | Listed for sale | $179,000$179/sqft |
Source: MRED as distributed by MLS GRID #12441602 Report a problem | ||
Public tax history
| Year | Property taxes | Tax assessment |
|---|---|---|
| 2024 | $1,210 -6.1% | $54,710 +12.5% |
| 2023 | $1,289 -28.2% | $48,610 +10.6% |
| 2022 | $1,796 -1.7% | $43,971 +7.1% |
| 2021 | $1,828 +0.1% | $41,068 +5.3% |
| 2020 | $1,826 -2.3% | $39,001 +7.6% |
| 2019 | $1,869 -3.6% | $36,247 +8.2% |
| 2018 | $1,938 -3.5% | $33,494 +10% |
| 2017 | $2,009 +11.8% | $30,452 +9.8% |
| 2016 | $1,798 -18.4% | $27,729 +6.7% |
| 2015 | $2,204 | $26,000 +0.6% |
| 2014 | $2,204 -6.7% | $25,850 -9.9% |
| 2013 | $2,364 -8.2% | $28,689 -13.6% |
| 2012 | $2,576 -8.3% | $33,215 -15.8% |
| 2011 | $2,808 +3.4% | $39,450 -12.6% |
| 2010 | $2,715 -3.5% | $45,137 -8.8% |
| 2009 | $2,814 +2.4% | $49,508 |
| 2008 | $2,748 | $49,508 +7% |
| 2007 | -- | $46,270 +21% |
| 2006 | $2,377 +12.3% | $38,250 +13.5% |
| 2005 | $2,118 +0.8% | $33,704 +3.1% |
| 2004 | $2,101 +7.7% | $32,678 +12.6% |
| 2003 | $1,951 +12.2% | $29,025 +12.8% |
| 2002 | $1,739 +7.7% | $25,729 +4% |
| 2001 | $1,616 +4.2% | $24,744 +2% |
| 2000 | $1,550 | $24,259 |
Find assessor info on the county website
Monthly payment
Est. payment
Payment breakdown
Explore the cost of this home by adjusting the details. Changes won't be saved.Climate risks
Neighborhood: 60436
Nearby schools
GreatSchools rating
- 4/10Lynne Thigpen Elementary SchoolGrades: K-5Distance: 1.1 mi
- 3/10Dirksen Junior High SchoolGrades: 6-8Distance: 1.2 mi
- 5/10Joliet West High SchoolGrades: 9-12Distance: 0.9 mi
Schools provided by the listing agent
- Elementary: Lynne Thigpen School
- Middle: Dirksen Junior High School
- High: Joliet West High School
- District: 86
Source: MRED as distributed by MLS GRID. This data may not be complete. We recommend contacting the local school district to confirm school assignments for this home.
- $150,000-- bd-- ba1k sqft2304 Madonna Ave, Joliet, IL 60436Sold
- $249,500-- bd-- ba1k sqft2300 Madonna Ave, Joliet, IL 60436Off Market
- $215,1003 bd1 ba936 sqft2306 Madonna Ave, Joliet, IL 60436Off Market
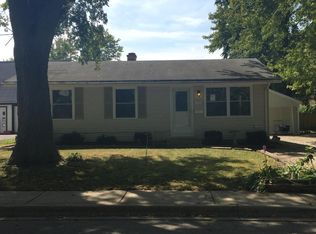
- $215,000-- bd-- ba936 sqft2224 Madonna Ave, Joliet, IL 60436Sold
- $230,100-- bd1 ba1.2k sqft2309 Saint Francis Ave, Joliet, IL 60436Off Market
- $214,9003 bd1 ba960 sqft2311 Saint Francis Ave, Joliet, IL 60436Off Market
- $277,300-- bd-- ba1.4k sqft2307 Saint Francis Ave, Joliet, IL 60436Off Market
- $234,400-- bd-- ba960 sqft2313 Saint Francis Ave, Joliet, IL 60436Off Market
A local agent can set up tours, give advice and negotiate with sellers.
A local lender can help you make sure your offer is ready when you are.
Similar homes
- $250,0003 bd1 ba1.1k sqft1708 Houston Ave, Joliet, IL 60433New
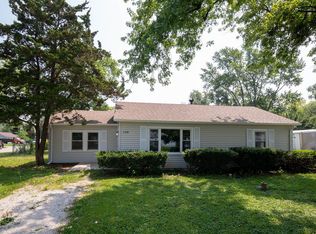 MLS ID #12700766, Magdalena Malyszko, HomeSmart Connect LLC. MRED as distributed by MLS GRID
 - $270,0003 bd2 ba1.3k sqft1603 Avalon Ave, Joliet, IL 60435Active
 MLS ID #12701841, Jeanne Hochhalter, Epique Realty Inc. MRED as distributed by MLS GRID
 - $230,0003 bd1 ba1.4k sqft517 Stryker Ave, Joliet, IL 60436Re-activated
 MLS ID #12686646, Carrie Bowen, ABR,PSA,RENE,SFR,SRS, john greene, Realtor. MRED as distributed by MLS GRID
 - $279,0003 bd2 ba1.4k sqft116 N Hickory St, Joliet, IL 60435Active
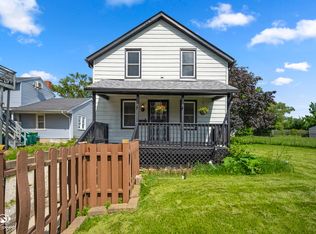 MLS ID #12687387, Hannah Fornelli, john greene Realtor. MRED as distributed by MLS GRID
 - $265,0003 bd2 ba1.4k sqft815 Oneida St, Joliet, IL 60435ActiveMLS ID #12694739, Grace Hallstrom, Village Realty, Inc.. MRED as distributed by MLS GRID
- $299,9003 bd2 ba1.1k sqft1001 McCameron Ave, Lockport, IL 60441NewMLS ID #12709387, Renee Bills, Transcend Real Estate LLC. MRED as distributed by MLS GRID
- $290,0003 bd1 ba1.1k sqft813 Audrey Ave, Joliet, IL 60436ActiveMLS ID #12638216, Noe Favela, Remax Future. MRED as distributed by MLS GRID
- $249,9004 bd1 ba1k sqft121 Davison St, Joliet, IL 60433ActiveMLS ID #12677137, Jamie Haake, Coldwell Banker Realty. MRED as distributed by MLS GRID
- $299,9004 bd2 ba1.3k sqft614 Katherine St, Lockport, IL 60441NewMLS ID #12709618, Kim Wirtz, ABR,CRS,e-PRO, Wirtz Real Estate Group Inc.. MRED as distributed by MLS GRID
- $245,0002 bd1 ba1k sqft1215 W Jefferson St, Joliet, IL 60435ActiveMLS ID #12681326, Bonnie Willis, Coldwell Banker Real Estate Group. MRED as distributed by MLS GRID
- $--3 bd2 ba1.4k sqft19251 W Eaton Ave, Elwood, IL 60421AuctionServiceLink Auction
- $320,0004 bd2 ba1.4k sqft3630 Terrance Ferry Dr, Joliet, IL 60431ActiveMLS ID #12590703, Robin Monroy, Keller Williams Inspire. MRED as distributed by MLS GRID
- $318,9003 bd3 ba1.4k sqft13917 S Cambridge Cir, Plainfield, IL 60544NewMLS ID #12707820, Joshua Lehane, Network Property Managment LLC. MRED as distributed by MLS GRID
- $219,9992 bd3 ba1.1k sqft613 E 3rd St APT 3, Lockport, IL 60441NewMLS ID #12711166, Jake Wirtz, Wirtz Real Estate Group Inc.. MRED as distributed by MLS GRID
- $345,0003 bd1 ba1.2k sqft816 Ogden Rd, New Lenox, IL 60451ActiveMLS ID #12693810, Jorge Villegas, Real Broker LLC. MRED as distributed by MLS GRID
- $339,9994 bd2 ba1.3k sqft148 Bedford Rd, Bolingbrook, IL 60440NewMLS ID #12702661, Edward Lukasik Jr, RE/MAX Professionals. MRED as distributed by MLS GRID
- $279,0002 bd2 ba1.2k sqft1820 Willow Circle Dr Unit 1820, Crest Hill, IL 60403ActiveMLS ID #12670158, Marie Clucas, RE/MAX Ultimate Professionals. MRED as distributed by MLS GRID
- $249,9992 bd2 ba1.1k sqft3559 Woodside Ct, Joliet, IL 60431ActiveMLS ID #12608321, Veronica Rosales, Keller Williams Infinity. MRED as distributed by MLS GRID
- $276,0003 bd2 ba1.4k sqft1212 Courtland Cir, Plainfield, IL 60586ActiveMLS ID #12643276, Shelby Hernandez, Opendoor Brokerage, LLC. MRED as distributed by MLS GRID
- $299,9002 bd1 ba1k sqft11224 Front St, Mokena, IL 60448ActiveMLS ID #12693021, Raymond Morandi, Morandi Properties, Inc. MRED as distributed by MLS GRID
