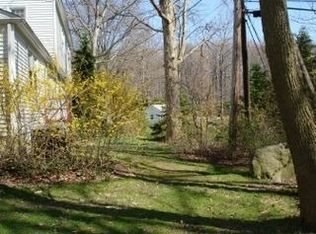
*Property in its entirety is being sold AS-IS. Welcome to this charming 4-bedroom Cape Cod nestled on a one-acre property in a convenient North Wilmington location. Offering a wonderful blend of comfort, character, and peaceful outdoor living, this inviting home is thoughtfully designed with a layout offering two bedrooms on the main level, along with a spacious living room, full kitchen and dining area. The upper level also features two bedrooms in addition to a recreation room; providing a versatile area for movie nights, hobbies, play, or relaxing with family and friends. Outside, you’ll find a detached two-car garage with an attic provides plenty of room for vehicles, equipment, and additional storage. Separate detached 20x40 workshop offers the perfect space for projects or hobbies. With its cozy Cape Cod charm, flexible living spaces, newer windows, generous one-acre setting, spring-fed pond, and convenient North Wilmington location, this property offers a special opportunity to enjoy both comfortable living and peaceful surroundings—with plenty of space to make it your own.
For sale
Price cut: $45K (9/8)
$430,000
2302 Marsh Rd, Wilmington, DE 19810
4beds
2,100sqft
Single Family Residence
Built in 1957
0.93 Acres Lot
$-- Zestimate®
$205/sqft
$-- HOA
What's special
Spring-fed pondNewer windowsOne-acre propertyGenerous one-acre settingPeaceful outdoor livingCozy cape cod charmFlexible living spaces
- 38 days
- 1,952
- 142
Likely to sell faster than
Zillow last checked:
Listing updated:
Listed by:
Rose Bloom 302-690-3298,
Long & Foster Real Estate, Inc. 3023515000,
Listing Team: Team Wilson
Source: Bright MLS,MLS#: DENC2109388
Facts & features
Interior
Bedrooms & bathrooms
- Bedrooms: 4
- Bathrooms: 1
- Full bathrooms: 1
- Main level bathrooms: 1
- Main level bedrooms: 2
Rooms
- Room types: Living Room, Dining Room, Primary Bedroom, Bedroom 2, Bedroom 3, Bedroom 4, Kitchen, Recreation Room, Workshop
Primary bedroom
- Level: Main
- Area: 143 Square Feet
- Dimensions: 13 X 11
Bedroom 2
- Level: Main
- Area: 132 Square Feet
- Dimensions: 11 X 12
Bedroom 3
- Level: Upper
- Area: 192 Square Feet
- Dimensions: 12 X 16
Bedroom 4
- Level: Upper
- Area: 252 Square Feet
- Dimensions: 18 X 14
Dining room
- Level: Main
- Area: 132 Square Feet
- Dimensions: 12 X 11
Kitchen
- Level: Main
- Area: 132 Square Feet
- Dimensions: 12 X 11
Living room
- Level: Main
- Area: 260 Square Feet
- Dimensions: 20 X 13
Recreation room
- Level: Upper
- Area: 196 Square Feet
- Dimensions: 14 X 14
Screened porch
- Level: Main
- Area: 190 Square Feet
- Dimensions: 19 X 10
Workshop
- Level: Main
- Area: 800 Square Feet
- Dimensions: 40 X 20
Heating
- Radiator, Natural Gas
Cooling
- None
Appliances
- Included: Gas Water Heater
- Laundry: Main Level
Features
- Flooring: Hardwood, Carpet
- Basement: Partially Finished
- Has fireplace: No
Interior area
- Total structure area: 2,100
- Total interior livable area: 2,100 sqft
- Finished area above ground: 2,100
- Finished area below ground: 0
Property
Parking
- Total spaces: 2
- Parking features: Storage, Oversized, Detached, Driveway
- Garage spaces: 2
- Has uncovered spaces: Yes
Accessibility
- Accessibility features: None
Features
- Levels: One and One Half
- Stories: 1.5
- Patio & porch: Deck, Enclosed, Porch, Screened Porch
- Pool features: None
- Waterfront features: Pond
Lot
- Size: 0.93 Acres
- Dimensions: 149.00 x 275.00
Details
- Additional structures: Above Grade, Below Grade, Outbuilding
- Parcel number: 06045.00049
- Zoning: NC10
- Special conditions: Standard
Construction
Type & style
- Home type: SingleFamily
- Architectural style: Cape Cod
- Property subtype: Single Family Residence
Materials
- Brick, Stucco
- Foundation: Block
Condition
- New construction: No
- Year built: 1957
Utilities & green energy
- Electric: Circuit Breakers, Fuses
- Sewer: Public Sewer
- Water: Well
Community & HOA
Community
- Subdivision: None Available
HOA
- Has HOA: No
Location
- Region: Wilmington
Financial & listing details
- Price per square foot: $205/sqft
- Tax assessed value: $491,400
- Annual tax amount: $4,281
- Date on market: 8/17/2026
- Listing agreement: Exclusive Right To Sell
- Inclusions: See List
- Exclusions: See List
- Ownership: Fee Simple
Estimated market value
Not available
Estimated sales range
Not available
$2,823/mo
Price history
| Date | Event | Price |
|---|---|---|
| 9/8/2026 | Price change | $430,000-9.5%$205/sqft |
Source:  Bright MLS #DENC2109388 Report a problem Bright MLS #DENC2109388 Report a problem | ||
| 8/17/2026 | Listed for sale | $475,000+137.5%$226/sqft |
Source: Bright MLS #DENC2109388 Report a problem | ||
| 10/30/1998 | Sold | $200,000$95/sqft |
Source: Agent Provided Report a problem | ||
Public tax history
| Year | Property taxes | Tax assessment |
|---|---|---|
| 2025 | $4,281 +56% | $491,400 +581.6% |
| 2024 | $2,744 +9.4% | $72,100 |
| 2023 | $2,508 -1.7% | $72,100 |
| 2022 | $2,551 +0% | $72,100 |
| 2021 | $2,550 0% | $72,100 |
| 2020 | $2,551 +0.1% | $72,100 |
| 2019 | $2,547 +6.1% | $72,100 |
| 2017 | $2,400 +0.1% | $72,100 |
| 2016 | $2,398 | $72,100 |
| 2015 | $2,398 | $72,100 |
| 2014 | -- | $72,100 |
| 2013 | -- | $72,100 |
| 2012 | -- | $72,100 |
| 2011 | -- | $72,100 |
| 2010 | -- | $72,100 |
| 2009 | -- | $72,100 |
| 2008 | -- | $72,100 |
| 2007 | -- | $72,100 |
| 2006 | -- | $72,100 |
| 2005 | -- | $72,100 |
| 2004 | -- | $72,100 |
| 2003 | -- | $72,100 |
| 2002 | -- | $72,100 |
| 2001 | -- | $72,100 |
Find assessor info on the county website
Monthly payment
Est. payment
Payment breakdown
Explore the cost of this home by adjusting the details. Changes won't be saved.Climate risks
Neighborhood: 19810
Nearby schools
Schools provided by the listing agent
- District: Brandywine
Source: Bright MLS. This data may not be complete. We recommend contacting the local school district to confirm school assignments for this home.
Similar homes
- $465,0004 bd3 ba2.6k sqftNone Available, Wilmington, DE 19810For Sale
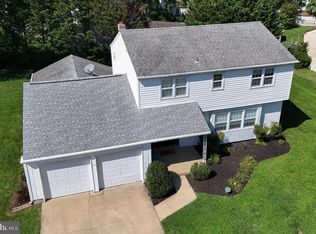
 MLS ID #DENC2109598, Donna O'Neill, Patterson-Schwartz-Hockessin. Bright MLS
 - $414,9003 bd3 ba2.2k sqft307 Channel Rd, Wilmington, DE 19809For Sale
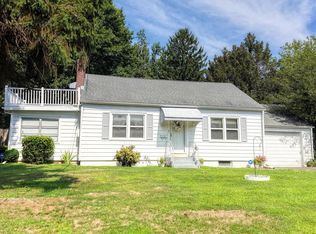 MLS ID #DENC2108604, Mike Towe, Keller Williams Realty Central-Delaware. Bright MLS
 - $424,5003 bd2 ba1.9k sqft2404 Lincoln Ave, Claymont, DE 19703For Sale
 MLS ID #DENC2110840, Davis McDermott, Compass. Bright MLS
 - $459,9004 bd2 ba2.2k sqft24 Winding Way, Upper Chichester, PA 19061For Sale
 MLS ID #PADE2121478, Amy Jackson, Whitney Sims Realty LLC. Bright MLS
 - $415,0004 bd3 ba2.4k sqft523 W Broad St, Gibbstown, NJ 08027For SaleMLS ID #NJGL2077022, Nichole Arnold, Keller Williams Hometown. Bright MLS
- $395,0004 bd2 ba1.6k sqft1033 Galbreath Ave, Marcus Hook, PA 19061For SaleMLS ID #PADE2122342, Christina Sutherland, Coldwell Banker Realty. Bright MLS
- $518,9004 bd3 ba2k sqft105 Chestnut Ave, Wilmington, DE 19809For SaleMLS ID #DENC2107568, Chas Robino, EXP Realty, LLC. Bright MLS
- $415,0004 bd3 ba2.7k sqft20 Meadow Rd, Pennsville, NJ 08070For SaleMLS ID #NJSA2019694, Lenny Ginchereau, Keller Williams Realty - Moorestown. Bright MLS
- $475,0004 bd2 ba2.2k sqft787 Lancing Rd, Woodbury, NJ 08096For SaleMLS ID #NJGL2078374, Devin Dinofa, Keller Williams Realty - Moorestown. Bright MLS
- $440,0004 bd2 ba2.2k sqft176 Columbia Ave, West Deptford, NJ 08086For SaleMLS ID #NJGL2077076, Colette Montague, BHHS Fox & Roach-Mullica Hill South. Bright MLS
- $457,9003 bd2 ba1.8k sqft733 Main St, Upland, PA 19015For SaleMLS ID #PADE2119330, Ken Van Every, Keller Williams Realty Wilmington. Bright MLS
- $425,0004 bd2 ba1.9k sqft210 Walnut Rd, Wallingford, PA 19086For SaleMLS ID #PADE2117994, William Holder, Real Broker, LLC. Bright MLS
- $575,0003 bd2 ba1.5k sqft1819 Larkin Rd, Upper Chichester, PA 19061For SaleMLS ID #PADE2122124, Cheryl Smith, Century 21 The Real Estate Store. Bright MLS
- $425,0004 bd3 ba2.4k sqft34 Saratoga Dr, New Castle, DE 19720For SaleMLS ID #DENC2111012, Britt Valencia, Northrop Realty. Bright MLS
- $398,5004 bd2 ba2.5k sqft27 K Dr, Pennsville, NJ 08070For SaleMLS ID #NJSA2018592, Donna Belanger, Mahoney Realty Pennsville, LLC. Bright MLS
- $449,0003 bd2 ba3k sqft13 Central Ave, New Castle, DE 19720For SaleMLS ID #DENC2106290, Brian Foraker, Foraker Realty Co.. Bright MLS
- $389,9004 bd2 ba1.8k sqft8 Paterson Ave, Pennsville, NJ 08070For SaleMLS ID #NJSA2019868, Danielle Khairzada, Century 21 Town & Country Realty - Woodstown. Bright MLS
- $450,0004 bd3 ba2.2k sqft522 Wilde Ave, Drexel Hill, PA 19026For SaleMLS ID #PADE2122048, John Dolceamore, BHHS Fox&Roach-Newtown Square. Bright MLS
- $424,0003 bd2 ba1.2k sqftNone Available, Wilmington, DE 19808For SaleMLS ID #DENC2107830, Angela Allen, Patterson-Schwartz-Hockessin. Bright MLS
- $375,0004 bd3 ba2.2k sqft710 Crozier Ave, National Park, NJ 08063For SaleMLS ID #NJGL2077346, Colleen Zuzulock, Century 21 Alliance - Mantua. Bright MLS
