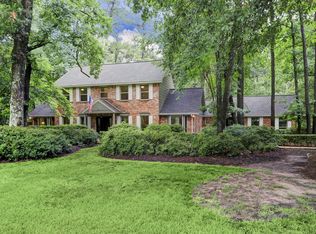
Lot Features: Large cul-de-sac lot, beautifully landscaped front and back yard, covered patio in back, 3 car garage with extension House Features: Two zones of AC/Heat, Two water heaters, Chair lift on stairwell Schools:Kingwood High School, Kingwood Middle School, Bear Branch Elementary, Lone Star College Entry: Hardwood Floors Living Rooms (16x12): Carpeted Floors, Plantation Shutters, Chair Rail, Decorator Red Dining Room (15x13): Hardwood Floors, Plantation Shutters Kitchen (15x14): Tile Floors, White Cabinets, Glass cooktop by Frigidare, Built in microwave by GE, Double self cleaning overs, GE Profile dishwasher, White countertops, lighted china closet, trash compactor, walk in wet bar with cabinets and refrigerator Breakfast Room (10x10): Tile floors, wall of built in cabintes (some with glass fronts) Utility Room (11x6): Tile floors, mud sink, powder room, large enough to accomodate refrigerator or freezer Den (22x17): White paneling, carpeted floors, french door leading to back yard, fireplace with remote controlled gas logs, wall of built in cabinets Master Suite (18x13): Spacious room, carpeted floor, private patio area, bay window with plantation shutters Master Bath: Tile floors and carpeted floors, double sinks, built in cabinets for linens, step down tub/shower, separate walk in shower, two closets Entry: Hardwood Floors Living Rooms (16x12): Carpeted Floors, Plantation Shutters, Chair Rail, Decorator Red Dining Room (15x13): Hardwood Floors, Plantation Shutters Kitchen (15x14): Tile Floors, White Cabinets, Glass cooktop by Frigidare, Built in microwave by GE, Double self cleaning overs, GE Profile dishwasher, White countertops, lighted china closet, trash compactor, walk in wet bar with cabinets and refrigerator Breakfast Room (10x10): Tile floors, wall of built in cabintes (some with glass fronts) Utility Room (11x6): Tile floors, mud sink, powder room, large enough to accomodate refrigerator or freezer Den (22x17): White paneling, carpeted floors, french door leading to back yard, fireplace with remote controlled gas logs, wall of built in cabinets Master Suite (18x13): Spacious room, carpeted floor, private patio area, bay window with plantation shutters Master Bath: Tile floors and carpeted floors, double sinks, built in cabinets for linens, step down tub/shower, separate walk in shower, two closetsAdditional property info: http://www.forsalebyowner.com/listing/WKHGY?provider_id=28079
This property is off market, which means it's not currently listed for sale or rent on Zillow. This may be different from what's available on other websites or public sources.