REDUCED PRICE! NEW ROOF-NEW EXTERIOR AND INTERIOR PAINT JULY 2026 - DUAL PANE WINDOWS. Move In Ready Charm at 2302 Monte Carlo Ave Step inside and instantly feel at home. This beautifully refreshed 3 bed, 2 bath residence shines with brand new exterior and interior paint and a NEW roof completed July 2026, and dual pane windows throughout giving buyers peace of mind from day one. Enjoy both a welcoming living room and a separate family room perfect for relaxing, hosting, or creating your ideal entertainment setup. Just off the family room, a spacious covered patio extends your living space outdoors, making gatherings effortless all year long. The backyard of generous size is smartly shaped, and designed for versatility. Whether you envision a grilling zone, play area, garden space, or storage, this yard adapts to your lifestyle. Double gates with alley access add convenience and functionality. Need an outdoor work area? The gated concrete side yard with direct garage access is ideal for tools, projects, or even a BBQ station. This home offers comfort and usable space in all the right places. Come see it in person properties like this don't last.
Contingent - show
Price cut: $5K (9/8)
$439,900
2302 Monte Carlo Ave, Modesto, CA 95350
3beds
1,396sqft
Single Family Residence
Built in 1957
6,390 Square Feet Lot
$432,900 Zestimate®
$315/sqft
$-- HOA
What's special
Dual pane windows throughout
- 59 days
- 419
- 28
Zillow last checked:
Listing updated:
Listed by:
David Quinonez DRE #01853323 209-614-5653,
PMZ Commercial Real Estate
Source: MetroList Services of CA,MLS#: 226095478Originating MLS: MetroList Services, Inc.
Facts & features
Interior
Bedrooms & bathrooms
- Bedrooms: 3
- Bathrooms: 2
- Full bathrooms: 2
Dining room
- Features: Space in Kitchen
Kitchen
- Features: Tile Counters
Heating
- Central
Cooling
- Central Air
Appliances
- Laundry: In Garage
Features
- Flooring: Carpet, Linoleum, Tile
- Number of fireplaces: 1
- Fireplace features: Brick, Living Room
Interior area
- Total interior livable area: 1,396 sqft
Property
Parking
- Total spaces: 2
- Parking features: Attached
- Attached garage spaces: 2
Features
- Levels: One
- Stories: 1
- Fencing: Back Yard,Entry Gate,Wood,Fenced
Lot
- Size: 6,390 Square Feet
- Features: Sprinklers In Front
Details
- Parcel number: 059010028000
- Zoning: RES - R1
- Special conditions: Standard
Construction
Type & style
- Home type: SingleFamily
- Architectural style: Ranch
- Property subtype: Single Family Residence
Materials
- Stucco, Wood, Wood Siding
- Foundation: Raised
- Roof: Composition
Condition
- Year built: 1957
Utilities & green energy
- Electric: 220 Volts in Kitchen, Other
- Sewer: Public Sewer
- Water: Public
- Utilities for property: Sewer Connected, Electric, Natural Gas Connected
Community & HOA
Location
- Region: Modesto
Financial & listing details
- Price per square foot: $315/sqft
- Tax assessed value: $388,952
- Price range: $439.9K - $439.9K
- Date on market: 8/8/2026
- Road surface type: Paved
Estimated market value
$432,900
$403,000 - $459,000
$2,449/mo
Price history
| Date | Event | Price |
|---|---|---|
| 9/8/2026 | Price change | $439,900-1.1%$315/sqft |
Source: MetroList Services of CA #226095478 Report a problem | ||
| 8/26/2026 | Price change | $444,900-0.9%$319/sqft |
Source: MetroList Services of CA #226095478 Report a problem | ||
| 8/12/2026 | Price change | $448,9000%$322/sqft |
Source: MetroList Services of CA #226095478 Report a problem | ||
| 8/11/2026 | Listed for sale | $449,000+36.1%$322/sqft |
Source: MetroList Services of CA #226095478 Report a problem | ||
| 9/19/2005 | Sold | $330,000$236/sqft |
Source: MetroList Services of CA #50061644 Report a problem | ||
Public tax history
| Year | Property taxes | Tax assessment |
|---|---|---|
| 2026 | -- | $388,952 +2% |
| 2025 | $4,459 +4.7% | $381,326 +2% |
| 2024 | $4,260 +1.5% | $373,850 +2% |
| 2023 | $4,197 +2.5% | $366,521 +2% |
| 2022 | $4,095 +6.3% | $359,335 +2% |
| 2021 | $3,852 +16.3% | $352,290 +19.8% |
| 2020 | $3,311 +0.4% | $294,000 |
| 2019 | $3,300 +8.3% | $294,000 +5.2% |
| 2018 | $3,046 +11.6% | $279,500 +11.1% |
| 2017 | $2,729 +11.5% | $251,500 +11.5% |
| 2016 | $2,448 +15.6% | $225,500 +11.6% |
| 2015 | $2,118 | $202,000 +4.1% |
| 2014 | $2,118 | $194,000 +57.7% |
| 2012 | -- | $123,000 -6.8% |
| 2011 | -- | $132,000 -14% |
| 2010 | -- | $153,500 +14.6% |
| 2009 | -- | $134,000 -34.3% |
| 2008 | -- | $204,000 -39.4% |
| 2007 | -- | $336,600 +2% |
| 2006 | -- | $330,000 +504% |
| 2005 | -- | $54,639 +2% |
| 2004 | $497 +1.2% | $53,569 +1.9% |
| 2003 | $492 | $52,588 +2% |
| 2002 | -- | $51,557 +2% |
| 2001 | $471 -0.3% | $50,547 +2% |
| 2000 | $472 | $49,556 |
Find assessor info on the county website
Monthly payment
Est. payment
Payment breakdown
Explore the cost of this home by adjusting the details. Changes won't be saved.Climate risks
Neighborhood: 95350

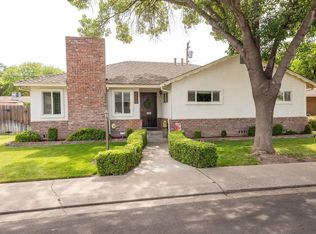
Similar homes
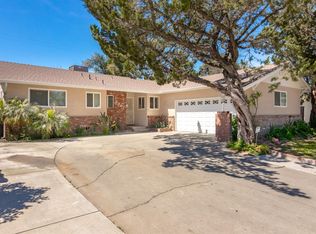
- $419,0003 bd2 ba1.4k sqft1310 Crescent Dr, Modesto, CA 95350For Sale
 MLS ID #226117786, Lori Cook. MetroList Services of CA
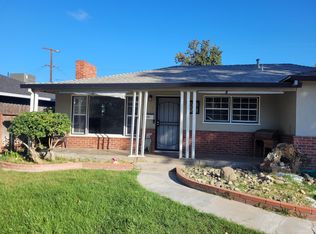
 - $429,9993 bd2 ba1.2k sqft1501 Pearl St, Modesto, CA 95350For Sale
 MLS ID #226113845, Esmeralda Nunez. MetroList Services of CA
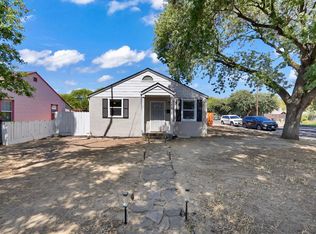
 - $424,9003 bd2 ba1.2k sqft1539 Ardmore Ave, Modesto, CA 95350For Sale
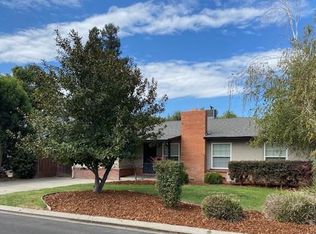 MLS ID #226106093, Lisa Bunker. MetroList Services of CA
 - $419,0003 bd2 ba1.1k sqft2432 Eicher Ave, Modesto, CA 95350For Sale
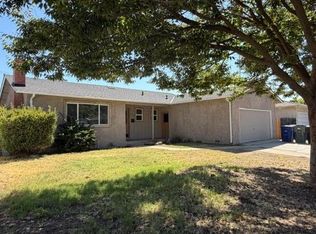 MLS ID #226089557, Rex Platner. MetroList Services of CA
Local buyer's agents are ready to help
