Rarely available — the one buyers wait years to find. Perfectly positioned on a premium corner lot by two quiet cul-de-sacs and directly across from Serrano Park, this split-level home delivers an exceptional lifestyle. Step outside to immediate access to expansive grassy fields, walking paths, playgrounds, swings, volleyball and basketball courts — and for advanced mountain bikers, you’re a short ride from Santiago Oaks & Weir Canyon wilderness parks and popular trails like Shoots, Yucca, Waterfall, Grasshopper, and Barham Ridge.
Curb appeal and soaring vaulted ceilings welcome you in. A charming covered porch leads to a light-filled upper level where the dramatic living room with fireplace flows into the dining area — ideal for entertaining or everyday living. The bright, open kitchen centers on an island, has a generous pantry, abundant windows, and direct access to a large custom deck that overlooks one of the community’s largest yards — perfect for morning coffee, sunset dinners, or weekend gatherings.
The upper level also houses a spacious primary suite with custom built-ins and en-suite bath, plus an additional bedroom or office and a second full bath to support today’s flexible needs. Downstairs, an oversized secondary family room creates a private living area for guests, teens, multi-generational living, or a home office. Two more bedrooms and a full bathroom complete the lower level.
Award-winning schools, shopping, dining, and everyday conveniences are minutes away. Homes offering this combination of lot size, layout, location, and outdoor lifestyle rarely come to market — don’t miss it.
For sale
Listed by: Keller Williams Realty • Bram Klein • Contact: 949-482-3999
Price cut: $28K (6/17)
$1,371,688
2302 N Chelsey Ct, Orange, CA 92867
4beds
2,190sqft
Single Family Residence
Built in 2000
6,037 Square Feet Lot
$1,353,000 Zestimate®
$626/sqft
$118/mo HOA
What's special
- 56 days |
- 1,134 |
- 38 |
Zillow last checked:
Listing updated:
Listed by:
Bram Klein DRE #01494076 949.374.4058,
Keller Williams Realty
Source: CRMLS,MLS#: OC26111043 Originating MLS: California Regional MLS
Originating MLS: California Regional MLSFacts & features
Interior
Bedrooms & bathrooms
- Bedrooms: 4
- Bathrooms: 3
- Full bathrooms: 2
- 3/4 bathrooms: 1
- Main level bathrooms: 2
- Main level bedrooms: 2
Rooms
- Room types: Family Room, Foyer, Kitchen, Laundry, Living Room, Primary Bedroom, Office, Other, Retreat, Dining Room
Primary bedroom
- Features: Primary Suite
Bathroom
- Features: Bathroom Exhaust Fan, Bathtub, Dual Sinks, Low Flow Plumbing Fixtures, Separate Shower, Tub Shower
Family room
- Features: Separate Family Room
Kitchen
- Features: Kitchen Island, Kitchen/Family Room Combo, Tile Counters, Walk-In Pantry
Other
- Features: Walk-In Closet(s)
Heating
- Central
Cooling
- Central Air
Appliances
- Included: Dishwasher, Disposal, Gas Range, Microwave, Water To Refrigerator
- Laundry: Washer Hookup, Gas Dryer Hookup, Inside, Laundry Room
Features
- Balcony, Separate/Formal Dining Room, High Ceilings, In-Law Floorplan, Open Floorplan, Pantry, Tile Counters, Entrance Foyer, Primary Suite, Walk-In Closet(s)
- Flooring: Carpet, Vinyl
- Has fireplace: Yes
- Fireplace features: Living Room
- Common walls with other units/homes: No Common Walls
Interior area
- Total interior livable area: 2,190 sqft
Property
Parking
- Total spaces: 4
- Parking features: Driveway, Garage Faces Front, Garage
- Attached garage spaces: 2
- Uncovered spaces: 2
Features
- Levels: Two
- Stories: 2
- Entry location: 1
- Patio & porch: Deck, Patio
- Pool features: None
- Spa features: None
- Has view: Yes
- View description: Neighborhood
Lot
- Size: 6,037 Square Feet
- Features: Back Yard, Corner Lot, Cul-De-Sac, Front Yard
Details
- Parcel number: 37040108
- Special conditions: Standard
Construction
Type & style
- Home type: SingleFamily
- Property subtype: Single Family Residence
Materials
- Stucco
- Foundation: Slab
Condition
- Turnkey
- New construction: No
- Year built: 2000
Details
- Builder name: Centex Homes
Utilities & green energy
- Sewer: Public Sewer
- Water: Public
Community & HOA
Community
- Features: Biking, Hiking, Street Lights, Suburban
- Security: Carbon Monoxide Detector(s), Smoke Detector(s)
- Subdivision: St Anne Place/Serrano Heights
HOA
- Has HOA: Yes
- Amenities included: Maintenance Grounds, Playground
- HOA fee: $118 monthly
- HOA name: St. Anne Place
- HOA phone: 949-367-9430
Location
- Region: Orange
Financial & listing details
- Price per square foot: $626/sqft
- Tax assessed value: $625,113
- Annual tax amount: $8,526
- Date on market: 5/26/2026
- Cumulative days on market: 56 days
- Listing terms: Cash,Cash to New Loan
- Exclusions: MyQ Garage System
- Road surface type: Paved
Estimated market value
$1,353,000
$1.29M - $1.42M
$5,277/mo
Price history
| Date | Event | Price |
|---|---|---|
| 6/17/2026 | Price change | $1,371,688-2%$626/sqft |
Source:  CRMLS #OC26111043 Report a problem CRMLS #OC26111043 Report a problem | ||
| 5/27/2026 | Listed for sale | $1,399,688+244.3%$639/sqft |
Source: CRMLS #OC26111043 Report a problem | ||
| 5/30/2001 | Sold | $406,500$186/sqft |
Source: Public Record Report a problem | ||
Public tax history
| Year | Property taxes | Tax assessment |
|---|---|---|
| 2025 | $8,526 +2.3% | $625,113 +2% |
| 2024 | $8,334 +2.2% | $612,856 +2% |
| 2023 | $8,152 +2.1% | $600,840 +2% |
| 2022 | $7,983 -1.8% | $589,059 +2% |
| 2021 | $8,131 +1.2% | $577,509 +1% |
| 2020 | $8,035 | $571,588 +2% |
| 2019 | $8,035 +1.6% | $560,381 +2% |
| 2018 | $7,912 +5.8% | $549,394 +2% |
| 2017 | $7,481 | $538,622 +2% |
| 2016 | $7,481 +2.1% | $528,061 +1.5% |
| 2015 | $7,326 +4.3% | $520,130 +2% |
| 2014 | $7,026 | $509,942 +0.5% |
| 2013 | -- | $507,638 +2% |
| 2012 | -- | $497,685 +2% |
| 2011 | -- | $487,927 +0.8% |
| 2010 | -- | $484,281 -0.2% |
| 2009 | -- | $485,432 +2% |
| 2008 | -- | $475,914 +2% |
| 2007 | -- | $466,583 +2% |
| 2006 | -- | $457,435 +2% |
| 2005 | -- | $448,466 +2% |
| 2004 | -- | $439,673 +1.9% |
| 2003 | -- | $431,615 +4.1% |
| 2002 | -- | $414,525 +90.8% |
| 2001 | $4,061 | $217,291 |
Find assessor info on the county website
Monthly payment
Est. payment
Payment breakdown
Explore the cost of this home by adjusting the details. Changes won't be saved.Climate risks
Neighborhood: 92867
Nearby schools
GreatSchools rating
- 10/10Anaheim Hills Elementary SchoolGrades: K-6Distance: 1.2 mi
- 9/10El Rancho Charter SchoolGrades: 7-8Distance: 2.2 mi
- 10/10Canyon High SchoolGrades: 9-12Distance: 1.5 mi
Schools provided by the listing agent
- Elementary: Anaheim Hills
- Middle: El Rancho
- High: Canyon
Source: CRMLS. This data may not be complete. We recommend contacting the local school district to confirm school assignments for this home.
- $1,324,5004 bd3 ba2.4k sqft2316 N Chelsey Ct, Orange, CA 92867Off Market
- $1,267,3003 bd3 ba2.2k sqft2325 N Chelsey Ct, Orange, CA 92867Off Market
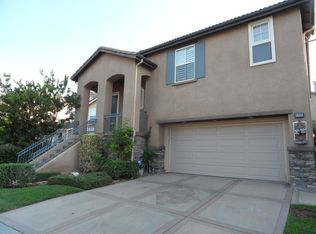
- $1,207,4003 bd2 ba2.1k sqft2317 N Chelsey Ct, Orange, CA 92867Off Market
- $1,247,6003 bd3 ba2.1k sqft2328 N Chelsey Ct, Orange, CA 92867Off Market
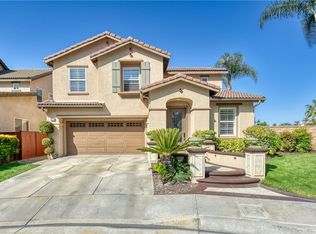
- $1,275,0003 bd3 ba2.1k sqft2337 N Chelsey Ct, Orange, CA 92867Off Market
- $1,330,9004 bd3 ba2.4k sqft2305 N Chelsey Ct, Orange, CA 92867Off Market
- $1,456,2004 bd3 ba2.4k sqft6817 E Paragon Way, Orange, CA 92867Off Market
- $1,499,0005 bd3 ba2.5k sqft2343 N Chelsey Ct, Orange, CA 92867Off Market
A local agent can set up tours, give advice and negotiate with sellers.
Similar homes
- $1,454,9005 bd3 ba2.4k sqft7666 E Paseo Laredo, Anaheim, CA 92808For Sale
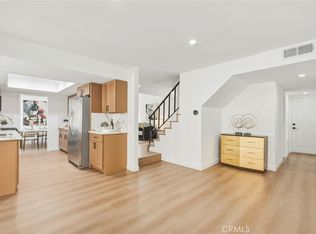 MLS ID #IV26150903, ROY KARIMPOUR, NEW BEGINNING REALTY, INC. CRMLS
 - $1,499,9994 bd3 ba2.5k sqft5580 Camino Famosa, Yorba Linda, CA 92887For Sale
 MLS ID #OC26143971, Matthew Strunz, RE/MAX New Dimension. CRMLS
 - $950,0003 bd3 ba1.4k sqft6231 E Twin Peak Cir, Anaheim, CA 92807For Sale
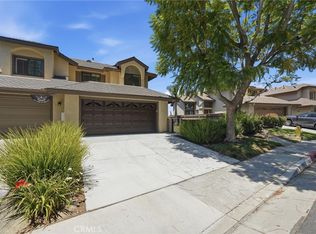 MLS ID #PW26142186, Brady Kim, BD Investment Company. CRMLS
 - $1,389,0004 bd3 ba2k sqft12 Tortoise Shell, Irvine, CA 92604For Sale
 MLS ID #PW26149079, Sarah Sees Smith, Seven Gables Real Estate. CRMLS
 - $1,048,8883 bd3 ba1.7k sqft6117 E Garnet Cir, Anaheim, CA 92807For SaleMLS ID #CV26078649, Lilia Abee, LILIA ABEE, BROKER. CRMLS
- $1,350,0004 bd3 ba2.8k sqft2310 N Linwood St, Santa Ana, CA 92705For SaleMLS ID #NP26117088, Ann Marie Caster, Berkshire Hathaway HomeService. CRMLS
- $1,270,0004 bd3 ba2.2k sqft534 Aria Dr, Brea, CA 92821For SaleMLS ID #IV26103968, TUSTON SERL, Innovate Realty, Inc.. CRMLS
- $1,575,0004 bd3 ba2.1k sqft50 Linhaven, Irvine, CA 92602For SaleMLS ID #OC26032901, Danielle Tyler-Pires, Harcourts Prime Properties. CRMLS
- $1,338,0004 bd3 ba1.8k sqft5 Chatri Cir, Foothill Ranch, CA 92610For SaleMLS ID #OC26091276, Bita Tahmasebi, Berkshire Hathaway HomeService. CRMLS
- $1,398,0002 bd2 ba1.4k sqft66 Turnbury Ln, Irvine, CA 92620For SaleMLS ID #OC26052161, Mike Dunn, Coldwell Banker Platinum Prop. CRMLS
- $1,610,0004 bd4 ba2.9k sqft262 N Callum Dr, Anaheim, CA 92807For SaleMLS ID #AR26067716, Fan Feng, Real Brokerage Technologies, Inc. CRMLS
- $1,349,0004 bd3 ba1.8k sqft25472 Chrisanta Dr, Mission Viejo, CA 92691For SaleMLS ID #OC26139663, Tracy Sutherland, Realty One Group West. CRMLS
- $1,399,8883 bd3 ba1.5k sqft4 Del Italia, Irvine, CA 92614For SaleMLS ID #OC26140497, Nancy Aynehchi, First Team Real Estate. CRMLS
- $1,395,0004 bd3 ba1.8k sqft22012 Salcedo, Mission Viejo, CA 92691For SaleMLS ID #OC26106484, Lora Rosenfeld Steindler, First Team Real Estate. CRMLS
- $1,245,0005 bd3 ba2.1k sqft3111 Greenacre Rd, Chino Hills, CA 91709For SaleMLS ID #TR26127333, Peter Hartono, KW Executive. CRMLS
- $1,159,0003 bd3 ba1.8k sqft2856 Ballesteros Ln, Tustin, CA 92782For SaleMLS ID #PW26117187, Claire Kim, OneTop Realty. CRMLS
- $1,125,0003 bd3 ba1.6k sqft13367 Calle Antequera, Tustin, CA 92782For SaleMLS ID #OC26117544, Dana Roberts, Coldwell Banker Realty. CRMLS
- $1,189,0004 bd3 ba2.2k sqft752 Golden Prados Dr, Diamond Bar, CA 91765For SaleMLS ID #TR26133071, Dong Hua, Pinnacle Real Estate Group. CRMLS
- $1,488,0003 bd3 ba1.7k sqft25 Vermillion, Irvine, CA 92603For SaleMLS ID #OC26124747, Douglas Swardstrom, Coldwell Banker Realty. CRMLS
- $1,300,0005 bd3 ba2.1k sqft5311 Cornell Ave, Westminster, CA 92683For SaleMLS ID #OC26145164, Terry McCarty, Coldwell Banker Realty. CRMLS
Local buyer's agents are ready to help
