Skip main navigation
Sold for $299,000
  • $299,000

    2302 Orion Pl, Traverse City, MI 49686

    4beds
    1,816sqft
    Single Family Residence
    Built in 1977
    0.35 Acres Lot
    $342,800 Zestimate®
    $165/sqft
    $3,046 Estimated rent

    Home value

    $342,800

    $326,000 - $360,000

    $3,046/mo

    Zestimate® history
    Loading
    Loading...

    Owner options

    List your home for rent

    $3,046/mo

    Rent Zestimate®

    Find your next renter with Zillow Rental Manager. Plus, with online applications, you can quickly screen prospective tenants – for free.

    Learn more

    $3,046/mo

    Rent Zestimate®

    Refinance and save

    $1,782/mo

    Est. payment

    Refinancing to a lower rate could help reduce your monthly payments and save thousands over the life of the loan.

    See today's rates

    $1,782/mo

    Est. payment

    Explore your selling options

    Work with a Zillow partner agent

    Leverage their expertise and Zillow's premium Showcase listings to get your home seen by more buyers.

    Get started

    List with your own agent

    Get your home in front of millions of buyers by listing it on Zillow.

    Learn how to do it

    Sell it yourself

    Take full control of how buyers see your home on Zillow by listing For Sale by Owner (FSBO).

    List your home

    What's special

    Garden shedPaved roadPrivate yardSpacious yardConvenient drive-through doorLiving spaceExpansive garage
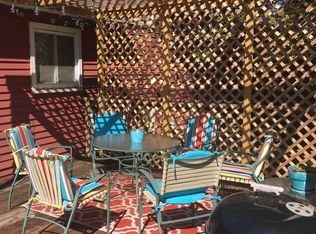
    Nestled just minutes from town, this well-maintained 4-bedroom, 2-bathroom ranch is a true gem! With a private yard, paved road and driveway, and a host of desirable features, this property is sure to capture your heart. Key Features: 4 Bedrooms: Plenty of space for your family or guests, each room offering comfort and charm. 2 Bathrooms: Updated and well-appointed for your convenience. Full Finished Basement: The lower level adds even more living space, perfect for a playroom, home gym, or additional storage. Expansive Garage: A generous 24x36 garage with a convenient drive-through door makes it a perfect spot for parking, hobbies, or as a workshop. Garden Shed: An attached garden shed at the back of the garage provides additional storage space for your tools and outdoor equipment. Updates: Consult our documents for a comprehensive list of updates and improvements that have been made, ensuring peace of mind for the future. Private Yard: Enjoy your own oasis with a yard that offers privacy and the perfect space for relaxation or outdoor activities. This property offers the ideal blend of comfortable living and practicality. Imagine barbecues in the spacious yard, a well-organized workshop in the garage, and the convenience of a full finished basement for all your needs. Located in a quiet and peaceful neighborhood, yet conveniently close to town amenities, this home offers the best of both worlds. Don't wait to make it yours – properties like this one don't stay on the market for long.

    Zillow last checked:

    Listing updated:

    Listed by:

    Taylor Sloan 231-941-4500,

    REMAX Bayshore - Union St TC 231-941-4500

    Bought with:

    Robert Brick, 6502134537

    REMAX Bayshore - W Bay Shore Dr TC

    Source: NGLRMLS,MLS#: 1917425MLS Logo

    Facts & features

    Interior

    Bedrooms & bathrooms
    • Bedrooms: 4
    • Bathrooms: 2
    • Full bathrooms: 2
    • Main level bathrooms: 1
    Primary bedroom
    • Area: 143
    • Dimensions: 13 x 11
    Primary bathroom
    • Features: Shared
    Kitchen
    • Area: 80
    • Dimensions: 10 x 8
    Living room
    • Area: 208
    • Dimensions: 16 x 13
    Heating
    • Natural Gas
    Cooling
    • Central Air
    Appliances
    • Included: Refrigerator, Oven/Range, Dishwasher, Washer, Dryer
    • Laundry: Lower Level
    Features
    • Other, Cable TV
    • Basement: Daylight,Finished Rooms,Finished
    • Has fireplace: Yes
    • Fireplace features: Masonry
    Interior area
    • Total structure area: 1,816
    • Total interior livable area: 1,816 sqft
    • Finished area above ground: 1,008
    • Finished area below ground: 808

    Property

    Parking
    • Total spaces: 4
    • Parking features: Attached, Garage Door Opener, Asphalt
    • Attached garage spaces: 4
    Accessibility
    • Accessibility features: Other
    Features
    • Patio & porch: Deck
    • Has view: Yes
    • View description: Countryside View
    • Waterfront features: Other
    Lot
    • Size: 0.35 Acres
    • Dimensions: 115 x 133.5
    • Features: Wooded, Evergreens, Level, Landscaped
    Details
    • Additional structures: Other
    • Parcel number: 0339103200
    • Zoning description: Residential

    Construction

    Type & style
    • Home type: SingleFamily
    • Architectural style: Ranch
    • Property subtype: Single Family Residence
    Materials
    • Frame, Vinyl Siding, Wood Siding
    • Foundation: Poured Concrete
    • Roof: Asphalt
    Condition
    • New construction: No
    • Year built: 1977

    Utilities & green energy

    • Sewer: Private Sewer
    • Water: Private
    Green energy
    • Energy efficient items: Appliances, Windows, Other
    • Water conservation: Other

    Community & neighborhood

    Community
    • Community features: None
    Location
    • Region: Traverse City
    • Subdivision: Eastern Plains

    HOA & financial

    HOA
    • Services included: None

    Other

    Other facts
    • Listing agreement: Exclusive Right Sell
    • Price range: $299K - $299K
    • Listing terms: Conventional,Cash,FHA,MSHDA,USDA Loan,VA Loan,Trade
    • Ownership type: Private Owner
    • Road surface type: Asphalt

    Price history

    DateEventPrice
    12/28/2023Sold$299,000-2.3%$165/sqft
    Source: NGLRMLS #1917425 Report a problem
    11/24/2023Contingent$305,900$168/sqft
    Source: NGLRMLS #1917425 Report a problem
    11/20/2023Price change$305,900-4.1%$168/sqft
    Source: NGLRMLS #1917425 Report a problem
    11/8/2023Listed for sale$319,000+145.4%$176/sqft
    Source: NGLRMLS #1917425 Report a problem
    5/13/2015Sold$130,000$72/sqft
    Source: NGLRMLS #1793837 Report a problem
    2/25/2015Pending sale$130,000$72/sqft
    Source: Coldwell Banker Schmidt REALTORS #1793837 Report a problem
    2/22/2015Listed for sale$130,000$72/sqft
    Source: Coldwell Banker Schmidt REALTORS #1793837 Report a problem
    1/28/2015Sold$130,000-7.1%$72/sqft
    Source: Agent Provided Report a problem
    1/8/2015Listed for sale$140,000-8.5%$77/sqft
    Source: Coldwell Banker Schmidt REALTORS #1793837 Report a problem
    2/23/2006Sold$153,000$84/sqft
    Source: Agent Provided Report a problem

    Public tax history

    YearProperty taxesTax assessment
    2025$3,293 +58.2%$133,800 +9.5%
    2024$2,082 +5%$122,200 +16.2%
    2023$1,983 +3.6%$105,200 +12.8%
    2022$1,914 +1.8%$93,300 +1%
    2021$1,880 -0.5%$92,400 +0.3%
    2020$1,889 $92,100 +9.5%
    2019$1,889 +2.5%$84,100 +7%
    2018$1,844 $78,600 +11%
    2017-- $70,800 +7.1%
    2016-- $66,100 +6.8%
    2014-- $61,900 +1.2%
    2012-- $61,170 +0.8%
    2011-- $60,670 -9.4%
    2010-- $66,980 -1%
    2009-- $67,630 +2.3%
    2008-- $66,100
    2007-- $66,100 +16.8%
    2005-- $56,600 +0.5%
    2004-- $56,300 +8.9%
    2003-- $51,700 +12.9%
    2002-- $45,800 -11.1%
    2001-- $51,500 +3.4%
    2000-- $49,800

    Find assessor info on the county website

    Neighborhood: 49686

    Nearby schools

    GreatSchools rating
    Schools provided by the listing agent
    • District: Traverse City Area Public Schools

    Source: NGLRMLS. This data may not be complete. We recommend contacting the local school district to confirm school assignments for this home.

    Get pre-qualified for a loan
    At Zillow Home Loans, we can pre-qualify you in as little as 5 minutes with no impact to your credit score.

    An equal housing lender. NMLS #10287.

    Sell for more on Zillow
    Get a Zillow Showcase℠ listing at no additional cost and you could sell for .
    $342,800
    2% more
    +$6,856
    With Zillow Showcase(estimated)
    $349,656