Skip main navigation
Off market
  • $311,800

    2302 Pamela Dr, Marion, IL 62959

    4beds
    2,460sqft
    SingleFamily
    Built in 1984
    1 Acres Lot
    $311,800 Zestimate®
    $127/sqft
    $2,417 Estimated rent

    Home value

    $311,800

    $284,000 - $340,000

    $2,417/mo

    Zestimate® history
    Loading
    Loading...

    Owner options

    List your home for rent

    $2,417/mo

    Rent Zestimate®

    Find your next renter with Zillow Rental Manager. Plus, with online applications, you can quickly screen prospective tenants – for free.

    Learn more

    $2,417/mo

    Rent Zestimate®

    Refinance and save

    $2,228/mo

    Est. payment

    Refinancing to a lower rate could help reduce your monthly payments and save thousands over the life of the loan.

    See today's rates

    $2,228/mo

    Est. payment

    Explore your selling options

    Work with a Zillow partner agent

    Leverage their expertise and Zillow's premium Showcase listings to get your home seen by more buyers.

    Get started

    List with your own agent

    Get your home in front of millions of buyers by listing it on Zillow.

    Learn how to do it

    Sell it yourself

    Take full control of how buyers see your home on Zillow by listing For Sale by Owner (FSBO).

    List your home

    What's special

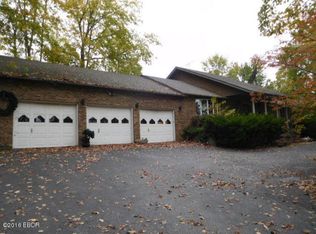
    *** PRICE IS $195,000 UNTIL RENOVATIONS HAVE BEEN MADE*** COMING SOON- Kitchen Renovation with NEW Quartz Counters, New farmhouse sink, NEW stainless steel appliances, NEW Beautiful Backsplash!! If you love this house act NOW to save THOUSANDS before the renovation. OR Act now to PICK YOUR STLYE in renovating!! ALL things are negotiable. Give us a call and we can talk!! Great traditional home with many updates through out. New roof was installed fall of 2016 along with new gutters and new skylights in the sun room. New windows were installed summer of 2017 through out the entire house minus the windows in the basement which were in excellent shape. The exterior house was painted summer of 2017 along with many rooms inside the house too. Floor plan is split level with short flights of stairs up and down. Main floor has a large family room with vaulted ceiling and exposed beams. Kitchen is right of the family room with large area for entertaining and family dinners. The sun room is bright and cheery with three walls of windows to view the nature that surrounds you such as the chickens in the back and deer that often come through to graze, or take a little nap. The bedrooms on each floor share a full bathroom and the upstairs bathroom includes a built in vanity. The finished space above the garage is generous and perfect for a game room, or teen hang out. Mom and Dad will love the quiet time while the kids play and watch TV. It was even used as a small photography studio for many years. The yard is large and full of shade for those hot summer days. The large built on deck with picnic table, benches, and swing offer hours of relaxation. If that's not enough for you try relaxing in the gazebo with a book and a tall glass of sweet tea. The home is located in a beautiful neighborhood with gorgeous land surrounding you making it feel like the country while being located near schools and parks. This truly is a home full of family potential! Contact today for more information!

    This property is not currently displayed as for sale or rent on Zillow. This may be different from what's on other websites or public sources.
    Facts & features

    Interior

    Bedrooms & bathrooms
    • Bedrooms: 4
    • Bathrooms: 2
    • Full bathrooms: 2
    Heating
    • Baseboard, Other, Electric, Wood / Pellet
    Cooling
    • Central
    Appliances
    • Included: Dishwasher, Dryer, Garbage disposal, Range / Oven, Refrigerator, Washer
    Features
    • Flooring: Tile, Carpet, Hardwood, Laminate, Linoleum / Vinyl
    • Basement: Finished
    • Has fireplace: Yes
    Interior area
    • Total interior livable area: 2,460 sqft

    Property

    Parking
    • Total spaces: 2
    • Parking features: Garage - Attached, On-street
    Features
    • Exterior features: Wood, Brick
    • Has view: Yes
    • View description: Territorial
    Lot
    • Size: 1 Acres
    • Features: Wooded, Corner
    Details
    • Parcel number: 0623377008
    • Zoning: Residential

    Construction

    Type & style
    • Home type: SingleFamily
    Materials
    • Roof: Asphalt
    Condition
    • Year built: 1984

    Utilities & green energy

    • Sewer: City

    Community & HOA

    Location
    • Region: Marion

    Financial & listing details

    • Price per square foot: $127/sqft
    • Tax assessed value: $233,910
    • Annual tax amount: $5,605

    Price history

    DateEventPrice
    3/24/2021Listing removed--
    Source: Owner Report a problem
    2/24/2018Listing removed$230,000$93/sqft
    Source: Owner Report a problem
    1/28/2018Price change$230,000+17.9%$93/sqft
    Source: Owner Report a problem
    1/18/2018Price change$195,000-1.5%$79/sqft
    Source: Owner Report a problem
    10/24/2017Price change$198,000-3.4%$80/sqft
    Source: Coldwell Banker J. David Thompson, Realty #414486 Report a problem
    10/20/2017Price change$205,000-2.4%$83/sqft
    Source: Coldwell Banker J. David Thompson, Realty #414486 Report a problem
    7/7/2017Listed for sale$210,000+10.5%$85/sqft
    Source: Coldwell Banker J. David Thompson Realty #414486 Report a problem
    4/26/2006Sold$190,000$77/sqft
    Source: Agent Provided Report a problem

    Public tax history

    YearProperty taxesTax assessment
    2024$5,605 +14.9%$77,970 +13.4%
    2023$4,879 -0.8%$68,770 -5%
    2022$4,917 +6.3%$72,390 +3.7%
    2021$4,625 +2.8%$69,780 +5.8%
    2020$4,499 +5.3%$65,930
    2019$4,271 -6.1%$65,930
    2018$4,549 +1.8%$65,930
    2017$4,468 $65,930 +5.6%
    2015$4,468 +3.4%$62,450
    2013$4,322 +18%$62,450
    2012$3,663 $62,450
    2011-- $62,450
    2010-- $62,450
    2009-- $62,450
    2007-- $62,450 +15.8%
    2006-- $53,910
    Find assessor info on the county website

    Neighborhood: 62959

    Nearby schools

    GreatSchools rating
    Schools provided by the listing agent
    • Elementary: Marion
    • Middle: Marion HS

    Source: The MLS. This data may not be complete. We recommend contacting the local school district to confirm school assignments for this home.

    Get pre-qualified for a loan
    At Zillow Home Loans, we can pre-qualify you in as little as 5 minutes with no impact to your credit score.

    An equal housing lender. NMLS #10287.
