Skip main navigation
Closed
  • Listing Provided by: RE/MAX Today
    Bought with: RE/MAX Results
    Price Unknown

    2302 Peytons Pl #63, Washington, MO 63090

    4beds
    1,470sqft
    Single Family Residence
    Built in ----
    0.25 Acres Lot
    $412,800 Zestimate®
    $--/sqft
    $2,197 Estimated rent

    Home value

    $412,800

    $392,000 - $433,000

    $2,197/mo

    Zestimate® history
    Loading
    Loading...

    Owner options

    List your home for rent

    $2,197/mo

    Rent Zestimate®

    Find your next renter with Zillow Rental Manager. Plus, with online applications, you can quickly screen prospective tenants – for free.

    Learn more

    $2,197/mo

    Rent Zestimate®

    Refinance and save

    $100/mo

    Est. payment

    Refinancing to a lower rate could help reduce your monthly payments and save thousands over the life of the loan.

    See today's rates

    $100/mo

    Est. payment

    Explore your selling options

    Work with a Zillow partner agent

    Leverage their expertise and Zillow's premium Showcase listings to get your home seen by more buyers.

    Get started

    List with your own agent

    Get your home in front of millions of buyers by listing it on Zillow.

    Learn how to do it

    Sell it yourself

    Take full control of how buyers see your home on Zillow by listing For Sale by Owner (FSBO).

    List your home

    What's special

    Pickle ball courtsWalk-in closetCovered back deckGreat roomOpen staircaseDouble bowl vanityOpen kitchen
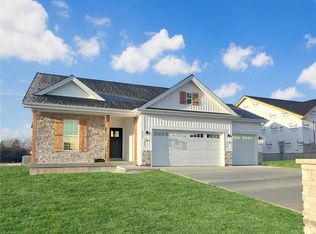
    This new home offers an open kitchen / great room, and 3 bed / 2 bath along with everything you need on the main floor. Here you will find quartz countertops, 42"cabinets, stainless appliances and an island to gather the family around. Nine foot ceilings throughout, covered back deck, LVP flooring, open staircase and plenty of windows. The master suite includes a walk-in closet, a luxury marble shower with glass enclosure and double bowl vanity. Finished lower level includes a rec room, a 4th bedroom and bath. The front elevation of this home has been adjusted to extend the front porch with a roof, stone to sill height and cedar accents for lots of curb appeal. Walk out lower level with rough in bath can be easily finished. The Creek at Koch Farm is close to Washington's walking trails, pickle ball courts, dog park, shopping and healthcare. Enjoy this community and all it has to offer. Northern Star Homes - your hometown builder. Inventory home.

    Zillow last checked:

    Listing updated:

    Listing Provided by:

    Elisha L Hoerstkamp 573-237-7700,

    RE/MAX Today,

    Natalie G Hoerstkamp 573-237-7700,

    RE/MAX Today

    Bought with:

    Mary Krummenacher, 2002013461

    RE/MAX Results

    Source: MARIS,MLS#: 24005582MLS LogoOriginating MLS: Franklin County Board of REALTORS

    Facts & features

    Interior

    Bedrooms & bathrooms
    • Bedrooms: 4
    • Bathrooms: 3
    • Full bathrooms: 3
    • Main level bathrooms: 2
    • Main level bedrooms: 3
    Primary bedroom
    • Features: Floor Covering: Luxury Vinyl Plank
    • Level: Main
    • Area: 156
    • Dimensions: 13x12
    Bedroom
    • Features: Floor Covering: Luxury Vinyl Plank
    • Level: Main
    Bedroom
    • Features: Floor Covering: Luxury Vinyl Plank
    • Level: Main
    Bedroom
    • Features: Floor Covering: Luxury Vinyl Plank
    • Level: Lower
    Primary bathroom
    • Features: Floor Covering: Luxury Vinyl Plank
    • Level: Main
    Bathroom
    • Features: Floor Covering: Luxury Vinyl Tile
    • Level: Main
    Breakfast room
    • Features: Floor Covering: Luxury Vinyl Plank
    • Level: Main
    Great room
    • Features: Floor Covering: Luxury Vinyl Plank
    • Level: Main
    Kitchen
    • Features: Floor Covering: Luxury Vinyl Plank
    • Level: Main
    Laundry
    • Features: Floor Covering: Luxury Vinyl Plank
    • Level: Main
    Recreation room
    • Level: Lower
    Heating
    • Forced Air, Electric
    Cooling
    • Central Air, Electric
    Appliances
    • Included: Electric Water Heater, Dishwasher, Disposal, Microwave, Electric Range, Electric Oven
    • Laundry: Main Level
    Features
    • Shower, Kitchen Island, Pantry, High Ceilings, Open Floorplan, Walk-In Closet(s), Dining/Living Room Combo
    • Doors: Panel Door(s)
    • Basement: Full,Partially Finished,Walk-Out Access
    • Number of fireplaces: 1
    • Fireplace features: Great Room, Recreation Room
    Interior area
    • Total structure area: 1,470
    • Total interior livable area: 1,470 sqft
    • Finished area above ground: 1,470

    Property

    Parking
    • Total spaces: 2
    • Parking features: Attached, Garage, Garage Door Opener, Oversized, Storage, Workshop in Garage
    • Attached garage spaces: 2
    Features
    • Levels: One
    • Patio & porch: Composite, Covered, Deck, Patio
    Lot
    • Size: 0.25 Acres
    • Dimensions: 70 x 105 x 76 x 155
    • Features: Adjoins Open Ground, Level
    Details
    • Special conditions: Standard

    Construction

    Type & style
    • Home type: SingleFamily
    • Architectural style: Traditional,Ranch
    • Property subtype: Single Family Residence
    Materials
    • Brick, Frame, Vinyl Siding
    Condition
    • Under Construction
    • New construction: Yes
    Details
    • Builder name: Northern Star Homes
    • Warranty included: Yes

    Utilities & green energy

    • Sewer: Public Sewer
    • Water: Public
    • Utilities for property: Natural Gas Available, Underground Utilities

    Community & neighborhood

    Security
    • Security features: Smoke Detector(s)
    Location
    • Region: Washington
    • Subdivision: Creek At Koch Farm

    HOA & financial

    HOA
    • HOA fee: $100 annually

    Other

    Other facts
    • Listing terms: Cash,Conventional,FHA,VA Loan
    • Ownership: Private
    • Road surface type: Concrete

    Price history

    DateEventPrice
    6/6/2024Sold--
    Source: MARIS #24005582 Report a problem
    5/12/2024Pending sale$410,000$279/sqft
    Source: MARIS #24005582 Report a problem
    3/15/2024Contingent$410,000$279/sqft
    Source: MARIS #24005582 Report a problem
    3/13/2024Price change$410,000+15.5%$279/sqft
    Source: MARIS #24005582 Report a problem
    2/7/2024Listed for sale$355,000-1.4%$241/sqft
    Source: MARIS #24005582 Report a problem
    1/28/2024Listing removed--
    Source: MARIS #23065307 Report a problem
    1/1/2024Price change$360,000+1.4%$245/sqft
    Source: MARIS #23065307 Report a problem
    10/31/2023Listed for sale$355,000$241/sqft
    Source: MARIS #23065307 Report a problem

    Public tax history

    Tax history is unavailable.

    Neighborhood: 63090

    Nearby schools

    GreatSchools rating
    Schools provided by the listing agent
    • Elementary: South Point Elem.
    • Middle: Washington Middle
    • High: Washington High

    Source: MARIS. This data may not be complete. We recommend contacting the local school district to confirm school assignments for this home.