Skip main navigation
Closed
  • $475,900

    2302 Pleasant Cv, Conway, AR 72034

    4beds
    2,438sqft
    Single Family Residence
    Built in 2022
    10,018 Square Feet Lot
    $475,100 Zestimate®
    $195/sqft
    $2,489 Estimated rent

    Home value

    $475,100

    $451,000 - $499,000

    $2,489/mo

    Zestimate® history
    Loading
    Loading...

    Owner options

    List your home for rent

    $2,489/mo

    Rent Zestimate®

    Find your next renter with Zillow Rental Manager. Plus, with online applications, you can quickly screen prospective tenants – for free.

    Learn more

    $2,489/mo

    Rent Zestimate®

    Refinance and save

    $2,321/mo

    Est. payment

    Refinancing to a lower rate could help reduce your monthly payments and save thousands over the life of the loan.

    See today's rates

    $2,321/mo

    Est. payment

    Explore your selling options

    Work with a Zillow partner agent

    Leverage their expertise and Zillow's premium Showcase listings to get your home seen by more buyers.

    Get started

    List with your own agent

    Get your home in front of millions of buyers by listing it on Zillow.

    Learn how to do it

    Sell it yourself

    Take full control of how buyers see your home on Zillow by listing For Sale by Owner (FSBO).

    List your home

    What's special

    Side-load garageUnique linear fireplaceSpacious primary suiteBuilt-in side-by-side refrigeratorWalk-in tiled showerBeautiful finishesCustom shades throughout
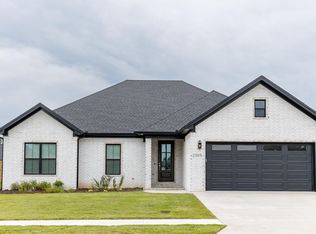
    Like new and loaded with upgrades! This stunning 4BR/2.5BA home welcomes you with a grand foyer that opens to a spacious, open floor plan and large great room with a unique linear fireplace. Custom shades throughout add the perfect finishing touch. The versatile 4th bedroom is ideal for an office or flex space. The show-stopping kitchen features a large island with breakfast bar, Blanco sink, built-in side-by-side refrigerator, double convection ovens, and a pantry with electrical outlets for small appliances. The spacious primary suite boasts a walk-in tiled shower and impressive wraparound closet with built-ins. Wired for an electric car charger and a pool. Side-load garage, beautiful finishes, and so much more—this one is a must-see!

    Zillow last checked:

    Listing updated:

    Listed by:

    Melanie Ferrantelle 501-454-3750,

    LPT Realty Conway

    Bought with:

    Dylan Higgins, AR

    LPT Realty Conway

    Source: CARMLS,MLS#: 26032811MLS Logo

    Facts & features

    Interior

    Bedrooms & bathrooms
    • Bedrooms: 4
    • Bathrooms: 3
    • Full bathrooms: 2
    • 1/2 bathrooms: 1
    Dining room
    • Features: Kitchen/Dining Combo, Living/Dining Combo, Breakfast Bar
    Heating
    • Natural Gas
    Cooling
    • Electric
    Appliances
    • Included: Double Oven, Microwave, Gas Range, Surface Range, Dishwasher, Disposal, Refrigerator, Plumbed For Ice Maker, Convection Oven, Gas Water Heater, Tankless Water Heater
    • Laundry: Washer Hookup, Electric Dryer Hookup, Laundry Room
    Features
    • Walk-In Closet(s), Ceiling Fan(s), Walk-in Shower, Kit Counter-Quartz, Pantry, Sheet Rock, Primary Bedroom/Main Lv, Primary Bedroom Apart, 4 Bedrooms Same Level
    • Flooring: Tile, Luxury Vinyl
    • Doors: Insulated Doors
    • Windows: Window Treatments, Insulated Windows
    • Attic: Floored
    • Has fireplace: Yes
    Interior area
    • Total structure area: 2,438
    • Total interior livable area: 2,438 sqft

    Property

    Parking
    • Total spaces: 2
    • Parking features: Garage, Two Car, Garage Door Opener, Garage Faces Side
    • Has garage: Yes
    Features
    • Levels: One
    • Stories: 1
    • Patio & porch: Patio, Porch
    • Exterior features: Rain Gutters
    • Fencing: Full,Wood
    Lot
    • Size: 10,018 Square Feet
    • Dimensions: 78 x 128 x 93 x 134
    • Features: Level, Corner Lot, Subdivided
    Details
    • Parcel number: 71112504475

    Construction

    Type & style
    • Home type: SingleFamily
    • Architectural style: Traditional
    • Property subtype: Single Family Residence
    Materials
    • Brick
    • Foundation: Slab
    • Roof: Shingle
    Condition
    • New construction: No
    • Year built: 2022

    Utilities & green energy

    • Electric: Electric-Co-op
    • Gas: Gas-Natural
    • Sewer: Public Sewer
    • Water: Public
    • Utilities for property: Natural Gas Connected, Underground Utilities
    Green energy
    • Energy efficient items: Doors

    Community & HOA

    Community
    • Security: Smoke Detector(s)
    • Subdivision: IVY PLACE
    HOA
    • Has HOA: Yes
    • HOA fee: $115 annually
    Location
    • Region: Conway

    Financial & listing details

    • Price per square foot: $195/sqft
    • Tax assessed value: $417,350
    • Annual tax amount: $2,632
    • Date on market: 8/12/2026
    • Listing terms: VA Loan,FHA,Conventional,Cash
    • Road surface type: Paved

    Price history

    DateEventPrice
    8/31/2026Sold$475,900$195/sqft
    Source: CARMLS #26032811 Report a problem
    8/12/2026Listed for sale$475,900+11.2%$195/sqft
    Source: CARMLS #26032811 Report a problem
    11/21/2022Sold$428,000+1.3%$176/sqft
    Source: CARMLS #22011288 Report a problem
    4/8/2022Contingent$422,500$173/sqft
    Source: CARMLS #22011288 Report a problem
    4/8/2022Listed for sale$422,500$173/sqft
    Source: CARMLS #22011288 Report a problem

    Public tax history

    YearProperty taxesTax assessment
    2025$2,632 +1.8%$63,880 +4.8%
    2024$2,586 +2.9%$60,980 +5%
    2023$2,514 +396.8%$58,080 +480.8%
    2022$506 $10,000
    Find assessor info on the county website

    Neighborhood: 72034

    Nearby schools

    GreatSchools rating
    Sell for more on Zillow
    Get a Zillow Showcase℠ listing at no additional cost and you could sell for .
    $475,100
    2% more
    +$9,502
    With Zillow Showcase(estimated)
    $484,602
    Sell for more on Zillow
    Get a Zillow Showcase℠ listing at no additional cost and you could sell for .
    $475,100
    2% more
    +$9,502
    With Zillow Showcase(estimated)
    $484,602