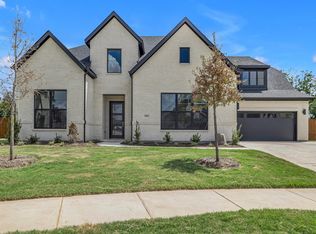
Welcome to this elegantly designed, must-see home, built by Coventry homes that truly has it all. From the moment you step inside, you're greeted by soaring 20-foot ceilings, a lovely chandelier and a cascading staircase that sets the tone for luxury throughout. This spacious residence features 4 bedrooms, 3.5 bathrooms, a media room, game room, study and a 3-car garage- perfect for modern living and effortless entertaining. The gourmet kitchen is a chef's dream, outfitted with custom cabinetry, gleaming quartz counter tops and high-end upgraded appliances, making it the heart of the home. The primary suite offers a serene retreat, complete with a spa-like bathroom featuring a luxurious custom shower. Outside, a large patio awaits, ideal for gathering with friends and family or simply enjoying a quiet evening under the stars. Additional standout features include integrated smart home technology with control 4 connectivity and a whole-house Generac backup generator, ensuring uninterrupted comfort and security. This home blends style, comfort and functionality-making it a standout choice for those seeking refined living with thoughtful details at every turn. Some photos are virtually staged.
Sold
Price Unknown
2302 Royal Dove Ln, Mansfield, TX 76063
4beds
4,136sqft
Single Family Residence
Built in 2022
0.34 Acres Lot
$767,700 Zestimate®
$--/sqft
$5,430 Estimated rent
Home value
$767,700
$729,000 - $806,000
$5,430/mo
Zestimate® history
Owner options
List your home for rent
$5,430/mo
Rent Zestimate®
Find your next renter with Zillow Rental Manager. Plus, with online applications, you can quickly screen prospective tenants – for free.
$5,430/mo
Rent Zestimate®
Refinance and save
$650/mo
Est. payment
Refinancing to a lower rate could help reduce your monthly payments and save thousands over the life of the loan.
$650/mo
Est. payment
Explore your selling options
Work with a Zillow partner agent
Leverage their expertise and Zillow's premium Showcase listings to get your home seen by more buyers.
Get startedList with your own agent
Get your home in front of millions of buyers by listing it on Zillow.
Learn how to do itSell it yourself
Take full control of how buyers see your home on Zillow by listing For Sale by Owner (FSBO).
List your homeWhat's special
Large patioGleaming quartz countertopsLovely chandelierGame roomMedia roomGourmet kitchenHigh-end upgraded appliances
Zillow last checked:
Listing updated:
Listed by:
Gail Burdine 0614435 817-609-4115,
ARC Realty DFW 817-609-4115,
Terri Allen 0687271 817-228-0911,
ARC Realty DFW
Bought with:
Laura Macon, 0645928
Redfin Corporation
Source: NTREIS,MLS#: 21251595
Facts & features
Interior
Bedrooms & bathrooms
- Bedrooms: 4
- Bathrooms: 4
- Full bathrooms: 3
- 1/2 bathrooms: 1
Primary bedroom
- Features: Dual Sinks, Double Vanity, Linen Closet, Separate Shower, Walk-In Closet(s)
- Level: First
- Dimensions: 15 x 14
Primary bedroom
- Features: Walk-In Closet(s)
- Level: First
- Dimensions: 15 x 13
Bedroom
- Features: Walk-In Closet(s)
- Level: Second
- Dimensions: 14 x 13
Bedroom
- Features: Walk-In Closet(s)
- Level: Second
- Dimensions: 12 x 11
Primary bathroom
- Features: Dual Sinks, En Suite Bathroom, Garden Tub/Roman Tub, Linen Closet, Stone Counters, Separate Shower
- Level: First
- Dimensions: 13 x 18
Breakfast room nook
- Level: First
- Dimensions: 12 x 10
Dining room
- Level: First
- Dimensions: 15 x 14
Other
- Features: En Suite Bathroom, Solid Surface Counters
- Level: First
- Dimensions: 9 x 10
Other
- Features: Solid Surface Counters
- Level: Second
- Dimensions: 6 x 9
Game room
- Level: Second
- Dimensions: 32 x 22
Half bath
- Features: Solid Surface Counters
- Level: First
- Dimensions: 5 x 7
Kitchen
- Features: Built-in Features, Butler's Pantry, Kitchen Island, Pantry, Stone Counters, Walk-In Pantry
- Level: First
- Dimensions: 18 x 13
Living room
- Level: First
- Dimensions: 20 x 18
Media room
- Level: Second
- Dimensions: 12 x 18
Utility room
- Level: First
- Dimensions: 9 x 7
Heating
- ENERGY STAR Qualified Equipment, Natural Gas
Cooling
- Electric
Appliances
- Included: Dishwasher, Electric Oven, Gas Cooktop, Disposal, Microwave, Tankless Water Heater
- Laundry: Electric Dryer Hookup, Laundry in Utility Room
Features
- Chandelier, Cathedral Ceiling(s), Decorative/Designer Lighting Fixtures, Double Vanity, Eat-in Kitchen, Granite Counters, High Speed Internet, Open Floorplan, Pantry, Smart Home, Vaulted Ceiling(s), Wired for Sound
- Flooring: Carpet, Hardwood, Tile
- Has basement: No
- Number of fireplaces: 1
- Fireplace features: Gas, Gas Log, Gas Starter
Interior area
- Total interior livable area: 4,136 sqft
Property
Parking
- Total spaces: 3
- Parking features: Garage
- Attached garage spaces: 3
Features
- Levels: Two
- Stories: 2
- Patio & porch: Rear Porch
- Pool features: None
- Fencing: Brick,Wood
Lot
- Size: 0.34 Acres
- Features: Back Yard, Lawn
Details
- Parcel number: 42675802
- Other equipment: Generator
Construction
Type & style
- Home type: SingleFamily
- Architectural style: Detached
- Property subtype: Single Family Residence
Materials
- Brick
- Foundation: Slab
- Roof: Composition
Condition
- Year built: 2022
Utilities & green energy
- Sewer: Public Sewer
- Water: Public
- Utilities for property: Sewer Available, Water Available
Community & HOA
Community
- Features: Clubhouse, Trails/Paths
- Security: Security System, Carbon Monoxide Detector(s), Fire Alarm
- Subdivision: Rockwood Add
HOA
- Has HOA: Yes
- Services included: Maintenance Grounds
- HOA fee: $650 annually
- HOA name: Rockwood Homeowners Assoc Inc
- HOA phone: 682-422-7711
Location
- Region: Mansfield
Financial & listing details
- Tax assessed value: $824,000
- Annual tax amount: $18,535
- Date on market: 4/29/2026
- Cumulative days on market: 52 days
Price history
| Date | Event | Price |
|---|---|---|
| 7/16/2026 | Sold | -- |
Source: NTREIS #21251595 Report a problem | ||
| 7/1/2026 | Pending sale | $785,000$190/sqft |
Source: NTREIS #21251595 Report a problem | ||
| 6/20/2026 | Contingent | $785,000$190/sqft |
Source: NTREIS #21251595 Report a problem | ||
| 5/27/2026 | Price change | $785,000-1.3%$190/sqft |
Source: NTREIS #21251595 Report a problem | ||
| 4/29/2026 | Listed for sale | $795,000-4.2%$192/sqft |
Source: NTREIS #21251595 Report a problem | ||
| 4/29/2026 | Listing removed | $6,250$2/sqft |
Source: Zillow Rentals Report a problem | ||
| 4/1/2026 | Price change | $6,250-2.3%$2/sqft |
Source: Zillow Rentals Report a problem | ||
| 3/17/2026 | Price change | $6,395+1.5%$2/sqft |
Source: Zillow Rentals Report a problem | ||
| 12/16/2025 | Price change | $6,300-1.6%$2/sqft |
Source: Zillow Rentals Report a problem | ||
| 12/6/2025 | Listing removed | $830,000$201/sqft |
Source: NTREIS #20995408 Report a problem | ||
| 11/20/2025 | Price change | $6,400-3%$2/sqft |
Source: Zillow Rentals Report a problem | ||
| 11/13/2025 | Listed for rent | $6,600$2/sqft |
Source: Zillow Rentals Report a problem | ||
| 9/1/2025 | Price change | $830,000-3.5%$201/sqft |
Source: NTREIS #20995408 Report a problem | ||
| 8/12/2025 | Price change | $860,000-1.1%$208/sqft |
Source: NTREIS #20995408 Report a problem | ||
| 7/25/2025 | Listed for sale | $870,000-2%$210/sqft |
Source: NTREIS #20995408 Report a problem | ||
| 12/29/2022 | Sold | -- |
Source: NTREIS #20058703 Report a problem | ||
| 10/24/2022 | Pending sale | $887,941$215/sqft |
Source: NTREIS #20058703 Report a problem | ||
| 10/12/2022 | Price change | $887,941+1.7%$215/sqft |
Source: NTREIS #20058703 Report a problem | ||
| 4/30/2022 | Listed for sale | $873,262$211/sqft |
Source: Coventry Homes Report a problem | ||
| 3/21/2022 | Listing removed | -- |
Source: Coventry Homes Report a problem | ||
| 3/18/2022 | Listed for sale | $873,262$211/sqft |
Source: Coventry Homes Report a problem | ||
Public tax history
| Year | Property taxes | Tax assessment |
|---|---|---|
| 2025 | $15,499 -3.9% | $824,000 |
| 2024 | $16,123 -11.4% | $824,000 +4.6% |
| 2023 | $18,193 +902.2% | $787,696 +1025.3% |
| 2022 | $1,815 +574.3% | $70,000 +600% |
| 2021 | $269 | $10,000 |
Find assessor info on the county website
Neighborhood: 76063
Nearby homes
- $--4 bd5 ba3.4k sqft2304 Royal Dove Ln, Mansfield, TX 76063Sold

- $676,900-- bd-- ba3.2k sqft2300 Royal Dove Ln, Mansfield, TX 76063Off Market
- $597,5004 bd3 ba2.6k sqft2306 Royal Dove Ln, Mansfield, TX 76063Off Market
- $--4 bd5 ba3.8k sqft1801 Eastwood Ct, Mansfield, TX 76063Sold
- $727,200-- bd-- ba4.6k sqft1800 Eastwood Ct, Mansfield, TX 76063Off Market
- $351,5004 bd2 ba1.8k sqft201 Meadowside Dr, Mansfield, TX 76063Off Market
- $--4 bd3 ba2.4k sqft200 Meadowside Dr, Mansfield, TX 76063Sold
- $1-- bd-- ba-- sqft1799 Rockwood Ln, Mansfield, TX 76063Off Market
Nearby schools
GreatSchools rating
- 7/10Donna Shepard Intermediate SchoolGrades: 5-6Distance: 0.7 mi
- 7/10Linda Jobe Middle SchoolGrades: 7-8Distance: 0.3 mi
- 5/10Mansfield Legacy High SchoolGrades: 9-12Distance: 1.7 mi
Schools provided by the listing agent
- Elementary: Nancy Neal
- Middle: Linda Jobe
- High: Legacy
- District: Mansfield ISD
Source: NTREIS. This data may not be complete. We recommend contacting the local school district to confirm school assignments for this home.
Get a cash offer in 3 minutes
Find out how much your home could sell for in as little as 3 minutes with a no-obligation cash offer.
Estimated market value
$767,700
Get a cash offer in 3 minutes
Find out how much your home could sell for in as little as 3 minutes with a no-obligation cash offer.
Estimated market value
$767,700
- Texas
- Tarrant County
- Mansfield
- 76063
- 2302 Royal Dove Ln
Nearby cities
Nearby neighborhoods
Nearby zip codes
Other Mansfield Topics
