Charming storybook-style brick home. Timeless welcoming architectural details. Completely renovated and move-in ready, this spacious 4 bedroom, 2 bath home offers a flexible layout. Beautifully refinished hardwood floors, new carpet in bedrooms, and new tile flooring in kitchen and drop zone. The bright kitchen features updated cabinetry, new stainless appliances, and opens to dining room ideal for entertaining. Two fully updated bathrooms. Upstairs, a large bonus room offers endless possibilities—perfect for a home office, playroom, guest space, or additional living area. The unfinished basement provides excellent storage or workshop space. With room for a large family, multigenerational living, or work-from-home flexibility, this beautifully updated home combines classic character with thoughtful updates in a convenient Springfield location.
Under contract - showing
Price cut: $14.5K (7/10)
$395,000
2302 Ruth St, Springfield, TN 37172
4beds
2,404sqft
:
Get pre-qualified$2,330/mo
Single Family Residence, Residential
Built in 1950
0.37 Acres Lot
$-- Zestimate®
$164/sqft
$-- HOA
What's special
- 130 days |
- 534 |
- 42 |
Zillow last checked:
Listing updated:
Listed by:
Aubrey Moore 615-384-5506,
G. S. Moore & Son 615-384-5506
Source: RealTracs MLS as distributed by MLS GRID,MLS#: 3153247
Facts & features
Interior
Bedrooms & bathrooms
- Bedrooms: 4
- Bathrooms: 2
- Full bathrooms: 2
- Main level bedrooms: 4
Bedroom 1
- Features: Walk-In Closet(s)
- Level: Walk-In Closet(s)
Bedroom 2
- Features: Walk-In Closet(s)
- Level: Walk-In Closet(s)
Heating
- Central
Cooling
- Central Air
Appliances
- Included: Electric Oven, Dishwasher, Microwave, Stainless Steel Appliance(s)
- Laundry: Electric Dryer Hookup, Washer Hookup
Features
- Flooring: Carpet, Wood
- Basement: Unfinished
- Number of fireplaces: 1
- Fireplace features: Gas
Interior area
- Total structure area: 2,404
- Total interior livable area: 2,404 sqft
- Finished area above ground: 2,404
Property
Features
- Levels: Two
- Stories: 2
Lot
- Size: 0.37 Acres
Details
- Parcel number: 091F B 03200 000
- Special conditions: Standard,Owner Agent
Construction
Type & style
- Home type: SingleFamily
- Property subtype: Single Family Residence, Residential
Materials
- Brick
Condition
- New construction: No
- Year built: 1950
Utilities & green energy
- Sewer: Public Sewer
- Water: Public
- Utilities for property: Water Available
Community & HOA
Community
- Subdivision: Golfview
HOA
- Has HOA: No
Location
- Region: Springfield
Financial & listing details
- Price per square foot: $164/sqft
- Tax assessed value: $296,500
- Annual tax amount: $1,924
- Date on market: 3/19/2026
Estimated market value
Not available
Estimated sales range
Not available
Not available
Price history
| Date | Event | Price |
|---|---|---|
| 7/22/2026 | Contingent | $395,000$164/sqft |
Source:  RealTracs MLS as distributed by MLS GRID #3153247 Report a problem RealTracs MLS as distributed by MLS GRID #3153247 Report a problem | ||
| 7/10/2026 | Price change | $395,000-3.5%$164/sqft |
Source: RealTracs MLS as distributed by MLS GRID #3153247 Report a problem | ||
| 6/17/2026 | Listed for sale | $409,500$170/sqft |
Source: RealTracs MLS as distributed by MLS GRID #3153247 Report a problem | ||
| 6/8/2026 | Contingent | $409,500$170/sqft |
Source: RealTracs MLS as distributed by MLS GRID #3153247 Report a problem | ||
| 5/18/2026 | Price change | $409,500-2.4%$170/sqft |
Source: RealTracs MLS as distributed by MLS GRID #3153247 Report a problem | ||
| 3/19/2026 | Listed for sale | $419,500+139.7%$175/sqft |
Source: RealTracs MLS as distributed by MLS GRID #3153247 Report a problem | ||
| 6/1/2023 | Sold | $175,000$73/sqft |
Source: Public Record Report a problem | ||
Public tax history
| Year | Property taxes | Tax assessment |
|---|---|---|
| 2025 | $1,924 +3.6% | $74,125 |
| 2024 | $1,857 | $74,125 |
| 2023 | $1,857 +40.4% | $74,125 +104.5% |
| 2022 | $1,322 +41.6% | $36,250 |
| 2021 | $934 -29.4% | $36,250 |
| 2020 | $1,322 | $36,250 |
| 2019 | $1,322 | $36,250 |
| 2018 | $1,322 0% | $36,250 +4.9% |
| 2017 | $1,323 -10.7% | $34,550 |
| 2016 | $1,481 +3% | $34,550 |
| 2015 | $1,437 | $34,550 |
| 2014 | $1,437 | $34,550 |
| 2013 | -- | $34,550 |
| 2012 | $1,450 | $34,550 -9.9% |
| 2011 | $1,450 +9.9% | $38,350 |
| 2010 | $1,319 | $38,350 |
| 2009 | $1,319 +8.3% | $38,350 +8.3% |
| 2008 | $1,218 +9.9% | $35,400 |
| 2007 | $1,108 -14.5% | $35,400 |
| 2006 | $1,296 +25% | $35,400 +25% |
| 2005 | $1,037 | $28,330 |
| 2004 | $1,037 | $28,330 |
| 2002 | $1,037 | $28,330 |
| 2001 | -- | $28,330 -72.1% |
| 2000 | -- | $101,554 |
Find assessor info on the county website
Monthly payment
Est. payment
Payment breakdown
Explore the cost of this home by adjusting the details. Changes won't be saved.Climate risks
Neighborhood: 37172
Nearby schools
GreatSchools rating
- 3/10Crestview Elementary SchoolGrades: K-5Distance: 1.5 mi
- 4/10Greenbrier Middle SchoolGrades: 6-8Distance: 4.6 mi
- 4/10Greenbrier High SchoolGrades: 9-12Distance: 6.1 mi
Schools provided by the listing agent
- Elementary: Crestview Elementary School
- Middle: Greenbrier Middle School
- High: Greenbrier High School
Source: RealTracs MLS as distributed by MLS GRID. This data may not be complete. We recommend contacting the local school district to confirm school assignments for this home.
- $165,600-- bd0 ba676 sqft2313 Oakhurst Ln, Springfield, TN 37172Off Market
- $189,3002 bd1 ba676 sqft2313 Oakhurst Dr, Springfield, TN 37172Off Market
- $410,0003 bd2 ba1.6k sqft2300 Ruth St, Springfield, TN 37172Sold
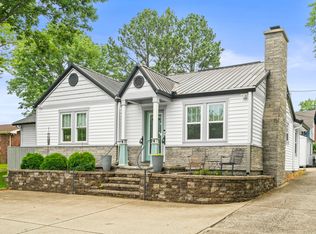
- $208,200-- bd1 ba1.7k sqft2309 Oakhurst Ln, Springfield, TN 37172Off Market
- $255,9003 bd2 ba1k sqft2304 Ruth St, Springfield, TN 37172Off Market
- $211,1002 bd1 ba806 sqft205 Shannon Ln, Springfield, TN 37172Off Market
- $257,6003 bd2 ba1.2k sqft203 Shannon Ln, Springfield, TN 37172Off Market
- $353,7004 bd2 ba2.4k sqft2212 Ruth St, Springfield, TN 37172Off Market
A local agent can set up tours, give advice and negotiate with sellers.
A local lender can help you make sure your offer is ready when you are.
Similar homes
- $429,0004 bd2 ba2.3k sqft2209 Ruth St, Springfield, TN 37172For Sale

 MLS ID #3254737, Cornelia Gregory. RealTracs MLS as distributed by MLS GRID
 - $384,9003 bd2 ba2k sqft115 N Main St, Springfield, TN 37172For Sale
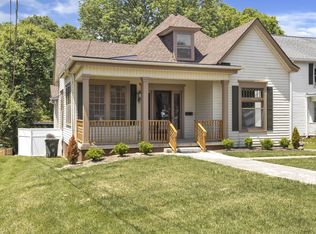 MLS ID #3220513, Syndi Shin Norton. RealTracs MLS as distributed by MLS GRID
 - $343,9003 bd2 ba1.5k sqft813 5th Ave E, Springfield, TN 37172For Sale
 MLS ID #3306119, Brent Atkinson. RealTracs MLS as distributed by MLS GRID
 - $379,9003 bd2 ba1.7k sqft210 S Sequoia Dr, Springfield, TN 37172For Sale
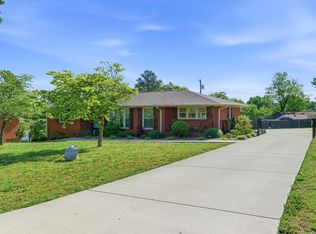 MLS ID #3184990, Tanya Hicks. RealTracs MLS as distributed by MLS GRID
 - $415,0003 bd3 ba2.5k sqft217 Timberlake Dr, Springfield, TN 37172For SaleMLS ID #3175998, Dalton LaFrance. RealTracs MLS as distributed by MLS GRID
- $479,9994 bd3 ba2.7k sqft127 Sam Davis Dr, Springfield, TN 37172For SaleMLS ID #3186840, Amanda Allen. RealTracs MLS as distributed by MLS GRID
- $349,9003 bd2 ba1.6k sqft301 Garner St N, Springfield, TN 37172For SaleMLS ID #3270402, Andy Knifley. RealTracs MLS as distributed by MLS GRID
- $--4 bd3 ba1.7k sqft3038 Gideon Rd, Greenbrier, TN 37073AuctionMLS ID #3255773, J.K. Graves. RealTracs MLS as distributed by MLS GRID
- $299,9003 bd3 ba1.5k sqft203 22nd Ave E, Springfield, TN 37172For SaleMLS ID #3180702, Elizebeth Welch. RealTracs MLS as distributed by MLS GRID
- $334,9002 bd1 ba1.5k sqft703 5th Ave W, Springfield, TN 37172For SaleMLS ID #3183693, Barry Richards. RealTracs MLS as distributed by MLS GRID
- $395,0003 bd3 ba2k sqft827 Burton Trl, Adams, TN 37010For SaleMLS ID #3305871, Marie LaVoise. RealTracs MLS as distributed by MLS GRID
- $524,9004 bd3 ba2.2k sqft4267 Mount Zion Rd, Springfield, TN 37172For SaleMLS ID #3245405, Syndi Shin Norton. RealTracs MLS as distributed by MLS GRID
- $229,9003 bd2 ba1.4k sqft1309 Batts Blvd, Springfield, TN 37172For SaleMLS ID #3146273, Jenny-Faye Klooster. RealTracs MLS as distributed by MLS GRID
- $375,0004 bd2 ba1.7k sqft105 Billy Robb St, Greenbrier, TN 37073For SaleMLS ID #3247650, Victoria Clemmons. RealTracs MLS as distributed by MLS GRID
- $334,9003 bd3 ba1.3k sqft795 19th Ave W, Springfield, TN 37172For SaleMLS ID #3247250, Syndi Shin Norton. RealTracs MLS as distributed by MLS GRID
- $414,9004 bd3 ba2.3k sqft5048 Appalachain Dr, Goodlettsville, TN 37072For SaleMLS ID #3232899, Gary Ashton. RealTracs MLS as distributed by MLS GRID
- $364,9004 bd2 ba1.4k sqft3916 Patton Hill Rd, Nashville, TN 37207For SaleMLS ID #3304778, Jack Dabney. RealTracs MLS as distributed by MLS GRID
- $399,9003 bd3 ba1.7k sqft1326 Shahan Rd, Ashland City, TN 37015For SaleMLS ID #3242874, Amanda L. Bell. RealTracs MLS as distributed by MLS GRID
- $389,9993 bd3 ba2.2k sqft3401 Eastwood Dr, Clarksville, TN 37043For SaleMLS ID #3248565, Alyson R. Bennett. RealTracs MLS as distributed by MLS GRID
- $370,0003 bd2 ba1.6k sqft5178 E Robertson Rd, Cross Plains, TN 37049For SaleMLS ID #3255399, Zully Arellano. RealTracs MLS as distributed by MLS GRID
