Skip main navigation
Closed
  • $642,600

    2302 S Bridlewood Dr, Las Vegas, NV 89119

    4beds
    2,962sqft
    Single Family Residence
    Built in 1964
    0.53 Acres Lot
    $642,600 Zestimate®
    $217/sqft
    $2,627 Estimated rent

    Home value

    $642,600

    $565,000 - $726,000

    $2,627/mo

    Zestimate® history
    Loading
    Loading...

    Owner options

    List your home for rent

    $2,627/mo

    Rent Zestimate®

    Find your next renter with Zillow Rental Manager. Plus, with online applications, you can quickly screen prospective tenants – for free.

    Learn more

    $2,627/mo

    Rent Zestimate®

    Refinance and save

    $3,757/mo

    Est. payment

    Refinancing to a lower rate could help reduce your monthly payments and save thousands over the life of the loan.

    See today's rates

    $3,757/mo

    Est. payment

    Explore your selling options

    Work with a Zillow partner agent

    Leverage their expertise and Zillow's premium Showcase listings to get your home seen by more buyers.

    Get started

    List with your own agent

    Get your home in front of millions of buyers by listing it on Zillow.

    Learn how to do it

    Sell it yourself

    Take full control of how buyers see your home on Zillow by listing For Sale by Owner (FSBO).

    List your home

    What's special

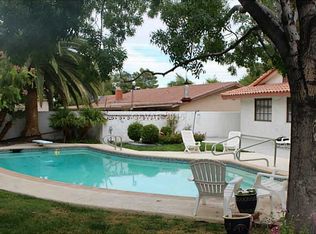
    Welcome to your home! Spacious Hacienda Style home in the heart of Las Vegas. Your home has an inviting open floor plan complimented by spacious bedrooms. A renovated interior doesn't overshadow the large backyard and with three different spaces to enjoy cement, grass and landscaping, and the pool. Property on over half an acre of land. Detached garage converted into spacious casida. Addition to home makes sq/ft 4288.

    This property is not currently displayed as for sale or rent on Zillow. This may be different from what's on other websites or public sources.

    Zillow last checked:

    Listing updated:

    Listed by:

    Michael Rich S.0176482 702-882-9520,

    United Realty Group

    Bought with:

    Janice Cofield, S.0050457

    Love Las Vegas Realty

    Source: LVR,MLS#: 1575633MLS LogoOriginating MLS: Greater Las Vegas Association of Realtors Inc

    Facts & features

    Interior

    Bedrooms & bathrooms
    • Bedrooms: 4
    • Bathrooms: 3
    • Full bathrooms: 3
    Rooms
    • Room types: Sunroom
    Primary bedroom
    • Description: 2 Mbr's,Mbr Separate From Other,Walk-In Closet(s)
    • Dimensions: 14x26
    Bedroom 2
    • Description: Walk-In Closet(s)
    • Dimensions: 16x14
    Bedroom 3
    • Dimensions: 12x11
    Bedroom 4
    • Dimensions: 12x11
    Primary bathroom
    • Description: Shower Only,Tub
    Dining room
    • Description: Formal Dining Room
    • Dimensions: 20x22
    Family room
    • Description: Separate Family Room
    • Dimensions: 18x22
    Kitchen
    • Description: Custom Cabinets
    Living room
    • Description: Front
    • Dimensions: 14x15
    Heating
    • Central, Electric
    Cooling
    • Central Air, Electric
    Appliances
    • Included: Built-In Gas Oven, Dryer, Dishwasher, Disposal, Refrigerator, Washer
    • Laundry: Electric Dryer Hookup, Main Level
    Features
    • Bedroom on Main Level, Primary Downstairs, Sun Room, Window Treatments
    • Flooring: Carpet, Ceramic Tile
    • Windows: Plantation Shutters
    • Number of fireplaces: 1
    • Fireplace features: Family Room, Gas, Multi-Sided
    Interior area
    • Total structure area: 2,962
    • Total interior livable area: 2,962 sqft

    Property

    Parking
    • Total spaces: 6
    • Parking features: Attached Carport, Air Conditioned Garage, Finished Garage, Inside Entrance, RV Access/Parking
    • Garage spaces: 4
    • Carport spaces: 2
    • Covered spaces: 6
    • Has uncovered spaces: Yes
    Features
    • Stories: 1
    • Patio & porch: Enclosed, Patio
    • Exterior features: Built-in Barbecue, Barbecue, Circular Driveway, Private Yard
    • Has private pool: Yes
    • Pool features: In Ground, Private
    • Fencing: Block,Brick,Full,Wrought Iron
    Lot
    • Size: 0.53 Acres
    • Features: 1/4 to 1 Acre Lot, Back Yard, Corner Lot, Garden, Landscaped
    Details
    • Parcel number: 16223711105
    • Zoning description: Single Family
    • Horse amenities: None

    Construction

    Type & style
    • Home type: SingleFamily
    • Architectural style: One Story
    • Property subtype: Single Family Residence
    • Attached to another structure: Yes
    Materials
    • Frame, Stucco
    • Roof: Tile
    Condition
    • Good Condition,Resale
    • Year built: 1964

    Utilities & green energy

    • Electric: Photovoltaics None
    • Sewer: Public Sewer
    • Water: Public
    • Utilities for property: Cable Available

    Community & HOA

    Community
    • Subdivision: ROYAL CREST RANCHEROS
    HOA
    • Has HOA: No
    • Amenities included: None
    Location
    • Region: Las Vegas

    Financial & listing details

    • Price per square foot: $217/sqft
    • Annual tax amount: $2,111
    • Date on market: 10/11/2022
    • Listing agreement: Exclusive Right To Sell
    • Listing terms: Cash,Conventional,FHA,VA Loan
    • Ownership: Single Family Residential

    Price history

    DateEventPrice
    11/25/2015Sold$370,000$125/sqft
    Source: LVR #1575633 Report a problem

    Public tax history

    Tax history is unavailable.

    Neighborhood: Paradise

    Nearby schools

    GreatSchools rating
    Schools provided by the listing agent
    • Elementary: Rowe Lewis*,Rowe Lewis*
    • High: Del Sol HS

    Source: LVR. This data may not be complete. We recommend contacting the local school district to confirm school assignments for this home.

    Get a cash offer in 3 minutes
    Find out how much your home could sell for in as little as 3 minutes with a no-obligation cash offer.
    Estimated market value
    $642,600
    Get a cash offer in 3 minutes
    Find out how much your home could sell for in as little as 3 minutes with a no-obligation cash offer.
    Estimated market value
    $642,600