Looking for a condo that has city livin’, is maintenance free & is close to some of the best hot spots the Lou has to offer? Head straight off of Compton, & into this 2 bed 2.5 bath dream scenario. Once you step inside & go up the stairs, you’ll be greeted by 10ft ceilings, gorgeous hardwood flooring & decorative fireplace. Open living/dining space so you can mix & mingle with all your guests of honor at your next dinner party. Pocket doors lead you into a bonus family room that could also double as office, 3rd bedrm, or landing space for visitors. Kitchen w/SS appliances, 42 in cabinets & plenty of counter space…ideal for meal prep days. Upstairs, you’ll find 2 beds w/full bths including a primary suite w/double vanity & TWO showers so you & yours can get clean in peace. Basement has plenty of room for storage to keep your unit neat & tidy. Location can’t be beat. Walking distance to local faves like all of South Grand, Little Fox, Lona’s Lil Eats & Compton Hill Res. Park! CHEERS! Location: City, Corner Location, Interior Unit, Upper Level
Closed
Listed by: Lou Realty Group • Lucy Feicht • 314-603-2114
Bought with: Dielmann Sotheby's International Realty
Price Unknown
2302 S Compton Ave, Saint Louis, MO 63104
2beds
1,925sqft
Townhouse, Condominium, Apartment
Built in 1895
-- sqft lot
$276,300 Zestimate®
$--/sqft
$2,375 Estimated rent
Home value
$276,300
$240,000 - $318,000
$2,375/mo
Zestimate® history
Owner options
List your home for rent
$2,375/mo
Rent Zestimate®
Find your next renter with Zillow Rental Manager. Plus, with online applications, you can quickly screen prospective tenants – for free.
$2,375/mo
Rent Zestimate®
Refinance and save
$1,134/mo
Est. payment
Refinancing to a lower rate could help reduce your monthly payments and save thousands over the life of the loan.
$1,134/mo
Est. payment
Explore your selling options
Work with a Zillow partner agent
Leverage their expertise and Zillow's premium Showcase listings to get your home seen by more buyers.
Get startedList with your own agent
Get your home in front of millions of buyers by listing it on Zillow.
Learn how to do itSell it yourself
Take full control of how buyers see your home on Zillow by listing For Sale by Owner (FSBO).
List your homeWhat's special
Decorative fireplaceGorgeous hardwood flooringDouble vanityBonus family roomTwo showersSs appliances
Zillow last checked:
Listing updated:
Listed by:
Lucy Feicht 314-603-2114,
Lou Realty Group
Bought with:
Warner Hall, 2011006480
Dielmann Sotheby's International Realty
Source: MARIS,MLS#: 25009948 Originating MLS: St. Louis Association of REALTORS
Originating MLS: St. Louis Association of REALTORSFacts & features
Interior
Bedrooms & bathrooms
- Bedrooms: 2
- Bathrooms: 3
- Full bathrooms: 2
- 1/2 bathrooms: 1
- Main level bathrooms: 1
Primary bedroom
- Features: Floor Covering: Carpeting, Wall Covering: Some
- Level: Upper
Bedroom
- Features: Floor Covering: Carpeting, Wall Covering: Some
- Level: Upper
Primary bathroom
- Features: Floor Covering: Ceramic Tile, Wall Covering: None
- Level: Upper
Bathroom
- Features: Floor Covering: Ceramic Tile, Wall Covering: None
- Level: Upper
Bathroom
- Features: Floor Covering: Wood, Wall Covering: None
- Level: Main
Dining room
- Features: Floor Covering: Wood, Wall Covering: Some
- Level: Main
Family room
- Features: Floor Covering: Wood, Wall Covering: Some
- Level: Main
Kitchen
- Features: Floor Covering: Ceramic Tile, Wall Covering: Some
- Level: Main
Laundry
- Features: Floor Covering: Other, Wall Covering: Some
- Level: Upper
Living room
- Features: Floor Covering: Wood, Wall Covering: Some
- Level: Main
Heating
- Forced Air, Natural Gas
Cooling
- Central Air, Electric
Appliances
- Included: Dishwasher, Disposal, Dryer, Electric Range, Electric Oven, Refrigerator, Washer, Gas Water Heater
- Laundry: In Unit, 2nd Floor
Features
- Storage, Dining/Living Room Combo, Separate Dining, Open Floorplan, Special Millwork, High Ceilings, Custom Cabinetry, Double Vanity, Tub
- Flooring: Carpet, Hardwood
- Doors: Pocket Door(s)
- Windows: Window Treatments, Wood Frames
- Basement: Full,Storage Space,Unfinished,Walk-Out Access
- Number of fireplaces: 2
- Fireplace features: Decorative, Family Room, Living Room
Interior area
- Total structure area: 1,925
- Total interior livable area: 1,925 sqft
- Finished area above ground: 1,925
Property
Parking
- Total spaces: 1
- Parking features: Covered, Detached, Guest, Off Street
- Carport spaces: 1
Accessibility
- Accessibility features: Smart Technology
Features
- Levels: Two
- Patio & porch: Patio
- Exterior features: Balcony
Lot
- Features: Corner Lot, Level, Near Public Transit
Details
- Parcel number: 14320004080
- Special conditions: Standard
Construction
Type & style
- Home type: Townhouse
- Architectural style: Historic,Traditional,Apartment Style,Mid-Rise 3or4 Story,Ranch/2 story
- Property subtype: Townhouse, Condominium, Apartment
- Attached to another structure: Yes
Materials
- Brick
Condition
- Year built: 1895
Utilities & green energy
- Sewer: Public Sewer
- Water: Public
Community & HOA
Community
- Subdivision: Shenandoah Crossing
HOA
- Services included: Insurance, Maintenance Parking/Roads, Sewer, Snow Removal, Trash, Water
- HOA fee: $1,134 quarterly
Location
- Region: Saint Louis
Financial & listing details
- Annual tax amount: $1,937
- Date on market: 3/5/2025
- Cumulative days on market: 1 day
- Listing terms: Cash,Conventional
- Ownership: Private
Price history
| Date | Event | Price |
|---|---|---|
| 4/10/2025 | Sold | -- |
Source:  MARIS #25009948 Report a problem MARIS #25009948 Report a problem | ||
| 3/6/2025 | Pending sale | $269,900$140/sqft |
Source: MARIS #25009948 Report a problem | ||
| 3/5/2025 | Listed for sale | $269,900$140/sqft |
Source: MARIS #25009948 Report a problem | ||
Public tax history
Tax history is unavailable.
Neighborhood: Tower Grove East
Nearby homes
- $--2 bd2 ba1.4k sqft2306 S Compton Ave, Saint Louis, MO 63104Sold

- $222,300-- bd-- ba-- sqft3148-3156 Shenandoah Ave, Saint Louis, MO 63104Off Market
- $412,400-- bd-- ba3.2k sqft3146 Shenandoah Ave, Saint Louis, MO 63104Off Market
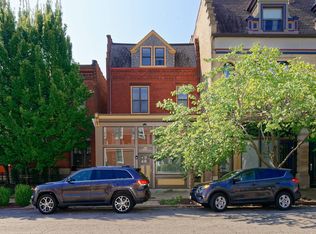
- $293,800-- bd1 ba2.1k sqft3144 Shenandoah Ave, Saint Louis, MO 63104Off Market
- $233,900-- bd1 ba1.4k sqft2304 S Compton Ave #4, Saint Louis, MO 63104Off Market
- $---- bd-- ba-- sqft2304 S Compton Ave, Saint Louis, MO 63104Off Market
- $276,100-- bd1 ba1.9k sqft2302 S Compton Ave #8, Saint Louis, MO 63104Off Market
- $320,4004 bd3 ba1.8k sqft2314 S Compton Ave, Saint Louis, MO 63104Off Market
Nearby schools
GreatSchools rating
- 3/10Shenandoah Elementary SchoolGrades: PK-6Distance: 0.2 mi
- 3/10Long Middle Community Ed. CenterGrades: 6-8Distance: 2.7 mi
- 1/10Roosevelt High SchoolGrades: 9-12Distance: 0.6 mi
Schools provided by the listing agent
- Elementary: Shenandoah Elem.
- Middle: Fanning Middle Community Ed.
- High: Roosevelt High
Source: MARIS. This data may not be complete. We recommend contacting the local school district to confirm school assignments for this home.
Get a cash offer in 3 minutes
Find out how much your home could sell for in as little as 3 minutes with a no-obligation cash offer.
Estimated market value
$276,300
Get a cash offer in 3 minutes
Find out how much your home could sell for in as little as 3 minutes with a no-obligation cash offer.
Estimated market value
$276,300
- Missouri
- Saint Louis City
- Saint Louis
- 63104
- Tower Grove East
- 2302 S Compton Ave
