Skip main navigation
Off market
  • $761,500

    2302 S Mont Blanc Ave, Rogers, AR 72758

    4beds
    3,425sqft
    Single Family Residence
    Built in 2012
    0.25 Acres Lot
    $761,500 Zestimate®
    $222/sqft
    $3,648 Estimated rent

    Home value

    $761,500

    $723,000 - $800,000

    $3,648/mo

    Zestimate® history
    Loading
    Loading...

    Owner options

    List your home for rent

    $3,648/mo

    Rent Zestimate®

    Find your next renter with Zillow Rental Manager. Plus, with online applications, you can quickly screen prospective tenants – for free.

    Learn more

    $3,648/mo

    Rent Zestimate®

    Refinance and save

    $4,081/mo

    Est. payment

    Refinancing to a lower rate could help reduce your monthly payments and save thousands over the life of the loan.

    See today's rates

    $4,081/mo

    Est. payment

    Explore your selling options

    Work with a Zillow partner agent

    Leverage their expertise and Zillow's premium Showcase listings to get your home seen by more buyers.

    Get started

    List with your own agent

    Get your home in front of millions of buyers by listing it on Zillow.

    Learn how to do it

    Sell it yourself

    Take full control of how buyers see your home on Zillow by listing For Sale by Owner (FSBO).

    List your home

    What's special

    Walmart ampGuest roomBuilt-in gas grillSs appliancesMedia roomGranite countertops throughoutWet bar

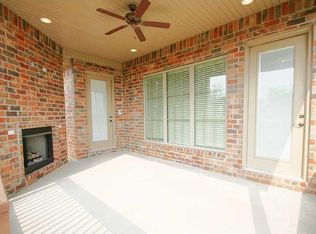
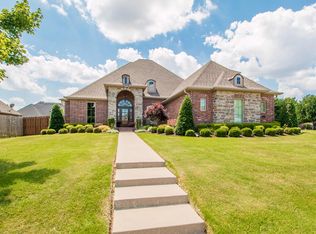
    MUST SEE! This picture-perfect home sits in the much-admired Turnberry at the Peaks neighborhood giving you immediate access to The Promenade, Walmart AMP, Pinnacle Hills and I-49 for easy commutes throughout NWA. This 2-level floorplan offers flexibility to meet your needs. A 1st floor secondary bedroom is perfect for a nursery, a guest room, or an office. A HUGE 2nd floor bonus room + full bath is suited for media room, play room for the kids, or an upstairs primary suite. You'll be right at home with formal and casual living & dining spaces, four generously-sized bedrooms, four FULL baths, walk-in pantry, wet bar and 3-car garage with an in-floor storm shelter. The backyard is a secluded oasis featuring a custom arbor with built-in gas grill, TV, overhead rain cover, sunshades and screening from the neighbors. A second patio offers a sunny spot for a picnic, a firepit, or basketball. Granite countertops throughout, SS appliances (including refrigerator), new HVAC unit in 2022. Won't last long!

    This property is off market, which means it's not currently listed for sale or rent on Zillow. This may be different from what's available on other websites or public sources.

    Zillow last checked:

    Listing updated:

    Listed by:

    Bruce Gillispie 479-903-0813,

    Better Homes and Gardens Real Estate Journey Bento

    Bought with:

    Jenna Gill, PB00081337

    Collier & Associates- Rogers Branch

    Source: ArkansasOne MLS,MLS#: 1248660MLS LogoOriginating MLS: Northwest Arkansas Board of REALTORS MLS

    Facts & features

    Interior

    Bedrooms & bathrooms
    • Bedrooms: 4
    • Bathrooms: 4
    • Full bathrooms: 4
    Primary bedroom
    • Level: Main
    • Dimensions: 16.5 x 17
    Bedroom
    • Level: Second
    • Dimensions: 16 x 10.5
    Bedroom
    • Level: Main
    • Dimensions: 10 x 10
    Bedroom
    • Level: Second
    • Dimensions: 14 x 11
    Primary bathroom
    • Level: Main
    • Dimensions: 12 x 13.5
    Bathroom
    • Level: Main
    • Dimensions: 9 x 5
    Bathroom
    • Level: Second
    • Dimensions: 5 x 10
    Bathroom
    • Level: Second
    • Dimensions: 5.5 x 14
    Bonus room
    • Level: Second
    • Dimensions: 37 x 14.5
    Dining room
    • Level: Main
    • Dimensions: 10.5 x 14
    Family room
    • Level: Main
    • Dimensions: 16.5 x 15.5
    Kitchen
    • Level: Main
    • Dimensions: 15.5 x 12.5
    Living room
    • Level: Main
    • Dimensions: 19.5 x 15
    Utility room
    • Level: Main
    • Dimensions: 5.5 x 9.5
    Heating
    • Central, Gas
    Cooling
    • Central Air, Electric
    Appliances
    • Included: Some Gas Appliances, Built-In Range, Built-In Oven, Exhaust Fan, Disposal, Gas Water Heater, Microwave, Refrigerator, Range Hood, Self Cleaning Oven, ENERGY STAR Qualified Appliances, Plumbed For Ice Maker
    • Laundry: Washer Hookup, Dryer Hookup
    Features
    • Wet Bar, Ceiling Fan(s), Central Vacuum, Eat-in Kitchen, Granite Counters, Intercom, Pantry, Split Bedrooms, Walk-In Closet(s), Window Treatments, Multiple Living Areas
    • Flooring: Carpet, Ceramic Tile, Wood
    • Windows: Double Pane Windows, Vinyl, Blinds
    • Has basement: No
    • Number of fireplaces: 2
    • Fireplace features: Family Room, Gas Log, Living Room
    Interior area
    • Total structure area: 3,425
    • Total interior livable area: 3,425 sqft

    Property

    Parking
    • Total spaces: 3
    • Parking features: Attached, Garage, Garage Door Opener
    • Has attached garage: Yes
    • Covered spaces: 3
    Features
    • Levels: Two
    • Stories: 2
    • Patio & porch: Covered, Enclosed
    • Exterior features: Concrete Driveway
    • Pool features: Pool, Community
    • Fencing: Back Yard
    • Waterfront features: None
    Lot
    • Size: 0.25 Acres
    • Dimensions: 81 x 139
    • Features: Cleared, City Lot, Landscaped, Level, Subdivision
    Details
    • Additional structures: None
    • Parcel number: 0216759000
    • Zoning description: Residential
    • Special conditions: None
    • Other equipment: Intercom

    Construction

    Type & style
    • Home type: SingleFamily
    • Architectural style: Traditional
    • Property subtype: Single Family Residence
    Materials
    • Brick, Rock
    • Foundation: Slab
    • Roof: Architectural,Shingle
    Condition
    • New construction: No
    • Year built: 2012

    Utilities & green energy

    • Sewer: Public Sewer
    • Water: Public
    • Utilities for property: Cable Available, Electricity Available, Natural Gas Available, High Speed Internet Available, Sewer Available, Water Available
    Green energy
    • Energy efficient items: Appliances

    Community & HOA

    Community
    • Features: Biking, Curbs, Near Fire Station, Near Hospital, Near Schools, Pool, Shopping, Sidewalks, Trails/Paths
    • Security: Storm Shelter, Security System, Fire Sprinkler System, Smoke Detector(s)
    • Subdivision: Peaks Ph Iii, The Rogers
    HOA
    • Has HOA: Yes
    • Services included: Other
    • HOA fee: $500 annually
    • HOA name: The Peaks At Pinnacle Hills Poa
    • HOA phone: 602-625-8177
    Location
    • Region: Rogers

    Financial & listing details

    • Price per square foot: $222/sqft
    • Tax assessed value: $662,110
    • Annual tax amount: $3,419
    • Date on market: 6/15/2023
    • Cumulative days on market: 3 days
    • Road surface type: Paved

    Price history

    DateEventPrice
    7/21/2023Sold$700,000+4.8%$204/sqft
    Source: ArkansasOne MLS #1248660 Report a problem
    6/16/2023Listed for sale$668,000+83%$195/sqft
    Source: ArkansasOne MLS #1248660 Report a problem
    2/26/2018Sold$365,000-2.6%$107/sqft
    Source: ArkansasOne MLS #1055218 Report a problem
    1/27/2018Pending sale$374,900$109/sqft
    Source: Fayetteville AR #1055218 Report a problem
    1/1/2018Price change$374,900-1.3%$109/sqft
    Source: Fayetteville AR #1055218 Report a problem
    12/14/2017Price change$379,900-1.3%$111/sqft
    Source: Fayetteville AR #1055218 Report a problem
    11/3/2017Price change$385,000-1.2%$112/sqft
    Source: Fayetteville AR #1055218 Report a problem
    9/24/2017Price change$389,500-1.4%$114/sqft
    Source: Fayetteville AR #1055218 Report a problem
    8/8/2017Listed for sale$394,900$115/sqft
    Source: Keller Williams Market Pro Realty - Fayetteville #1055218 Report a problem

    Public tax history

    YearProperty taxesTax assessment
    2025$6,630 -0.7%$132,422
    2024$6,680 +98.7%$132,422 +91.9%
    2023$3,363 -1.5%$68,990
    2022$3,413 +0.1%$68,990
    2021$3,410 -0.1%$68,990
    2020$3,413 -0.7%$68,990
    2019$3,438 +8.7%$68,990
    2018$3,162 +4%$68,990
    2017$3,040 +13.4%$68,990
    2016$2,681 $68,990 +24%
    2015$2,681 -8.9%$55,630
    2014$2,943 +746.1%$55,630 +742.9%
    2013$348 $6,600
    2012-- $6,600 -17.5%
    2011$428 $8,000 -40.3%
    2010-- $13,400
    2009-- $13,400
    2008-- $13,400
    Find assessor info on the county website

    Neighborhood: 72758

    Nearby schools

    GreatSchools rating
    Schools provided by the listing agent
    • District: Rogers

    Source: ArkansasOne MLS. This data may not be complete. We recommend contacting the local school district to confirm school assignments for this home.

    Get pre-qualified for a loan
    At Zillow Home Loans, we can pre-qualify you in as little as 5 minutes with no impact to your credit score.

    An equal housing lender. NMLS #10287.

    Sell for more on Zillow
    Get a Zillow Showcase℠ listing at no additional cost and you could sell for .
    $761,500
    2% more
    +$15,230
    With Zillow Showcase(estimated)
    $776,730