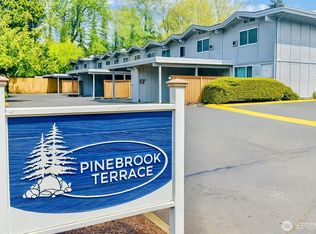
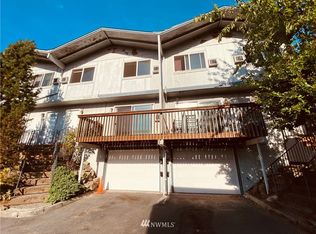
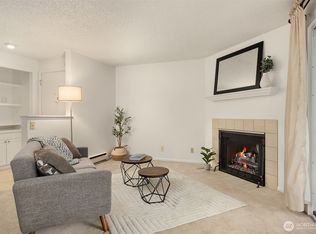
Pinebrook Terrace Townhouse Style in Des Moines! Corner Unit has 3 bedrooms & two updated 3/4 Baths on 2 levels. New LVP flooring, newer carpet & fresh interior paint. Huge living room with light filled windows and fireplace offers elegance & coziness. Spacious kitchen includes all appliances, has eating space for dining & access to Private Trex deck that overlooks to a serene greenbelt. HOA covers water, sewer & cable TV. No Rental Cap provides flexibility & Pets are always welcome! Carport Parking & storage next to entry area along with patio, gardening space & additional parking space #36 makes an opportunity for easy living. Convenient access to New Light Rail, Des Moines Downtown & Waterfront Parks, Shops, Schools & I-5!
Sold
Listed by: Liberty Real Estate, LLC • Duke Nguyen
Bought with: PRO RLTYSRVCS Eastside
$316,000
2302 S Pinebrook Lane #36, Des Moines, WA 98198
3beds
1,232sqft
Multi Family, Condominium
Built in 1968
-- sqft lot
$313,600 Zestimate®
$256/sqft
$2,669 Estimated rent
Home value
$313,600
$292,000 - $336,000
$2,669/mo
Zestimate® history
Owner options
List your home for rent
$2,669/mo
Rent Zestimate®
Find your next renter with Zillow Rental Manager. Plus, with online applications, you can quickly screen prospective tenants – for free.
$2,669/mo
Rent Zestimate®
Refinance and save
$2,114/mo
Est. payment
Refinancing to a lower rate could help reduce your monthly payments and save thousands over the life of the loan.
$2,114/mo
Est. payment
Explore your selling options
Work with a Zillow partner agent
Leverage their expertise and Zillow's premium Showcase listings to get your home seen by more buyers.
Get startedList with your own agent
Get your home in front of millions of buyers by listing it on Zillow.
Learn how to do itSell it yourself
Take full control of how buyers see your home on Zillow by listing For Sale by Owner (FSBO).
List your homeWhat's special
Zillow last checked:
Listing updated:
Listed by:
Duke Nguyen,
Liberty Real Estate, LLC
Bought with:
Brooke Ashley, 23530
PRO RLTYSRVCS Eastside
Source: NWMLS as distributed by MLS GRID,MLS#: 2233092
Facts & features
Interior
Bedrooms & bathrooms
- Bedrooms: 3
- Bathrooms: 2
- 3/4 bathrooms: 2
- Main level bathrooms: 1
Primary bedroom
- Level: Second
Bedroom
- Level: Second
Bedroom
- Level: Second
Bathroom three quarter
- Level: Main
Bathroom three quarter
- Level: Second
Dining room
- Level: Main
Entry hall
- Level: Main
Family room
- Level: Main
Kitchen with eating space
- Level: Main
Utility room
- Level: Second
Heating
- Fireplace, Forced Air, Electric, Natural Gas
Cooling
- None
Appliances
- Included: Dishwashers_, Dryer(s), Microwaves_, Refrigerators_, StovesRanges_, Washer(s), Dishwasher(s), Microwave(s), Refrigerator(s), Stove(s)/Range(s), Water Heater: Electric, Water Heater Location: Under staircase closet, Cooking - Electric Hookup, Cooking-Electric, Dryer-Electric, Washer
- Laundry: Electric Dryer Hookup, Washer Hookup
Features
- Flooring: Vinyl Plank, Carpet
- Windows: Insulated Windows, Coverings: Blinds
- Number of fireplaces: 1
- Fireplace features: Wood Burning, Main Level: 1, Fireplace
Interior area
- Total structure area: 1,232
- Total interior livable area: 1,232 sqft
Property
Parking
- Total spaces: 2
- Parking features: Carport, Off Street, Uncovered
- Has carport: Yes
Features
- Levels: Two
- Stories: 2
- Entry location: Main
- Patio & porch: Wall to Wall Carpet, Balcony/Deck/Patio, Cooking-Electric, Dryer-Electric, Washer, Fireplace, Water Heater
- Has view: Yes
- View description: Partial, Territorial
Lot
- Features: Cul-De-Sac, Dead End Street, Open Lot, Paved
Details
- Parcel number: 6794700360
- Special conditions: Standard
Construction
Type & style
- Home type: MultiFamily
- Architectural style: Townhouse,Condo (2 Levels)
- Property subtype: Multi Family, Condominium
Materials
- Cement/Concrete, Wood Siding, Wood Products
- Roof: Composition
Condition
- Year built: 1968
- Major remodel year: 1978
Utilities & green energy
Green energy
- Energy efficient items: Insulated Windows
Community & HOA
Community
- Features: Cable TV, Garden Space
- Subdivision: Des Moines
HOA
- Services included: Cable TV, Common Area Maintenance, Maintenance Grounds, Road Maintenance, Sewer, Water
- HOA fee: $562 monthly
- HOA phone: 253-927-3076
Location
- Region: Seattle
Financial & listing details
- Price per square foot: $256/sqft
- Annual tax amount: $3,595
- Date on market: 3/29/2024
- Cumulative days on market: 845 days
- Listing terms: Conventional
- Inclusions: Dishwashers, Dryers, Microwaves, Refrigerators, StovesRanges, Washers
Price history
| Date | Event | Price |
|---|---|---|
| 7/31/2024 | Sold | $316,000-0.3%$256/sqft |
Source:  NWMLS as distributed by MLS GRID #2233092 Report a problem NWMLS as distributed by MLS GRID #2233092 Report a problem | ||
| 6/25/2024 | Pending sale | $317,000$257/sqft |
Source: NWMLS as distributed by MLS GRID #2233092 Report a problem | ||
| 5/9/2024 | Listed for sale | $317,000$257/sqft |
Source: NWMLS as distributed by MLS GRID #2233092 Report a problem | ||
| 9/25/2020 | Listing removed | $1,800$1/sqft |
Source: Maple Leaf Property Management Report a problem | ||
| 9/13/2020 | Price change | $1,800-5.3%$1/sqft |
Source: Maple Leaf Property Management Report a problem | ||
| 9/11/2020 | Listed for rent | $1,900$2/sqft |
Source: Maple Leaf Property Management Report a problem | ||
Public tax history
Tax history is unavailable.
Neighborhood: South Des Moines
Nearby homes
- $230,0003 bd2 ba1.2k sqft2107 S Kent Des Moines Rd #41, Seattle, WA 98198Sold
- $310,7003 bd2 ba1.3k sqft2260 S Kent Des Moines Rd #22, Seattle, WA 98198Off Market
- $209,9952 bd2 ba960 sqft2305 S Pinebrook Ln, Seattle, WA 98198For Sale

- $278,0002 bd1 ba918 sqft2311 S Kent Des Moines Rd APT A104, Des Moines, WA 98198Sold
- $220,0001 bd1 ba756 sqft2311 S Kent Des Moines Rd APT B202, Des Moines, WA 98198Sold
- $300,0002 bd1 ba918 sqft2311 S Kent Des Moines Rd, Seattle, WA 98198Sold
- $595,0003 bd2 ba1.6k sqft23238 21st Ave S, Des Moines, WA 98198Sold
- $287,0003 bd2 ba1.2k sqft2317 S Pinebrook Ln #17, Seattle, WA 98198Sold
Nearby schools
GreatSchools rating
- 2/10Parkside Elementary SchoolGrades: PK-5Distance: 0.9 mi
- 5/10Pacific Middle SchoolGrades: 6-8Distance: 0.3 mi
- 5/10Mount Rainier High SchoolGrades: 9-12Distance: 0.4 mi
Schools provided by the listing agent
- Elementary: Parkside Primary
- Middle: Pacific Mid
- High: Mount Rainier High
Source: NWMLS as distributed by MLS GRID. This data may not be complete. We recommend contacting the local school district to confirm school assignments for this home.
Get a cash offer in 3 minutes
Find out how much your home could sell for in as little as 3 minutes with a no-obligation cash offer.
Estimated market value
$313,600
Get a cash offer in 3 minutes
Find out how much your home could sell for in as little as 3 minutes with a no-obligation cash offer.
Estimated market value
$313,600
- Washington
- King County
- Des Moines
- 98198
- South Des Moines
- 2302 S Pinebrook Lane Unit 36
Nearby cities
Nearby neighborhoods
Nearby zip codes
Other Des Moines Topics
