Welcome to the Taborhood. This Portland Craftsman sits on an oversized lot with a rare combination of a detached 2-car garage plus a separate detached 1-car garage. With abundant space for vehicles, RV parking, storage, and future possibilities, opportunities like this are hard to find in close-in Southeast Portland.Original character shines through with built-ins, a fireplace, crown molding, and hardwood floors. The main level features a primary bedroom and full bathroom, offering convenient one-level living. Upstairs are two additional bedrooms and a second full bathroom, including one bedroom with a pocket door leading to a large unfinished storage area with additional attic space.The full basement expands the living space with a family room, kitchenette area, half bathroom, non-conforming fourth bedroom, large laundry room, abundant storage, and a separate cellar/storage room.Outside, enjoy a covered patio adjacent to the garage, a spacious paved entertaining area, raised garden beds, and an expansive yard. A large gated section of the property provides additional space for oversized RVs, trailers, boats, equipment, or extra parking.Located just blocks from Mt. Tabor Park, this property combines the charm of a classic Craftsman with exceptional garage space, flexible living areas, and a location close to Division Street, Hawthorne Boulevard, neighborhood restaurants, coffee shops, food carts, and local favorites. [Home Energy Score = 2. HES Report at https://rpt.greenbuildingregistry.com/hes/OR10249152]
Sold
$810,000
2302 SE 58th Ave, Portland, OR 97215
4beds
2,058sqft
Residential, Single Family Residence
Built in 1915
7,405 Square Feet Lot
$800,600 Zestimate®
$394/sqft
$3,789 Estimated rent
Home value
$800,600
$753,000 - $849,000
$3,789/mo
Zestimate® history
Owner options
List your home for rent
$3,789/mo
Rent Zestimate®
Find your next renter with Zillow Rental Manager. Plus, with online applications, you can quickly screen prospective tenants – for free.
$3,789/mo
Rent Zestimate®
Refinance and save
$5,360/mo
Est. payment
Refinancing to a lower rate could help reduce your monthly payments and save thousands over the life of the loan.
$5,360/mo
Est. payment
Explore your selling options
Work with a Zillow partner agent
Leverage their expertise and Zillow's premium Showcase listings to get your home seen by more buyers.
Get startedList with your own agent
Get your home in front of millions of buyers by listing it on Zillow.
Learn how to do itSell it yourself
Take full control of how buyers see your home on Zillow by listing For Sale by Owner (FSBO).
List your homeWhat's special
Expansive yardAbundant storageCrown moldingHardwood floorsRaised garden bedsSpacious paved entertaining areaLarge laundry room
Zillow last checked:
Listing updated:
Listed by:
Jordan McAllister 503-320-6219,
MORE Realty
Bought with:
KC Heaney, 201240405
Neighbors Realty
Source: RMLS (OR),MLS#: 168063361
Facts & features
Interior
Bedrooms & bathrooms
- Bedrooms: 4
- Bathrooms: 3
- Full bathrooms: 2
- Partial bathrooms: 1
- Main level bathrooms: 1
Rooms
- Room types: Bedroom 4, Bedroom 2, Bedroom 3, Dining Room, Family Room, Kitchen, Living Room, Primary Bedroom
Primary bedroom
- Features: Wood Floors
- Level: Main
- Area: 132
- Dimensions: 11 x 12
Bedroom 2
- Features: Builtin Features, Wood Floors
- Level: Upper
- Area: 132
- Dimensions: 11 x 12
Bedroom 3
- Features: Builtin Features
- Level: Upper
- Area: 132
- Dimensions: 11 x 12
Bedroom 4
- Level: Lower
- Area: 130
- Dimensions: 10 x 13
Dining room
- Features: Builtin Features, Fireplace, Wood Floors
- Level: Main
- Area: 140
- Dimensions: 10 x 14
Family room
- Level: Lower
Kitchen
- Level: Main
- Area: 132
- Width: 12
Living room
- Features: Ceiling Fan, Hardwood Floors
- Level: Main
- Area: 182
- Dimensions: 13 x 14
Heating
- Forced Air 95 Plus, Fireplace(s)
Cooling
- Central Air
Appliances
- Included: Cooktop, Dishwasher, Double Oven, Free-Standing Refrigerator, Plumbed For Ice Maker, Electric Water Heater
- Laundry: Laundry Room
Features
- Ceiling Fan(s), Built-in Features, Pantry
- Flooring: Hardwood, Wood
- Doors: Storm Door(s)
- Basement: Partially Finished
- Number of fireplaces: 1
- Fireplace features: Wood Burning
Interior area
- Total structure area: 2,058
- Total interior livable area: 2,058 sqft
Property
Parking
- Total spaces: 3
- Parking features: Driveway, RV Access/Parking, Garage Door Opener, Detached, Oversized
- Garage spaces: 3
- Has uncovered spaces: Yes
Features
- Stories: 3
- Patio & porch: Covered Patio, Porch
- Exterior features: Yard
- Fencing: Fenced
Lot
- Size: 7,405 Square Feet
- Features: Level, SqFt 7000 to 9999
Details
- Additional structures: Outbuilding, SecondGarage, Workshop
- Parcel number: R185469
Construction
Type & style
- Home type: SingleFamily
- Architectural style: Craftsman
- Property subtype: Residential, Single Family Residence
Materials
- Aluminum Siding, Other
- Foundation: Other
- Roof: Composition
Condition
- Approximately
- New construction: No
- Year built: 1915
Utilities & green energy
- Gas: Gas
- Sewer: Public Sewer
- Water: Public
Community & HOA
Community
- Security: Security Lights
- Subdivision: Mt Tabor
HOA
- Has HOA: No
Location
- Region: Portland
Financial & listing details
- Price per square foot: $394/sqft
- Tax assessed value: $738,520
- Annual tax amount: $7,656
- Date on market: 6/12/2026
- Cumulative days on market: 4 days
- Listing terms: Cash,Conventional
- Road surface type: Paved
Price history
| Date | Event | Price |
|---|---|---|
| 7/1/2026 | Sold | $810,000+0%$394/sqft |
Source:  RMLS (OR) #168063361 Report a problem RMLS (OR) #168063361 Report a problem | ||
| 6/17/2026 | Pending sale | $809,900$394/sqft |
Source: RMLS (OR) #168063361 Report a problem | ||
| 6/12/2026 | Listed for sale | $809,900+48.9%$394/sqft |
Source: RMLS (OR) #168063361 Report a problem | ||
| 5/23/2016 | Sold | $543,779$264/sqft |
Source: RMLS (OR) #16249751 Report a problem | ||
Public tax history
| Year | Property taxes | Tax assessment |
|---|---|---|
| 2025 | $7,657 +3.7% | $284,170 +3% |
| 2024 | $7,382 +4% | $275,900 +3% |
| 2023 | $7,098 +2.2% | $267,870 +3% |
| 2022 | $6,944 +1.7% | $260,070 +3% |
| 2021 | $6,827 +9% | $252,500 +3% |
| 2020 | $6,263 +3.8% | $245,150 +3% |
| 2019 | $6,033 | $238,010 +3% |
| 2018 | $6,033 +3% | $231,080 +3% |
| 2017 | $5,855 +14% | $224,350 +3% |
| 2016 | $5,136 | $217,820 +13.5% |
| 2015 | $5,136 +13.2% | $191,910 +3% |
| 2014 | $4,538 +3.9% | $186,330 +3% |
| 2013 | $4,366 +10.5% | $180,900 +3% |
| 2012 | $3,950 +3.9% | $175,640 +3% |
| 2011 | $3,801 +5.4% | $170,530 +3% |
| 2010 | $3,606 +2.7% | $165,570 +3% |
| 2009 | $3,512 +6% | $160,750 +3% |
| 2008 | $3,314 +0.3% | $156,080 +3% |
| 2007 | $3,305 +11.4% | $151,540 +3% |
| 2006 | $2,968 +1.8% | $147,130 +0.1% |
| 2005 | $2,916 -8.2% | $146,950 +3% |
| 2004 | $3,176 +2.3% | $142,670 +3% |
| 2003 | $3,105 +8.9% | $138,520 +3% |
| 2002 | $2,852 +7.4% | $134,490 +6.1% |
| 2000 | $2,656 +7.6% | $126,780 +3% |
| 1999 | $2,470 | $123,090 |
Find assessor info on the county website
Neighborhood: Mount Tabor
Nearby homes
- $841,6005 bd2 ba2.3k sqft2310 SE 58th Ave, Portland, OR 97215Off Market
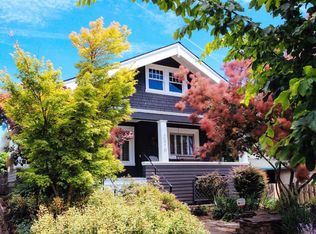
- $707,0003 bd2 ba2.2k sqft2232 SE 58th Ave, Portland, OR 97215Off Market

- $837,6003 bd2 ba2.1k sqft2301 SE 59th Ave, Portland, OR 97215Off Market
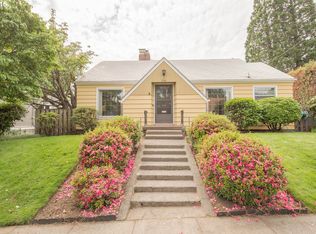
- $627,7003 bd2 ba1.4k sqft2316 SE 58th Ave, Portland, OR 97215Off Market
- $746,8003 bd2 ba1.6k sqft2226 SE 58th Ave, Portland, OR 97215Off Market
- $750,0004 bd3 ba2.6k sqft2315 SE 59th Ave, Portland, OR 97215Sold
- $618,5003 bd2 ba2.4k sqft2328 SE 58th Ave, Portland, OR 97215Off Market
- $424,400-- bd-- ba-- sqft2225 SE 59th Ave, Portland, OR 97215Off Market
Nearby schools
GreatSchools rating
- 10/10Atkinson Elementary SchoolGrades: K-5Distance: 0.1 mi
- 9/10Harrison Park SchoolGrades: 6-8Distance: 1.4 mi
- 6/10Franklin High SchoolGrades: 9-12Distance: 0.3 mi
Schools provided by the listing agent
- Elementary: Atkinson
- Middle: Mt Tabor
- High: Franklin
Source: RMLS (OR). This data may not be complete. We recommend contacting the local school district to confirm school assignments for this home.
Get a cash offer in 3 minutes
Find out how much your home could sell for in as little as 3 minutes with a no-obligation cash offer.
Estimated market value
$800,600
Get a cash offer in 3 minutes
Find out how much your home could sell for in as little as 3 minutes with a no-obligation cash offer.
Estimated market value
$800,600
- Oregon
- Multnomah County
- Portland
- 97215
- Mount Tabor
- 2302 SE 58th Ave
