Skip main navigation
Sold for $829,414
  • $829,414

    2302 Sage Dr, Odenton, MD 21113

    6beds
    5,269sqft
    Single Family Residence
    Built in 2013
    5,099 Square Feet Lot
    $939,400 Zestimate®
    $157/sqft
    $5,220 Estimated rent

    Home value

    $939,400

    $892,000 - $986,000

    $5,220/mo

    Zestimate® history
    Loading
    Loading...

    Owner options

    List your home for rent

    $5,220/mo

    Rent Zestimate®

    Find your next renter with Zillow Rental Manager. Plus, with online applications, you can quickly screen prospective tenants – for free.

    Learn more

    $5,220/mo

    Rent Zestimate®

    Refinance and save

    $5,025/mo

    Est. payment

    Refinancing to a lower rate could help reduce your monthly payments and save thousands over the life of the loan.

    See today's rates

    $5,025/mo

    Est. payment

    Explore your selling options

    Work with a Zillow partner agent

    Leverage their expertise and Zillow's premium Showcase listings to get your home seen by more buyers.

    Get started

    List with your own agent

    Get your home in front of millions of buyers by listing it on Zillow.

    Learn how to do it

    Sell it yourself

    Take full control of how buyers see your home on Zillow by listing For Sale by Owner (FSBO).

    List your home

    What's special

    Specialized compartmentsGreen spaceLarge composite deckExquisite hardwood floorsStainless steel appliancesGrocery stores
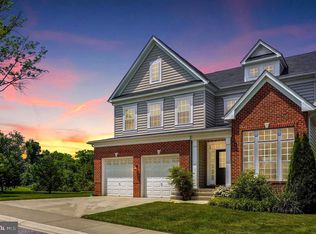
    Located in the desirable Chapel Glen subdivision of Odenton, this impressive transitional-style Colonial home features 6 bedrooms and 5.5 bathrooms. The gourmet kitchen is a highlight, boasting granite countertops, an island, stone backsplash, high-end cabinetry, and stainless steel appliances, including a Thermador 30” luxury professional chef gas cooktop, LG armoire refrigerator with specialized compartments, and a KitchenAid ultra-quiet dishwasher (44 decibels). The kitchen also features a half-horsepower In-Sink-Erator garbage disposal and recessed lighting. The residence showcases exquisite hardwood floors and includes two Owner's Suites with en-suite bathrooms, one on the first floor and another on the second floor. All bedrooms are spacious and equipped with recessed lighting. The property offers a fully finished walk-out basement with an additional bedroom and full bathroom. Brand new Ruud AC unit replaced in February Outside, a large composite deck overlooks the backyard and green space, perfect for relaxation or entertaining. The home is conveniently located within walking distance to the Waugh Chapel Swim Club and offers easy commuting via routes 97, 32, 3, 175, and the Odenton MARC train station. Nearby, residents will find an array of shopping, restaurants, and grocery stores, enhancing the appeal of this exceptional home.

    Zillow last checked:

    Listing updated:

    Listed by:

    Russell Chandler 240-988-7609,

    Redfin Corp

    Bought with:

    Mr. Kirk Chatman

    Fairfax Realty Premier

    Source: Bright MLS,MLS#: MDAA2080690MLS Logo

    Facts & features

    Interior

    Bedrooms & bathrooms
    • Bedrooms: 6
    • Bathrooms: 6
    • Full bathrooms: 5
    • 1/2 bathrooms: 1
    • Main level bathrooms: 2
    • Main level bedrooms: 1
    Basement
    • Area: 1646
    Heating
    • Central, Natural Gas
    Cooling
    • Central Air, Natural Gas
    Appliances
    • Included: Gas Water Heater
    Features
    • Basement: Finished
    • Number of fireplaces: 1
    Interior area
    • Total structure area: 5,599
    • Total interior livable area: 5,269 sqft
    • Finished area above ground: 3,953
    • Finished area below ground: 1,316

    Property

    Parking
    • Total spaces: 2
    • Parking features: Garage Door Opener, Garage Faces Front, Attached, Driveway
    • Attached garage spaces: 2
    • Has uncovered spaces: Yes
    Accessibility
    • Accessibility features: None
    Features
    • Levels: Three
    • Stories: 3
    • Pool features: None
    Lot
    • Size: 5,099 sqft
    Details
    • Additional structures: Above Grade, Below Grade
    • Parcel number: 020417090236324
    • Zoning: R5
    • Special conditions: Standard

    Construction

    Type & style
    • Home type: SingleFamily
    • Architectural style: Colonial
    • Property subtype: Single Family Residence
    Materials
    • Other
    • Foundation: Other
    Condition
    • New construction: No
    • Year built: 2013

    Utilities & green energy

    • Sewer: Public Sewer
    • Water: Public

    Community & neighborhood

    Location
    • Region: Odenton
    • Subdivision: Chapel Glen

    HOA & financial

    HOA
    • Has HOA: Yes
    • HOA fee: $50 monthly

    Other

    Other facts
    • Listing agreement: Exclusive Right To Sell
    • Listing terms: Conventional
    • Ownership: Fee Simple

    Price history

    DateEventPrice
    6/18/2024Sold$829,414+0.7%$157/sqft
    Source: Bright MLS #MDAA2080690 Report a problem
    5/19/2024Pending sale$824,000$156/sqft
    Source: Bright MLS #MDAA2080690 Report a problem
    5/16/2024Price change$824,000-2.9%$156/sqft
    Source: Bright MLS #MDAA2080690 Report a problem
    5/8/2024Price change$849,000-2.9%$161/sqft
    Source: Bright MLS #MDAA2080690 Report a problem
    4/11/2024Price change$874,000-2.8%$166/sqft
    Source: Bright MLS #MDAA2080690 Report a problem
    4/4/2024Listed for sale$899,000+23%$171/sqft
    Source: Bright MLS #MDAA2080690 Report a problem
    7/21/2021Sold$731,000+0.1%$139/sqft
    Source: Bright MLS #MDAA470872 Report a problem
    6/25/2021Pending sale$730,000$139/sqft
    Source: Bright MLS #MDAA470872 Report a problem
    6/13/2021Contingent$730,000+4.3%$139/sqft
    Source: Bright MLS #MDAA470872 Report a problem
    6/10/2021Listed for sale$699,900+6.2%$133/sqft
    Source: Bright MLS #MDAA470872 Report a problem
    9/17/2020Listing removed$659,000$125/sqft
    Source: Keller Williams Realty Flagship of Maryland #MDAA444448 Report a problem
    9/1/2020Listed for sale$659,000+8%$125/sqft
    Source: Keller Williams Realty Flagship of Maryland #MDAA444448 Report a problem
    5/4/2015Sold$610,000-3.2%$116/sqft
    Source: Public Record Report a problem
    2/5/2015Price change$629,900-6.8%$120/sqft
    Source: RE/MAX ADVANTAGE REALTY #AA8423515 Report a problem
    8/7/2014Listed for sale$675,500$128/sqft
    Source: RE/MAX ADVANTAGE REALTY #AA8423515 Report a problem

    Public tax history

    YearProperty taxesTax assessment
    2025$9,411 +8.4%$816,000 +2.9%
    2024$8,680 +3.3%$792,667 +3%
    2023$8,401 +7.8%$769,333 +3.1%
    2022$7,796 +1.6%$746,000 +1.6%
    2021$7,671 +1.6%$734,033 +1.7%
    2020$7,553 +1.6%$722,067 +1.7%
    2019$7,435 +7.2%$710,100 +3.8%
    2018$6,937 +3.4%$684,133 +3.9%
    2017$6,709 $658,167 +4.1%
    2016-- $632,200
    2015-- $632,200
    2014-- $632,200 +5212.6%
    2013-- $11,900

    Find assessor info on the county website

    Neighborhood: 21113

    Nearby schools

    GreatSchools rating
    Schools provided by the listing agent
    • District: Anne Arundel County Public Schools

    Source: Bright MLS. This data may not be complete. We recommend contacting the local school district to confirm school assignments for this home.

    Get a cash offer in 3 minutes
    Find out how much your home could sell for in as little as 3 minutes with a no-obligation cash offer.
    Estimated market value
    $939,400
    Get a cash offer in 3 minutes
    Find out how much your home could sell for in as little as 3 minutes with a no-obligation cash offer.
    Estimated market value
    $939,400