Skip main navigation
Sold for $1,740,000
  • Listing Provided by: eHomes
    Bought with: Coldwell Banker Realty
    $1,740,000

    2302 San Leandro, Tustin, CA 92782

    4beds
    2,476sqft
    Single Family Residence
    Built in 1989
    4,161 Square Feet Lot
    $1,750,000 Zestimate®
    $703/sqft
    $5,816 Estimated rent

    Home value

    $1,750,000

    $1.61M - $1.91M

    $5,816/mo

    Zestimate® history
    Loading
    Loading...

    Owner options

    List your home for rent

    $5,816/mo

    Rent Zestimate®

    Find your next renter with Zillow Rental Manager. Plus, with online applications, you can quickly screen prospective tenants – for free.

    Learn more

    $5,816/mo

    Rent Zestimate®

    Refinance and save

    $11,146/mo

    Est. payment

    Refinancing to a lower rate could help reduce your monthly payments and save thousands over the life of the loan.

    See today's rates

    $11,146/mo

    Est. payment

    Explore your selling options

    Work with a Zillow partner agent

    Leverage their expertise and Zillow's premium Showcase listings to get your home seen by more buyers.

    Get started

    List with your own agent

    Get your home in front of millions of buyers by listing it on Zillow.

    Learn how to do it

    Sell it yourself

    Take full control of how buyers see your home on Zillow by listing For Sale by Owner (FSBO).

    List your home

    What's special

    Tranquil water featuresGourmet kitchenCustom recessed directional lightingOversized soaking tubLuxurious bathroomCustom wood cabinetryCaesar stone countertops
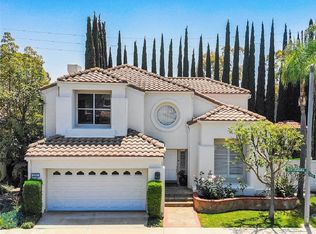
    Experience modern luxury living in this exquisitely upgraded home designed to impress even the most discerning buyer. Located in the highly exclusive and coveted Maricopa gated community in Tustin Ranch, this stunning property offers unparalleled privacy, security, and resort-style living. Every detail has been thoughtfully crafted with quality and style in mind, showcasing an investment of thousands of dollars in premium enhancements. The heart of the home is a sleek and sophisticated gourmet kitchen, featuring elegant custom wood cabinetry, pristine light Caesar stone countertops, a professional-grade stainless steel Wolf range and range hood, built-in microwave, and a highly desired walk-in pantry. Soft-close drawers and doors add to the kitchen’s seamless and refined functionality. The spacious dining area opens to a beautifully landscaped backyard through sliding glass doors, creating the perfect indoor-outdoor flow. An entertainer’s dream, the backyard features an inviting patio, tranquil water features, and elegant exterior lighting. For added comfort and shade, enjoy two remote-controlled electric awnings located at each sliding door. Perfect for sunny days and al fresco gatherings! Inside, a newer high-efficiency, three-zone air conditioning system with individual thermostats ensures personalized climate control throughout the home. Custom recessed directional lighting enhances the ambiance and provides perfect illumination for showcasing artwork and décor. The master suite offers a true retreat, with a luxurious bathroom complete with upgraded cabinetry, Caesar stone countertops, an oversized soaking tub, and a separate walk-in shower for ultimate relaxation. This home also includes a 2-car garage with a full-size driveway for ample parking, along with a separate laundry room for convenience. One of the standout features of this property is its solar panel system, offering energy efficiency and potential cost savings for years to come. Residents enjoy access to community amenities, including a sparkling pool and relaxing spa. Located within the boundaries of award-winning schools, Tustin Ranch Elementary, Pioneer Middle, and Beckman High, this home is ideal for families seeking quality education. You'll also appreciate the convenience of being within walking distance to shopping, dining, and the popular Tustin Market Place. With easy access to the 5 and 55 freeways, as well as the 241 and 261 toll roads, commuting is a breeze.

    Zillow last checked:

    Listing updated:

    Listing Provided by:

    Cody Roe DRE #01901805 949-433-8164,

    eHomes

    Bought with:

    Theresa Choi, DRE #01957081

    Coldwell Banker Realty

    Daniel Choi, DRE #01792771

    Coldwell Banker Realty

    Source: CRMLS,MLS#: OC25093968MLS LogoOriginating MLS: California Regional MLS

    Facts & features

    Interior

    Bedrooms & bathrooms
    • Bedrooms: 4
    • Bathrooms: 3
    • Full bathrooms: 2
    • 1/2 bathrooms: 1
    • Main level bathrooms: 1
    Primary bedroom
    • Features: Primary Suite
    Bedroom
    • Features: All Bedrooms Up
    Kitchen
    • Features: Stone Counters
    Other
    • Features: Walk-In Closet(s)
    Heating
    • Central
    Cooling
    • Central Air
    Appliances
    • Included: Dishwasher, Gas Range, Microwave, Refrigerator, Water Heater, Dryer, Washer
    • Laundry: Washer Hookup, Electric Dryer Hookup, Gas Dryer Hookup, Inside, Laundry Room
    Features
    • Separate/Formal Dining Room, High Ceilings, Stone Counters, All Bedrooms Up, Primary Suite, Walk-In Closet(s)
    • Flooring: Bamboo, Carpet, Tile
    • Windows: Double Pane Windows, Drapes
    • Has fireplace: Yes
    • Fireplace features: Gas, Living Room
    • Common walls with other units/homes: No Common Walls
    Interior area
    • Total interior livable area: 2,476 sqft

    Property

    Parking
    • Total spaces: 2
    • Parking features: Direct Access, Driveway, Garage Faces Front, Garage
    • Attached garage spaces: 2
    Features
    • Levels: Two
    • Stories: 2
    • Entry location: 1
    • Patio & porch: Concrete
    • Pool features: Community, Heated, Association
    • Has spa: Yes
    • Spa features: Association, Community
    • Fencing: Block,Masonry
    • Has view: Yes
    • View description: Neighborhood
    Lot
    • Size: 4,161 sqft
    • Features: 0-1 Unit/Acre
    Details
    • Parcel number: 50027218
    • Special conditions: Standard

    Construction

    Type & style
    • Home type: SingleFamily
    • Architectural style: Mediterranean
    • Property subtype: Single Family Residence
    Materials
    • Stucco
    • Foundation: Slab
    • Roof: Clay
    Condition
    • Turnkey
    • New construction: No
    • Year built: 1989

    Utilities & green energy

    • Sewer: Public Sewer
    • Water: Public
    • Utilities for property: Cable Connected, Electricity Connected, Natural Gas Connected, Phone Connected, Sewer Connected, Water Connected

    Community & neighborhood

    Security
    • Security features: Security System, Fire Detection System, Security Gate, Gated Community, Smoke Detector(s)
    Community
    • Community features: Sidewalks, Gated, Pool
    Location
    • Region: Tustin
    • Subdivision: Maricopa (Marc)

    HOA & financial

    HOA
    • Has HOA: Yes
    • HOA fee: $205 monthly
    • Amenities included: Pool, Spa/Hot Tub
    • Association name: MARICOPA
    • Association phone: 949-585-0141

    Other

    Other facts
    • Listing terms: Cash,Cash to New Loan,Conventional

    Price history

    DateEventPrice
    5/30/2025Sold$1,740,000+2.4%$703/sqft
    Source: CRMLS #OC25093968 Report a problem
    5/25/2025Pending sale$1,699,000$686/sqft
    Source: CRMLS #OC25093968 Report a problem
    5/14/2025Contingent$1,699,000$686/sqft
    Source: CRMLS #OC25093968 Report a problem
    5/9/2025Listed for sale$1,699,000+85.7%$686/sqft
    Source: CRMLS #OC25093968 Report a problem
    9/28/2017Sold$915,000-3.2%$370/sqft
    Source: CRMLS #PW17162461 Report a problem
    8/13/2017Pending sale$945,000$382/sqft
    Source: First Team Real Estate #PW17162461 Report a problem
    8/13/2017Listed for sale$945,000$382/sqft
    Source: First Team Real Estate #PW17162461 Report a problem
    8/13/2017Pending sale$945,000$382/sqft
    Source: First Team Real Estate #PW17162461 Report a problem
    7/17/2017Listed for sale$945,000+115.8%$382/sqft
    Source: First Team Real Estate #PW17162461 Report a problem
    9/20/2001Sold$438,000+21%$177/sqft
    Source: Public Record Report a problem
    5/22/2000Sold$362,000$146/sqft
    Source: Public Record Report a problem

    Public tax history

    YearProperty taxesTax assessment
    2025$11,218 +4.8%$1,041,111 +2%
    2024$10,706 +2.3%$1,020,698 +2%
    2023$10,462 -9.3%$1,000,685 +2%
    2022$11,534 +2.3%$981,064 +2%
    2021$11,276 +1.4%$961,828 +1%
    2020$11,117 $951,966 +2%
    2019$11,117 +2%$933,300 +2%
    2018$10,902 +60.5%$915,000 +64.1%
    2017$6,792 $557,526 +2%
    2016$6,792 +1.8%$546,595 +1.5%
    2015$6,672 +1.7%$538,385 +2%
    2014$6,564 $527,839 +0.5%
    2013-- $525,454 +2%
    2012-- $515,151 +2%
    2011-- $505,050 +0.8%
    2010-- $501,276 -0.2%
    2009-- $502,467 +2%
    2008-- $492,615 +2%
    2007-- $482,956 +2%
    2006-- $473,487 +2%
    2005-- $464,203 +2%
    2004-- $455,101 +1.9%
    2003-- $446,760 +2%
    2002-- $438,000 +18.6%
    2001$5,423 -0.3%$369,240 +1.2%
    2000$5,442 $365,000

    Find assessor info on the county website

    Neighborhood: 92782

    Nearby schools

    GreatSchools rating
    Schools provided by the listing agent
    • Elementary: Tustin Ranch
    • Middle: Pioneer
    • High: Beckman

    Source: CRMLS. This data may not be complete. We recommend contacting the local school district to confirm school assignments for this home.

    Get a cash offer in 3 minutes
    Find out how much your home could sell for in as little as 3 minutes with a no-obligation cash offer.
    Estimated market value
    $1,750,000
    Get a cash offer in 3 minutes
    Find out how much your home could sell for in as little as 3 minutes with a no-obligation cash offer.
    Estimated market value
    $1,750,000