4th bedroom can flex as office! Enjoy the immaculately kept and modernly designed Gunite pool and spa, in this secluded quiet subdivision, elevated back porch with exquisite wood detail covering the porch that overlooks the backyard, likened to a rustic private resort with views of deer, owls, and other wildlife in the wooded land directly behind the property. Extravagant features abound! Gutters, sprinkler system, raised garden flower beds, outdoor BBQ plumbed for natural gas, established grass, landscaping front and back, ample parking in the garage and large driveway near the end of the cul-de-sac. The luxurious feel continues inside with the high ceilings, open concept, GRAND kitchen with upgraded stainless Bertazonni appliances that includes gas range, double oven, vent hood, refrigerator and dishwasher... large pantry and laundry room, e-center countertop conveniently located outside primary bedroom, double vanity in primary bathroom along with walk in closet and bench in shower.
Sold
Price Unknown
2302 Savanah Oaks Bnd, Abilene, TX 79602
4beds
2,258sqft
Single Family Residence
Built in 2017
0.33 Acres Lot
$568,200 Zestimate®
$--/sqft
$5,081 Estimated rent
Home value
$568,200
$540,000 - $597,000
$5,081/mo
Zestimate® history
Owner options
List your home for rent
$5,081/mo
Rent Zestimate®
Find your next renter with Zillow Rental Manager. Plus, with online applications, you can quickly screen prospective tenants – for free.
$5,081/mo
Rent Zestimate®
Refinance and save
$350/mo
Est. payment
Refinancing to a lower rate could help reduce your monthly payments and save thousands over the life of the loan.
$350/mo
Est. payment
Explore your selling options
Work with a Zillow partner agent
Leverage their expertise and Zillow's premium Showcase listings to get your home seen by more buyers.
Get startedList with your own agent
Get your home in front of millions of buyers by listing it on Zillow.
Learn how to do itSell it yourself
Take full control of how buyers see your home on Zillow by listing For Sale by Owner (FSBO).
List your homeWhat's special
High ceilingsOpen conceptAmple parkingExquisite wood detailEstablished grassNatural gasUpgraded stainless bertazonni appliances
Zillow last checked:
Listing updated:
Listed by:
Haley Shuler 888-519-7431,
eXp Realty LLC 888-519-7431
Bought with:
Erica Pangburn
Ekdahl Real Estate STAMFORD
Source: NTREIS,MLS#: 20508941
Facts & features
Interior
Bedrooms & bathrooms
- Bedrooms: 4
- Bathrooms: 2
- Full bathrooms: 2
Heating
- Central, Natural Gas
Cooling
- Central Air, Electric
Appliances
- Included: Some Gas Appliances, Double Oven, Dishwasher, Disposal, Gas Range, Microwave, Plumbed For Gas, Refrigerator
Features
- Decorative/Designer Lighting Fixtures, Double Vanity, High Speed Internet, Kitchen Island, Open Floorplan, Pantry, Cable TV, Walk-In Closet(s)
- Flooring: Carpet, Ceramic Tile
- Has basement: No
- Number of fireplaces: 1
- Fireplace features: Gas, Stone
Interior area
- Total interior livable area: 2,258 sqft
Property
Parking
- Total spaces: 2
- Parking features: Concrete, Covered, Driveway, Garage, Garage Door Opener, Kitchen Level
- Attached garage spaces: 2
- Has uncovered spaces: Yes
Features
- Levels: One
- Stories: 1
- Patio & porch: Covered
- Exterior features: Built-in Barbecue, Barbecue, Outdoor Grill, Rain Gutters
- Pool features: Gunite, Heated, In Ground, Outdoor Pool, Pool, Pool Sweep, Pool/Spa Combo, Water Feature
Lot
- Size: 0.33 Acres
- Features: Back Yard, Lawn, Landscaped, Subdivision, Sprinkler System
Details
- Parcel number: 1003307
Construction
Type & style
- Home type: SingleFamily
- Architectural style: Detached
- Property subtype: Single Family Residence
Materials
- Foundation: Slab
- Roof: Composition
Condition
- Year built: 2017
Utilities & green energy
- Utilities for property: Cable Available
Community & HOA
Community
- Subdivision: Oldham Oaks Add
HOA
- Has HOA: Yes
- Services included: Association Management
- HOA fee: $350 annually
- HOA name: Oldham Oaks
- HOA phone: 325-269-1482
Location
- Region: Abilene
Financial & listing details
- Tax assessed value: $519,522
- Annual tax amount: $10,967
- Date on market: 1/12/2024
- Cumulative days on market: 112 days
- Listing terms: Cash,Conventional,FHA,VA Loan
- Exclusions: Fridge and freezer in laundry and garage, grill outside that is not bricked in, bee hive houses on side of house.
Price history
| Date | Event | Price |
|---|---|---|
| 3/1/2024 | Sold | -- |
Source: NTREIS #20508941 Report a problem | ||
| 1/15/2024 | Contingent | $525,000$233/sqft |
Source: NTREIS #20508941 Report a problem | ||
| 1/12/2024 | Listed for sale | $525,000$233/sqft |
Source: NTREIS #20508941 Report a problem | ||
| 12/21/2023 | Listing removed | -- |
Source: NTREIS #20456747 Report a problem | ||
| 10/19/2023 | Listed for sale | $525,000$233/sqft |
Source: NTREIS #20456747 Report a problem | ||
Public tax history
| Year | Property taxes | Tax assessment |
|---|---|---|
| 2025 | $11,774 +29% | $519,522 +9.3% |
| 2024 | $9,127 +11.7% | $475,134 +10% |
| 2023 | $8,172 -6.8% | $431,940 +10% |
| 2022 | $8,771 | $392,673 +6.2% |
| 2021 | -- | $369,904 -1.3% |
| 2020 | $10,109 -1.9% | $374,768 -0.3% |
| 2019 | $10,307 +1938.7% | $375,750 +62.4% |
| 2018 | $506 | $231,384 +1079.2% |
| 2017 | $506 +3.7% | $19,622 |
| 2016 | $488 | $19,622 +1190.9% |
| 2015 | -- | $1,520 |
Find assessor info on the county website
Neighborhood: Lytle
Nearby homes
- $587,2004 bd3 ba3k sqft2210 Savanah Oaks Bnd, Abilene, TX 79602Off Market
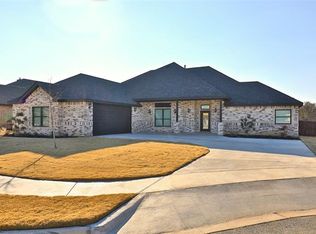
- $470,7004 bd2 ba2.1k sqft2310 Savanah Oaks Bnd, Abilene, TX 79602Off Market

- $518,5003 bd2 ba2.3k sqft2318 Savanah Oaks Bnd, Abilene, TX 79602Off Market
- $665,3003 bd3 ba3.1k sqft2202 Savanah Oaks Bnd, Abilene, TX 79602Off Market

- $506,3004 bd3 ba2.3k sqft2209 Savanah Oaks Bnd, Abilene, TX 79602Off Market
- $630,8004 bd3 ba2.4k sqft2317 Savanah Oaks Bnd, Abilene, TX 79602Off Market
- $519,2004 bd2 ba2.1k sqft2326 Savanah Oaks Bnd, Abilene, TX 79602Off Market
- $682,5004 bd-- ba2.5k sqft2201 Savanah Oaks Bnd, Abilene, TX 79602Off Market
Nearby schools
GreatSchools rating
- 4/10Thomas Elementary SchoolGrades: K-5Distance: 1 mi
- 5/10Craig Middle SchoolGrades: 6-8Distance: 1.4 mi
- 5/10Abilene High SchoolGrades: 9-12Distance: 3.6 mi
Schools provided by the listing agent
- Elementary: Thomas
- Middle: Craig
- High: Abilene
- District: Abilene ISD
Source: NTREIS. This data may not be complete. We recommend contacting the local school district to confirm school assignments for this home.
- Texas
- Taylor County
- Abilene
- 79602
- Lytle
- 2302 Savanah Oaks Bnd
Nearby cities
Nearby neighborhoods
Nearby zip codes
Other Abilene Topics
