Skip main navigation
Closed
  • $301,000

    2302 Scott Ln, Aurora, IL 60502

    3beds
    1,656sqft
    Townhouse, Single Family Residence
    Built in 2003
    14.24 Acres Lot
    $337,600 Zestimate®
    $182/sqft
    $2,501 Estimated rent

    Home value

    $337,600

    $321,000 - $354,000

    $2,501/mo

    Zestimate® history
    Loading
    Loading...

    Owner options

    List your home for rent

    $2,501/mo

    Rent Zestimate®

    Find your next renter with Zillow Rental Manager. Plus, with online applications, you can quickly screen prospective tenants – for free.

    Learn more

    $2,501/mo

    Rent Zestimate®

    Refinance and save

    $2,323/mo

    Est. payment

    Refinancing to a lower rate could help reduce your monthly payments and save thousands over the life of the loan.

    See today's rates

    $2,323/mo

    Est. payment

    Explore your selling options

    Work with a Zillow partner agent

    Leverage their expertise and Zillow's premium Showcase listings to get your home seen by more buyers.

    Get started

    List with your own agent

    Get your home in front of millions of buyers by listing it on Zillow.

    Learn how to do it

    Sell it yourself

    Take full control of how buyers see your home on Zillow by listing For Sale by Owner (FSBO).

    List your home

    What's special

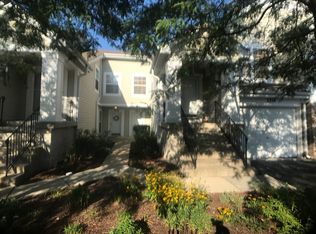
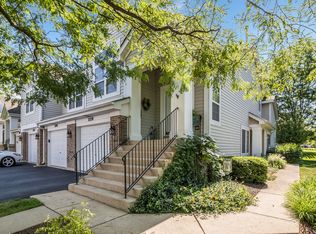
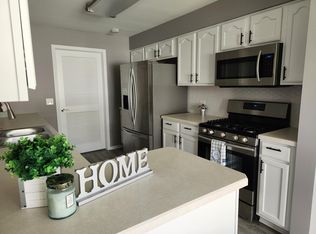
    Ready to move-in condition- 3 bedroom, 2 full bathroom townhome and car garage. This townhome offers an open concept layout with 10 foot ceilings throughout that effortlessly blends comfort and elegance! Freshly painted paint, new stove, refrigerator and dryer( 2023). New furnace and air condition (2021), newer water heater, 2 fully bathrooms. The open kitchen has a pantry closet, a sunny eating area, loads of cabinetry and an island for convenience! custom 42 inch cherry stained maple cabinets with custom crown molding throughout the kitchen! Head to the living room that offers plenty of space and sliding glass door that leads to a private balcony overlooking open green space! The laundry room is conveniently located upstairs with storage cabinets. Primary bedroom suite with soaking tub and shower bathroom and walk-in closet. Wood floors in living room and dining room with gas fireplace. Ceramic tiles in Foyer and kitchen. New roof 2023.Ceiling fan and Built in speakers. 3rd bedroom has no closet. Cambridge Countryside with ideal location just minutes away from I-88, the train station, the prairie path, dining and shopping, and AWARD WINNING school districts #204. Great place to live or investment.

    Zillow last checked:

    Listing updated:

    Listing courtesy of:

    Vic Singh, CRS 847-508-5184,

    Pathfinder Realty LLC

    Bought with:

    Suma Prasad

    Property Economics Inc.

    Source: MRED as distributed by MLS GRID,MLS#: 12083106MLS Logo

    Facts & features

    Interior

    Bedrooms & bathrooms
    • Bedrooms: 3
    • Bathrooms: 2
    • Full bathrooms: 2
    Primary bedroom
    • Features: Flooring (Carpet), Bathroom (Full)
    • Level: Main
    • Area: 180 Square Feet
    • Dimensions: 15X12
    Bedroom 2
    • Features: Flooring (Carpet)
    • Level: Main
    • Area: 156 Square Feet
    • Dimensions: 13X12
    Bedroom 3
    • Features: Flooring (Carpet)
    • Level: Main
    • Area: 144 Square Feet
    • Dimensions: 12X12
    Dining room
    • Features: Flooring (Hardwood)
    • Level: Main
    • Area: 144 Square Feet
    • Dimensions: 12X12
    Foyer
    • Features: Flooring (Ceramic Tile)
    • Level: Lower
    • Area: 48 Square Feet
    • Dimensions: 08X06
    Kitchen
    • Features: Kitchen (Eating Area-Table Space, Island, Pantry-Closet, Breakfast Room), Flooring (Ceramic Tile)
    • Level: Main
    • Area: 132 Square Feet
    • Dimensions: 12X11
    Laundry
    • Features: Flooring (Vinyl)
    • Level: Main
    • Area: 60 Square Feet
    • Dimensions: 10X06
    Living room
    • Features: Flooring (Hardwood), Window Treatments (Blinds)
    • Level: Main
    • Area: 192 Square Feet
    • Dimensions: 16X12
    Heating
    • Natural Gas, Forced Air
    Cooling
    • Central Air
    Appliances
    • Included: Range, Microwave, Dishwasher, Refrigerator, Washer, Dryer, Disposal
    • Laundry: Washer Hookup, Upper Level, In Unit
    Features
    • Cathedral Ceiling(s), Built-in Features, Walk-In Closet(s), High Ceilings, Open Floorplan, Dining Combo, Pantry
    • Flooring: Hardwood, Carpet
    • Windows: Window Treatments, Drapes
    • Basement: None
    Interior area
    • Total structure area: 0
    • Total interior livable area: 1,656 sqft

    Property

    Parking
    • Total spaces: 3
    • Parking features: Asphalt, Garage Door Opener, On Site, Garage Owned, Attached, Unassigned, Off Street, Guest, Driveway, Additional Parking, Direct Access, Owned, Garage
    • Attached garage spaces: 1
    • Has uncovered spaces: Yes
    Accessibility
    • Accessibility features: No Disability Access
    Features
    • Exterior features: Balcony
    Lot
    • Size: 14.24 Acres
    Details
    • Parcel number: 0431311143
    • Special conditions: None

    Construction

    Type & style
    • Home type: Townhouse
    • Property subtype: Townhouse, Single Family Residence
    Materials
    • Vinyl Siding, Brick
    • Roof: Asphalt
    Condition
    • New construction: No
    • Year built: 2003

    Utilities & green energy

    • Sewer: Public Sewer
    • Water: Public

    Community & neighborhood

    Location
    • Region: Aurora
    • Subdivision: Cambridge Countryside

    HOA & financial

    HOA
    • Has HOA: Yes
    • HOA fee: $221 monthly
    • Services included: Parking, Insurance, Exterior Maintenance, Lawn Care, Snow Removal

    Other

    Other facts
    • Listing terms: Conventional
    • Ownership: Fee Simple w/ HO Assn.

    Price history

    DateEventPrice
    8/2/2025Listing removed$2,700$2/sqft
    Source: Zillow Rentals Report a problem
    7/27/2025Listed for rent$2,700+5.9%$2/sqft
    Source: Zillow Rentals Report a problem
    9/11/2024Listing removed$2,550$2/sqft
    Source: Zillow Rentals Report a problem
    8/16/2024Price change$2,550-3.8%$2/sqft
    Source: Zillow Rentals Report a problem
    7/24/2024Listed for rent$2,650+65.6%$2/sqft
    Source: Zillow Rentals Report a problem
    7/23/2024Sold$301,000+0.4%$182/sqft
    Source: MRED as distributed by MLS GRID #12083106 Report a problem
    6/25/2024Contingent$299,900$181/sqft
    Source: MRED as distributed by MLS GRID #12083106 Report a problem
    6/19/2024Listed for sale$299,900+93.5%$181/sqft
    Source: MRED as distributed by MLS GRID #12083106 Report a problem
    3/24/2021Listing removed--
    Source: Owner Report a problem
    1/28/2018Listing removed$1,600$1/sqft
    Source: Owner Report a problem
    12/2/2017Listed for rent$1,600$1/sqft
    Source: Owner Report a problem
    6/1/2017Listing removed$1,600$1/sqft
    Source: Owner Report a problem
    5/24/2017Listed for rent$1,600$1/sqft
    Source: Owner Report a problem
    9/19/2014Listing removed$1,600$1/sqft
    Source: Postlets Report a problem
    7/23/2014Listed for rent$1,600$1/sqft
    Source: Postlets Report a problem
    7/22/2014Sold$155,000-6%$94/sqft
    Source: MRED as distributed by MLS GRID #08598893 Report a problem
    5/21/2014Pending sale$164,900$100/sqft
    Source: Berkshire Hathaway HomeServices KoenigRubloff Realty Group #08598893 Report a problem
    4/29/2014Listed for sale$164,900-12.1%$100/sqft
    Source: Berkshire Hathaway HomeServices KoenigRubloff #08598893 Report a problem
    5/8/2003Sold$187,500$113/sqft
    Source: Public Record Report a problem

    Public tax history

    YearProperty taxesTax assessment
    2024$6,347 +2.5%$82,183 +9.5%
    2023$6,193 +5.4%$75,060 +9%
    2022$5,875 +3.5%$68,860 +4.3%
    2021$5,674 +1.4%$66,010 +3.1%
    2020$5,593 +3.1%$64,000 +5%
    2019$5,427 +5.7%$60,940 +7%
    2018$5,132 +2.9%$56,960 +5.2%
    2017$4,985 +18.5%$54,120 +7.3%
    2016$4,207 +4.2%$50,460 +8%
    2015$4,037 -3%$46,710 0%
    2014$4,162 -1.9%$46,720 -3.5%
    2013$4,244 -10.2%$48,430 -13.3%
    2012$4,728 -1.3%$55,890 -9.5%
    2011$4,791 -2%$61,770 -7%
    2010$4,889 +2.5%$66,410 -4.4%
    2009$4,772 +0.8%$69,460
    2008$4,734 +5.8%$69,460 +7.2%
    2007$4,475 +5%$64,790 +7%
    2006$4,260 +3.9%$60,560 +6.5%
    2005$4,100 +6.7%$56,860 +6.1%
    2004$3,841 +52%$53,590 +750.6%
    2003$2,528 $6,300

    Find assessor info on the county website

    Neighborhood: Big Woods

    Nearby schools

    GreatSchools rating
    Schools provided by the listing agent
    • Elementary: Brooks Elementary School
    • Middle: Granger Middle School
    • High: Metea Valley High School
    • District: 204

    Source: MRED as distributed by MLS GRID. This data may not be complete. We recommend contacting the local school district to confirm school assignments for this home.

    Get a cash offer in 3 minutes
    Find out how much your home could sell for in as little as 3 minutes with a no-obligation cash offer.
    Estimated market value
    $337,600
    Get a cash offer in 3 minutes
    Find out how much your home could sell for in as little as 3 minutes with a no-obligation cash offer.
    Estimated market value
    $337,600