Welcome home to 2302 Serenity Court in Kingsport, Tennessee. This stunning newer build is just what you've been looking for. Situated on a nice corner lot in Harmony Ridge subdivision and close to all the Tri -Cities offers. The VIEWS from the front porch will take your breath away!
The front curb appeal will be the first highlight you notice about this 4 year old home. Beautiful landscaping greets you all around. Enter the front door and you will LOVE the openness of this floor plan. Custom finishes and luxury vinyl plank flooring throughout the home.
This floor plan flows seamlessly. Beautiful open shelves showcase the kitchen. Features a roomy center island and nice stainless appliances which convey. (Dishwasher and refrigerator are only a year old.) Tall, custom pantry is perfect for extra storage needs.
The custom fireplace in the living area is a gorgeous focal point. Dreamy interior space and open concept floor plan in this home making it perfect for entertaining or hosting.
Down the hallway, there are three nicely sized bedrooms with ample closet spaces. The primary bedroom features a lovely ensuite. Another bathroom is featured down this hallway making this ONE LEVEL home THE perfect floor plan.
Steps away from the kitchen is the 12 x 12 deck. Also a newly build shed conveys with the home. Use this space for storage, crafting, a workshop, or whatever vision you may have.
This home has a security system, Google Nest control, an Energy Star Rating, and is ready for new owners.
Grab your rocking chairs and soak in the beauty this home offers. Watch deer from your front porch. Surrounded by the most beautiful sunsets and sunrises around. The Bay's Mountain views are BREATHTAKING!
Drive by this home and you will understand how it got its name. 2302 Serenity Court will have you ready to make your next move.
All info is deemed reliable but to be verified by Buyer and/or Buyer Agent.
Sold for $289,900
$289,900
2302 Serenity Ct, Kingsport, TN 37665
3beds
1,248sqft
Single Family Residence, Residential
Built in 2020
0.25 Acres Lot
$295,900 Zestimate®
$232/sqft
$1,846 Estimated rent
Home value
$295,900
$269,000 - $325,000
$1,846/mo
Zestimate® history
Owner options
List your home for rent
$1,846/mo
Rent Zestimate®
Find your next renter with Zillow Rental Manager. Plus, with online applications, you can quickly screen prospective tenants – for free.
$1,846/mo
Rent Zestimate®
Refinance and save
$1,709/mo
Est. payment
Refinancing to a lower rate could help reduce your monthly payments and save thousands over the life of the loan.
$1,709/mo
Est. payment
Explore your selling options
Work with a Zillow partner agent
Leverage their expertise and Zillow's premium Showcase listings to get your home seen by more buyers.
Get startedList with your own agent
Get your home in front of millions of buyers by listing it on Zillow.
Learn how to do itSell it yourself
Take full control of how buyers see your home on Zillow by listing For Sale by Owner (FSBO).
List your homeWhat's special
Roomy center islandBeautiful landscapingCustom pantryFront curb appealCustom fireplaceOpen concept floor planNicely sized bedrooms
Zillow last checked:
Listing updated:
Listed by:
Lori Fletcher 423-276-8232,
Conservus Homes
Bought with:
Keisha Manis, 333012
The Addington Agency Bristol
Source: TVRMLS,MLS#: 9971935
Facts & features
Interior
Bedrooms & bathrooms
- Bedrooms: 3
- Bathrooms: 2
- Full bathrooms: 2
Heating
- Fireplace(s), Heat Pump
Cooling
- Ceiling Fan(s), Heat Pump
Appliances
- Included: Dishwasher, Electric Range, Microwave, Refrigerator
- Laundry: Electric Dryer Hookup, Washer Hookup
Features
- Eat-in Kitchen, Entrance Foyer, Kitchen Island, Kitchen/Dining Combo, Open Floorplan, Pantry, Walk-In Closet(s)
- Flooring: Luxury Vinyl
- Doors: ENERGY STAR Qualified Doors
- Windows: Double Pane Windows
- Basement: Crawl Space
- Number of fireplaces: 1
- Fireplace features: Great Room
Interior area
- Total structure area: 1,248
- Total interior livable area: 1,248 sqft
Property
Parking
- Parking features: Driveway, Concrete
- Has uncovered spaces: Yes
Features
- Levels: One
- Stories: 1
- Patio & porch: Deck, Front Porch
- Has view: Yes
- View description: Mountain(s)
Lot
- Size: 0.25 Acres
- Dimensions: 94.64 x 120.01 irregular
- Topography: Level
Details
- Additional structures: Shed(s)
- Parcel number: 029f D 031.00
- Zoning: Residential
Construction
Type & style
- Home type: SingleFamily
- Architectural style: Ranch
- Property subtype: Single Family Residence, Residential
Materials
- Vinyl Siding
- Roof: Shingle
Condition
- Above Average
- New construction: No
- Year built: 2020
Utilities & green energy
- Sewer: Public Sewer
- Water: Public
Community & HOA
Community
- Security: Security System, Smoke Detector(s)
- Subdivision: Harmony Ridge
HOA
- Has HOA: No
Location
- Region: Kingsport
Financial & listing details
- Price per square foot: $232/sqft
- Tax assessed value: $244,700
- Annual tax amount: $2,013
- Date on market: 10/5/2024
- Listing terms: Cash,Conventional,FHA,VA Loan
Price history
| Date | Event | Price |
|---|---|---|
| 12/11/2024 | Sold | $289,900$232/sqft |
Source: TVRMLS #9971935 Report a problem | ||
| 11/6/2024 | Pending sale | $289,900$232/sqft |
Source: TVRMLS #9971935 Report a problem | ||
| 10/5/2024 | Listed for sale | $289,900+20.8%$232/sqft |
Source: TVRMLS #9971935 Report a problem | ||
| 8/4/2023 | Sold | $240,000-2%$192/sqft |
Source: Public Record Report a problem | ||
| 6/18/2023 | Listed for sale | $245,000-3.9%$196/sqft |
Source: Owner Report a problem | ||
| 6/1/2023 | Listing removed | -- |
Source: TVRMLS #9951596 Report a problem | ||
| 5/15/2023 | Price change | $255,000-8.6%$204/sqft |
Source: TVRMLS #9951596 Report a problem | ||
| 5/10/2023 | Listed for sale | $279,000+16.3%$224/sqft |
Source: TVRMLS #9951596 Report a problem | ||
| 9/8/2022 | Listing removed | -- |
Source: TVRMLS #9942283 Report a problem | ||
| 9/8/2022 | Listed for sale | $240,000$192/sqft |
Source: TVRMLS #9942283 Report a problem | ||
| 8/18/2022 | Contingent | $240,000$192/sqft |
Source: TVRMLS #9942283 Report a problem | ||
| 8/17/2022 | Listed for sale | $240,000+45.5%$192/sqft |
Source: TVRMLS #9942283 Report a problem | ||
| 10/28/2020 | Sold | $165,000-2.4%$132/sqft |
Source: TVRMLS #9902100 Report a problem | ||
| 4/9/2020 | Listing removed | $169,000$135/sqft |
Source: Dream Homes Realty #9902100 Report a problem | ||
| 11/15/2019 | Listed for sale | $169,000$135/sqft |
Source: Dream Homes Realty #9902100 Report a problem | ||
Public tax history
| Year | Property taxes | Tax assessment |
|---|---|---|
| 2025 | $2,013 +23.1% | $61,175 +68.2% |
| 2024 | $1,635 +2% | $36,375 |
| 2023 | $1,602 +1.6% | $36,375 +1.6% |
| 2022 | $1,577 | $35,800 |
| 2021 | -- | $35,800 +548% |
| 2020 | $256 +80.3% | $5,525 |
| 2019 | $142 -43.2% | $5,525 |
| 2018 | $250 +77.3% | $5,525 |
| 2017 | $141 | $5,525 |
| 2016 | $141 -56.3% | $5,525 -25.1% |
| 2014 | $323 +3.1% | $7,372 |
| 2013 | $313 +3.7% | $7,372 +5% |
| 2012 | $302 +4.9% | $7,020 |
| 2011 | $288 -2.1% | $7,020 -2.8% |
| 2010 | $294 | $7,220 |
| 2009 | $294 | $7,220 |
| 2008 | -- | $7,220 |
Find assessor info on the county website
Neighborhood: 37665
Nearby homes
- $253,4000.25 Acres2306 Serenity Ct, Kingsport, TN 37665Off Market
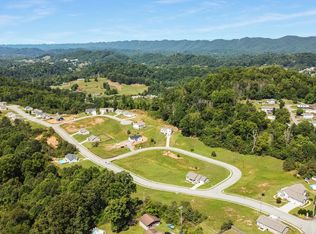
- $288,6000.25 Acres1511 Harmony Ridge Dr, Kingsport, TN 37665Off Market
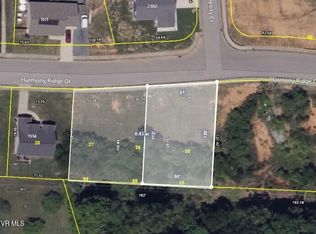
- $40,0000.43 Acres1506-1510 Harmony Ridge Dr, Kingsport, TN 37665Sold
- $250,700-- bd2 ba1.5k sqft1487 Harmony Ridge Dr, Kingsport, TN 37665Off Market
- $32,5009,583 Square Feet1510 Harmony Ridge Dr, Kingsport, TN 37665Off Market
- $19,90010,018 Square Feet1506 Harmony Ridge Dr, Kingsport, TN 37665Off Market
- $271,000-- bd2 ba1.2k sqft1514 Harmony Ridge Dr, Kingsport, TN 37665Off Market
- $32,5000.25 Acres2307 Serenity Ct, Kingsport, TN 37665Sold
Nearby schools
GreatSchools rating
- 7/10Kennedy Elementary SchoolGrades: PK-5Distance: 0.9 mi
- 8/10Robinson Middle SchoolGrades: 6-8Distance: 4.8 mi
- 8/10Dobyns - Bennett High SchoolGrades: 9-12Distance: 4.3 mi
Schools provided by the listing agent
- Elementary: Kennedy
- Middle: Robinson
- High: Dobyns Bennett
Source: TVRMLS. This data may not be complete. We recommend contacting the local school district to confirm school assignments for this home.


Get pre-qualified for a loan
At Zillow Home Loans, we can pre-qualify you in as little as 5 minutes with no impact to your credit score.An equal housing lender. NMLS #10287.
Sell for more on Zillow
Get a Zillow Showcase℠ listing at no additional cost and you could sell for .
$295,900
2% more
+$5,918
With Zillow Showcase(estimated)
$301,818
- Tennessee
- Sullivan County
- Kingsport
- 37665
- 2302 Serenity Ct
Nearby cities
Nearby neighborhoods
Nearby zip codes
Other Kingsport Topics
