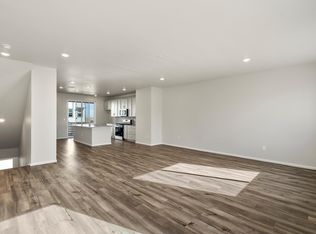
Brand new, energy-efficient home available now! Beautiful 3 Story Townhouse with Private Rooftop Deck located in Broomfield, CO. Spacious Floor Plan with 4 Bed, 3.5 Bath, 2 Car Garage on Corner lot. Private Rooftop allows for beautiful east and west views. 2,200 Square Feet & Lush Package featuring painted white cabinets, bright white quartz, and stylish backsplash. Located in the hot masterplan community of Baseline in Broomfield. With lots of trails available to walk, bike, and enjoy a nice picnic at with mountain views. Located in Broomfield, CO, Baseline offers low-maintenance three-story townhomes. Within the Baseline masterplan community, offering access to miles of interconnecting trails and bike lanes that link to a greater trails system. The Parklands are the center piece of their green infrastructure, with a mixture of outdoor spaces to enjoy. Great schools, including a new STEM institution, ensure the kids receive a quality education. Each of our homes is built with innovative, energy-efficient features designed to help you enjoy more savings, better health, real comfort and peace of mind. Photos are Builder model of same floorplan.
Sold for $639,990
$639,990
2302 Shoshone Place, Broomfield, CO 80023
4beds
2,200sqft
Townhouse
Built in 2023
1,572 Square Feet Lot
$587,600 Zestimate®
$291/sqft
$3,395 Estimated rent
Home value
$587,600
$558,000 - $617,000
$3,395/mo
Zestimate® history
Owner options
List your home for rent
$3,395/mo
Rent Zestimate®
Find your next renter with Zillow Rental Manager. Plus, with online applications, you can quickly screen prospective tenants – for free.
$3,395/mo
Rent Zestimate®
Refinance and save
$3,225/mo
Est. payment
Refinancing to a lower rate could help reduce your monthly payments and save thousands over the life of the loan.
$3,225/mo
Est. payment
Explore your selling options
Work with a Zillow partner agent
Leverage their expertise and Zillow's premium Showcase listings to get your home seen by more buyers.
Get startedList with your own agent
Get your home in front of millions of buyers by listing it on Zillow.
Learn how to do itSell it yourself
Take full control of how buyers see your home on Zillow by listing For Sale by Owner (FSBO).
List your homeWhat's special
Mountain viewsPrivate rooftopBike lanesEnergy - efficient homeOutdoor spacesGreat schoolsGreater trails system
Zillow last checked:
Listing updated:
Listed by:
Kerrie Young Denver.contact@meritagehomes.com,
Kerrie A. Young (Independent)
Bought with:
Kim Avery, 100019625
Keller Williams Avenues Realty
Source: REcolorado as distributed by MLS GRID,MLS#: 3615408
Facts & features
Interior
Bedrooms & bathrooms
- Bedrooms: 4
- Bathrooms: 4
- Full bathrooms: 3
- 1/2 bathrooms: 1
- Main level bathrooms: 1
- Main level bedrooms: 1
Primary bedroom
- Level: Upper
Bedroom
- Level: Upper
Bedroom
- Level: Upper
Bedroom
- Level: Main
Primary bathroom
- Level: Upper
Bathroom
- Level: Upper
Bathroom
- Level: Upper
Bathroom
- Level: Main
Heating
- Forced Air
Cooling
- Central Air
Appliances
- Included: Dishwasher, Disposal, Dryer, Microwave, Refrigerator, Washer
Features
- Granite Counters, Kitchen Island, Open Floorplan, Pantry, Quartz Counters, Radon Mitigation System, Smart Thermostat, Walk-In Closet(s)
- Flooring: Carpet, Tile, Vinyl
- Windows: Double Pane Windows
- Has basement: No
- Common walls with other units/homes: 1 Common Wall
Interior area
- Total structure area: 2,200
- Total interior livable area: 2,200 sqft
- Finished area above ground: 2,200
Property
Parking
- Total spaces: 2
- Parking features: Concrete
- Attached garage spaces: 2
Features
- Levels: Three Or More
- Patio & porch: Covered, Deck, Rooftop
- Exterior features: Balcony
- Fencing: None
Lot
- Size: 1,572 Square Feet
- Features: Master Planned
Details
- Parcel number: 157304219018
- Zoning: RES
- Special conditions: Standard
Construction
Type & style
- Home type: Townhouse
- Architectural style: Mountain Contemporary
- Property subtype: Townhouse
- Attached to another structure: Yes
Materials
- Concrete, Frame, Vinyl Siding
- Foundation: Slab
- Roof: Composition
Condition
- Under Construction
- New construction: Yes
- Year built: 2023
Details
- Builder model: Crestone
- Builder name: Meritage Homes
- Warranty included: Yes
Utilities & green energy
- Electric: 220 Volts
- Sewer: Public Sewer
- Water: Public
- Utilities for property: Cable Available, Electricity Connected, Internet Access (Wired), Phone Available
Green energy
- Energy efficient items: Appliances, Construction, HVAC, Insulation, Thermostat, Water Heater, Windows
Community & HOA
Community
- Security: Smart Locks, Smoke Detector(s), Video Doorbell
- Subdivision: Baseline
HOA
- Has HOA: Yes
- HOA fee: $210 quarterly
- HOA name: Baseline Comm Assoc
- HOA phone: 720-617-1910
Location
- Region: Broomfield
Financial & listing details
- Price per square foot: $291/sqft
- Tax assessed value: $613,660
- Annual tax amount: $6,335
- Date on market: 5/1/2024
- Listing terms: Cash,Conventional,FHA,VA Loan
- Exclusions: None
- Ownership: Builder
- Electric utility on property: Yes
- Road surface type: Paved
Price history
| Date | Event | Price |
|---|---|---|
| 6/14/2024 | Sold | $639,990$291/sqft |
Source:  REcolorado as distributed by MLS GRID #3615408 Report a problem REcolorado as distributed by MLS GRID #3615408 Report a problem | ||
| 5/9/2024 | Pending sale | $639,990$291/sqft |
Source: REcolorado as distributed by MLS GRID #3615408 Report a problem | ||
| 5/1/2024 | Listed for sale | $639,990$291/sqft |
Source: REcolorado as distributed by MLS GRID #3615408 Report a problem | ||
| 1/10/2024 | Listing removed | $639,990$291/sqft |
Source:  Meritage Homes Report a problem Meritage Homes Report a problem | ||
| 1/6/2024 | Price change | $639,990-0.8%$291/sqft |
Source: Meritage Homes Report a problem | ||
| 1/4/2024 | Price change | $644,990+0.8%$293/sqft |
Source: Meritage Homes Report a problem | ||
| 12/2/2023 | Price change | $639,990-1.5%$291/sqft |
Source: Meritage Homes Report a problem | ||
| 10/14/2023 | Listed for sale | $649,990$295/sqft |
Source: Meritage Homes Report a problem | ||
Public tax history
| Year | Property taxes | Tax assessment |
|---|---|---|
| 2025 | $5,908 +446.7% | $41,120 +3.2% |
| 2024 | $1,081 -25.6% | $39,850 +274.5% |
| 2023 | $1,452 -41% | $10,640 -29.3% |
| 2022 | $2,460 | $15,050 |
| 2021 | -- | $15,050 +645% |
| 2020 | -- | $2,020 |
Find assessor info on the county website
Neighborhood: 80023
Nearby homes
- $589,9903 bd4 ba1.9k sqft2306 Shoshone Pl, Broomfield, CO 80023Sold
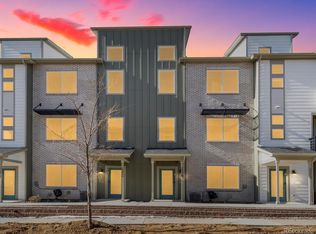
- $505,0003 bd4 ba1.9k sqft2310 Shoshone Pl, Broomfield, CO 80023Sold
- $559,9903 bd4 ba1.7k sqft2314 Shoshone Pl, Broomfield, CO 80023Sold

- $609,4004 bd3 ba2.3k sqft16670 Shoshone Pl, Broomfield, CO 80023Off Market
- $599,9903 bd4 ba2.1k sqft2318 Shoshone Pl, Broomfield, CO 80023Sold
- $591,4904 bd4 ba2.1k sqft2331 Shoshone Pl, Broomfield, CO 80023Sold
- $534,9903 bd4 ba1.7k sqft2339 Shoshone Pl, Broomfield, CO 80023Sold
- $524,9903 bd4 ba1.9k sqft2335 Shoshone Pl, Broomfield, CO 80023Sold
Nearby schools
GreatSchools rating
- 7/10Thunder Vista P-8Grades: PK-8Distance: 1.3 mi
- 9/10Legacy High SchoolGrades: 9-12Distance: 3.7 mi
Schools provided by the listing agent
- Elementary: Thunder Vista
- Middle: Thunder Vista
- High: Legacy
- District: Adams 12 5 Star Schl
Source: REcolorado as distributed by MLS GRID. This data may not be complete. We recommend contacting the local school district to confirm school assignments for this home.
Get a cash offer in 3 minutes
Find out how much your home could sell for in as little as 3 minutes with a no-obligation cash offer.
Estimated market value
$587,600
Get a cash offer in 3 minutes
Find out how much your home could sell for in as little as 3 minutes with a no-obligation cash offer.
Estimated market value
$587,600
- Colorado
- Broomfield County
- Broomfield
- 80023
- 2302 Shoshone Place
Nearby cities
Nearby neighborhoods
Nearby zip codes
Other Broomfield Topics
