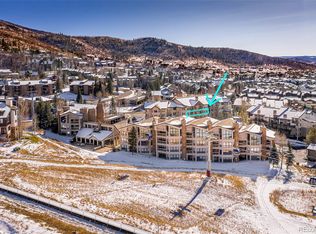
Fashionably decorated and updated at the highly esteemed slope-side Chateau Chamonix! With all the amenities of a premier resort, this fully furnished ski-in/ski-out 3-bedroom 3-bath condo is located steps from the slopes and provides unsurpassed ease and convenience. This property has an excellent rental history, and with good reason. The world-class Steamboat Resort and base area is a short walk, or ski, from your door.
This unit offers a spacious open floor plan without stairs and a rich mountain contemporary feel that combines luxury with comfort. Updates include new flooring, a top-of-the-line kitchen with all new appliances, and quartz countertops. New shades, lighting, and fans installed throughout. The bathrooms have been beautifully updated including a steam shower in the primary. There is lovely new custom cabinetry in the main living area and air conditioning! Completely furnished with high-end designer furniture and artwork from well-known local artists, this condo has been tastefully appointed in every room.
There is a primary- and secondary-suite with private bathrooms and ample closet space. The 3rd bedroom is perfect for children or additional guests. The main living space is focused around a beautiful river rock fireplace with custom mantle and windows that look out to the surrounding, beautifully maintained lawn and trees. The wrap-around deck is accessible from the living area as well as the primary bedroom. The entry offers a great "mud room" area with cubbies and closets; adjacent is the laundry room which includes washer/dryer and owner's closet.
Chateau Chamonix is the standard of excellence. Enjoy the convenience of having a concierge arrange your activities and reservations. There's a fitness room, an exclusive owner's lounge, and landscaped grounds offering a fire-pit, patio, pool, and a year round hot tub. All of this is just steps away. Unit C322 is located in the newest building featuring ground floor secured access.
Sold for $2,350,000
$2,350,000
2302 Ski Trail Lane UNIT 322, Steamboat Springs, CO 80487
3beds
1,732sqft
Condominium
Built in 2000
-- sqft lot
$2,509,700 Zestimate®
$1,357/sqft
$5,131 Estimated rent
Home value
$2,509,700
$2.23M - $2.84M
$5,131/mo
Zestimate® history
Owner options
List your home for rent
$5,131/mo
Rent Zestimate®
Find your next renter with Zillow Rental Manager. Plus, with online applications, you can quickly screen prospective tenants – for free.
$5,131/mo
Rent Zestimate®
Refinance and save
$32,465/mo
Est. payment
Refinancing to a lower rate could help reduce your monthly payments and save thousands over the life of the loan.
$32,465/mo
Est. payment
Explore your selling options
Work with a Zillow partner agent
Leverage their expertise and Zillow's premium Showcase listings to get your home seen by more buyers.
Get startedList with your own agent
Get your home in front of millions of buyers by listing it on Zillow.
Learn how to do itSell it yourself
Take full control of how buyers see your home on Zillow by listing For Sale by Owner (FSBO).
List your homeWhat's special
Zillow last checked:
Listing updated:
Listed by:
Charlie Dresen (970)870-8800,
The Group Real Estate, LLC
Bought with:
Ned Walley, EA100039736
Nelson Mountain Real Estate, LLC
Kaylee Schnelle, FA100070721
Sleeping Giant Real Estate, Inc
Source: Altitude Realtors,MLS#: S1053463 Originating MLS: Steamboat Springs Board of Realtors
Originating MLS: Steamboat Springs Board of RealtorsFacts & features
Interior
Bedrooms & bathrooms
- Bedrooms: 3
- Bathrooms: 3
- Full bathrooms: 1
- 3/4 bathrooms: 2
Primary bedroom
- Level: Main
Bedroom
- Level: Main
Bedroom
- Level: Main
Kitchen
- Level: Main
Laundry
- Level: Main
Living room
- Level: Main
Other
- Level: Main
Other
- Level: Main
Other
- Level: Main
Heating
- Baseboard, Electric
Cooling
- 1 Unit
Appliances
- Included: Dishwasher, Electric Range, Disposal, Microwave Hood Fan, Microwave, Refrigerator, Dryer, Washer
- Laundry: In Unit
Features
- Eat-in Kitchen, Five Piece Bathroom, Fireplace, Primary Suite, Open Floorplan, Quartz Counters
- Flooring: Luxury Vinyl, Luxury VinylTile, Tile
- Has fireplace: Yes
- Fireplace features: Gas
- Furnished: Yes
Interior area
- Total interior livable area: 1,732 sqft
Property
Parking
- Parking features: Carport, Detached
- Has carport: Yes
Features
- Levels: One
- Exterior features: Barbecue
- Pool features: Community
- Has spa: Yes
- Spa features: Steam Room
- Has view: Yes
- View description: Mountain(s), Ski Area
Lot
- Size: 0.37 Acres
- Features: Near Ski Area, Ski In /Ski Out
Details
- Parcel number: R8166210
- Zoning description: See Remarks
Construction
Type & style
- Home type: Condo
- Property subtype: Condominium
Materials
- Frame
- Roof: Composition
Condition
- Resale
- Year built: 2000
Utilities & green energy
- Sewer: Connected, Public Sewer
- Water: Public
- Utilities for property: Cable Available, Electricity Available, Natural Gas Available, High Speed Internet Available, Phone Available, Sewer Available, Trash Collection, Water Available, Sewer Connected
Community & HOA
Community
- Features: None, Clubhouse, Pool, Public Transportation, Sauna
- Subdivision: Chateau Chamonix Condo
HOA
- Has HOA: Yes
- Amenities included: Ski Storage, Transportation Service
- HOA fee: $21,884 annually
Location
- Region: Steamboat Springs
Financial & listing details
- Price per square foot: $1,357/sqft
- Annual tax amount: $4,331
- Date on market: 9/7/2024
- Cumulative days on market: 16 days
- Listing agreement: Exclusive Agency
- Exclusions: No
- Ownership type: Sole Proprietor
- Road surface type: Paved
Price history
| Date | Event | Price |
|---|---|---|
| 10/2/2024 | Sold | $2,350,000-1.9%$1,357/sqft |
Source:  Altitude Realtors #S1053463 Report a problem Altitude Realtors #S1053463 Report a problem | ||
| 9/23/2024 | Pending sale | $2,395,000$1,383/sqft |
Source: Altitude Realtors #S1053463 Report a problem | ||
| 9/7/2024 | Listed for sale | $2,395,000$1,383/sqft |
Source: Altitude Realtors #S1053463 Report a problem | ||
Public tax history
Tax history is unavailable.
Neighborhood: 80487
Nearby homes
- $2,782,4003 bd3 ba1.6k sqft2302 Ski Trail Ln #324, Steamboat Springs, CO 80487Off Market
- $2,118,8003 bd3 ba1.6k sqft2302 Ski Trail Ln #331, Steamboat Springs, CO 80487Off Market
- $2,173,0003 bd3 ba1.6k sqft2302 Ski Trail Ln #343, Steamboat Springs, CO 80487Off Market
- $2,173,0003 bd3 ba1.6k sqft2302 Ski Trail Ln #344, Steamboat Springs, CO 80487Off Market
- $2,339,6004 bd4 ba1.9k sqft2302 Ski Trail Ln #332, Steamboat Springs, CO 80487Off Market
- $2,369,7003 bd3 ba1.6k sqft2302 Ski Trail Ln #313, Steamboat Springs, CO 80487Off Market
- $2,310,6003 bd3 ba1.6k sqft2302 Ski Trail Ln #342, Steamboat Springs, CO 80487Off Market
- $2,194,1003 bd3 ba1.6k sqft2302 Ski Trail Ln #341, Steamboat Springs, CO 80487Off Market
Nearby schools
GreatSchools rating
- 9/10Strawberry Park Elementary SchoolGrades: PK-5Distance: 2.9 mi
- 8/10Steamboat Springs Middle SchoolGrades: 6-8Distance: 2.8 mi
- 7/10Steamboat Springs High SchoolGrades: 9-12Distance: 2.3 mi
Schools provided by the listing agent
- Elementary: Soda Creek
- Middle: Steamboat Springs
- High: Steamboat Springs
Source: Altitude Realtors. This data may not be complete. We recommend contacting the local school district to confirm school assignments for this home.
- Colorado
- Routt County
- Steamboat Springs
- 80487
- 2302 Ski Trail Lane Unit 322
Nearby cities
Nearby zip codes
Other Steamboat Springs Topics
- Apartments for Rent in 80487
- Houses for Sale in 80487
- Houses for Rent in 80487
- 80487 Real Estate
- Steamboat Springs Condos
- Houses for Sale in Steamboat Springs
- Newest Listings in Steamboat Springs
- Steamboat Springs Home Values
- Steamboat Springs Real Estate Agents
- Steamboat Springs Refinance
- Steamboat Springs Mortgage Rates
