This gorgeous all brick ranch has a bit of everything and priced well below county value! 5+ bedrooms with an office, 3 bathrooms, large open all brick ranch style home located on over a half-acre and includes a large 36x30 shop! Over 2400 square feet on the main floor and an additional 1700 square feet finished in the basement for a total of 4231 square feet of living space with plenty of storage. So many upgrades which include a newly remodeled high-end custom kitchen just 2 years old, all newer engineered hardwood flooring. The kitchen comes with upgraded stainless steel smart appliances, gorgeous all white cabinets that offer soft close drawers and roll-out shelves along with matching subway tile and keystone black granite countertops which make the kitchen pop! The owners had walls removed creating a wonderful, open floor plan that looks into the living room and dining space. There are 2 gas fireplaces on the main level of the home with a 3rd wood burning fireplace in the basement great room. This is a perfect arrangement for entertaining and there is a ton of flex space with a newer 4 season 14x21 sunroom with mini split and a large 13x20 rec room that is currently being used for a workout area but could also work great as a den that offers a ton of natural light. The home boasts a large primary suite on the main floor with its own gas fireplace, a nice walk-in closet and updated primary bath with a double vanity. Laundry and both a 2nd bedroom and a large office also make up the main level of the home. The windows have all been updated with white vinyl Anderson windows throughout the main floor. Other improvements include newer high-efficient HVAC, and matching high-efficient hot water heater. There are 3 more non-conforming bedrooms located in the basement along with a 3rd bathroom. A one-of-a-kind 36x30 shop with an additional 36x16 covered carport located in front of the shop. 6-inch concrete floors to potentially add a lift, foam insulated and fully insulated walls with a large 10x10 overhead door and 2 matching 9x8 doors make for the perfect shop to work out of and enjoy. Updated sidewalks, front porch, basement tile flooring and much more! Fully fenced back yard. Priced well below under the county value of $432,000, a must see while it lasts. More pictures to come soon!
Sold
Price Unknown
2302 Sunset Lake Dr, Emporia, KS 66801
5beds
4,231sqft
Single Family Residence, Residential
Built in 1980
0.7 Acres Lot
$370,100 Zestimate®
$--/sqft
$2,514 Estimated rent
Home value
$370,100
Estimated sales range
Not available
$2,514/mo
Zestimate® history
Owner options
List your home for rent
$2,514/mo
Rent Zestimate®
Find your next renter with Zillow Rental Manager. Plus, with online applications, you can quickly screen prospective tenants – for free.
$2,514/mo
Rent Zestimate®
Refinance and save
Refinancing to a lower rate could help reduce your monthly payments and save thousands over the life of the loan.
Explore your selling options
Work with a Zillow partner agent
Leverage their expertise and Zillow's premium Showcase listings to get your home seen by more buyers.
Get startedList with your own agent
Get your home in front of millions of buyers by listing it on Zillow.
Learn how to do itSell it yourself
Take full control of how buyers see your home on Zillow by listing For Sale by Owner (FSBO).
List your homeWhat's special
Updated sidewalksBasement tile flooringNice walk-in closetNewer engineered hardwood flooringFront porchWonderful open floor plan
Zillow last checked:
Listing updated:
Listed by:
Jeff Kitselman 620-757-6833,
RE/MAX EK Real Estate
Bought with:
Sean Cochran, SP00241523
Prime Realty, LLC
Source: Sunflower AOR as distributed by MLS GRID,MLS#: 244257
Facts & features
Interior
Bedrooms & bathrooms
- Bedrooms: 5
- Bathrooms: 3
- Full bathrooms: 3
Primary bedroom
- Level: Main
- Area: 2220
- Dimensions: 20 x 11 1/2
Bedroom 2
- Level: Main
- Area: 115
- Dimensions: 11.5 x 10
Bedroom 3
- Level: Main
- Dimensions: 13 x 10 Office
Bedroom 4
- Level: Basement
- Area: 180
- Dimensions: 12 x 15
Other
- Level: Basement
- Area: 188.5
- Dimensions: 14.5 x 13
Dining room
- Level: Main
- Area: 201.5
- Dimensions: 13 x 15.5
Great room
- Level: Basement
- Area: 416
- Dimensions: 26x16
Kitchen
- Level: Main
- Area: 308
- Dimensions: 11 x 28
Laundry
- Level: Main
- Area: 24
- Dimensions: 4 x 6
Living room
- Level: Main
- Area: 289
- Dimensions: 17 x 17
Recreation room
- Level: Main
- Area: 260
- Dimensions: 13 x 20
Heating
- Has Heating (Unspecified Type)
Cooling
- Central Air
Appliances
- Included: Electric Range, Electric Cooktop, Range Hood, Double Oven
- Laundry: Main Level
Features
- Sheetrock
- Flooring: Laminate
- Basement: Concrete,Full,Partially Finished
- Number of fireplaces: 3
- Fireplace features: Three, Master Bedroom, Living Room, Basement
Interior area
- Total structure area: 4,231
- Total interior livable area: 4,231 sqft
- Finished area above ground: 2,481
- Finished area below ground: 1,750
Property
Parking
- Total spaces: 5
- Parking features: Attached, Detached, Carport
- Garage spaces: 5
- Has carport: Yes
Lot
- Size: 0.7 Acres
Details
- Parcel number: R10547
- Special conditions: Standard,Arm's Length
Construction
Type & style
- Home type: SingleFamily
- Architectural style: Ranch
- Property subtype: Single Family Residence, Residential
Materials
- Roof: Composition
Condition
- Year built: 1980
Community & HOA
Community
- Subdivision: Other
HOA
- Has HOA: No
Location
- Region: Emporia
Financial & listing details
- Tax assessed value: $434,100
- Annual tax amount: $8,359
- Date on market: 4/30/2026
- Cumulative days on market: 55 days
Price history
| Date | Event | Price |
|---|---|---|
| 7/17/2026 | Sold | -- |
Source:  Sunflower AOR as distributed by MLS GRID #244257 Report a problem Sunflower AOR as distributed by MLS GRID #244257 Report a problem | ||
| 6/29/2026 | Pending sale | $375,900$89/sqft |
Source: Sunflower AOR as distributed by MLS GRID #244257 Report a problem | ||
| 5/18/2026 | Price change | $375,900-5.6%$89/sqft |
Source: Sunflower AOR as distributed by MLS GRID #244257 Report a problem | ||
| 5/7/2026 | Price change | $398,000-3.9%$94/sqft |
Source: Sunflower AOR as distributed by MLS GRID #244257 Report a problem | ||
| 4/30/2026 | Listed for sale | $414,000+133.9%$98/sqft |
Source: Sunflower AOR as distributed by MLS GRID #244257 Report a problem | ||
| 5/10/2013 | Sold | -- |
Source: Sunflower AOR as distributed by MLS GRID #79001_48467 Report a problem | ||
| 1/18/2013 | Price change | $177,000-1.4%$42/sqft |
Source: Emporia Realty Group LLC #20494 Report a problem | ||
| 11/28/2012 | Listed for sale | $179,500$42/sqft |
Source: Emporia Realty Group LLC #20494 Report a problem | ||
Public tax history
| Year | Property taxes | Tax assessment |
|---|---|---|
| 2025 | $8,359 +18.9% | $49,921 +17.1% |
| 2024 | $7,032 +4.9% | $42,630 +5.6% |
| 2023 | $6,704 +29.4% | $40,388 +25.1% |
| 2022 | $5,181 +7% | $32,290 +6% |
| 2021 | $4,844 | $30,464 +3.5% |
| 2020 | -- | $29,429 +3.8% |
| 2019 | -- | $28,351 +7% |
| 2018 | -- | $26,496 +7% |
| 2017 | -- | $24,759 +16.2% |
| 2016 | -- | $21,306 +3% |
| 2015 | -- | $20,685 +2% |
| 2014 | -- | $20,279 +3% |
| 2013 | -- | $19,689 -11.7% |
| 2012 | -- | $22,287 |
| 2011 | -- | -- |
| 2010 | -- | $21,792 -6.3% |
| 2009 | -- | $23,253 |
| 2008 | -- | $23,253 |
Find assessor info on the county website
Neighborhood: 66801
Nearby homes
- $242,3003 bd2 ba1.4k sqft2301 Sunset Lake Dr, Emporia, KS 66801Off Market
- $--4 bd4 ba2.8k sqft2309 Sunset Lake Dr, Emporia, KS 66801Sold
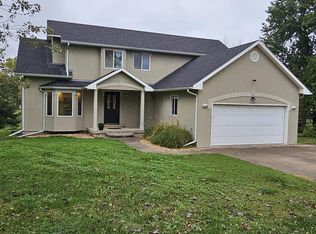
- $237,5002 bd2 ba1.4k sqft2317 Sunset Lake Dr, Emporia, KS 66801Off Market
- $314,5004 bd2 ba1k sqft2308 Sunset Lake Dr, Emporia, KS 66801Off Market
- $--2 bd2 ba1.2k sqft2229 W 23rd Ave, Emporia, KS 66801Sold
- $39,9000.6 acres2425 W 24th Ave, Emporia, KS 66801Lot/Land
- $317,1003 bd2 ba2k sqft2419 W 24th Ave, Emporia, KS 66801Off Market
- $151,1003 bd2 ba964 sqft2233 W 23rd Ave, Emporia, KS 66801Off Market
Nearby schools
GreatSchools rating
- 6/10Timmerman Elementary SchoolGrades: PK-5Distance: 0.8 mi
- 4/10Emporia Middle SchoolGrades: 6-8Distance: 0.6 mi
- 5/10Emporia High SchoolGrades: 9-12Distance: 0.7 mi
Schools provided by the listing agent
- Elementary: Timmerman Elementary School/USD 253
- Middle: Emporia Middle School/USD 253
- High: Emporia High School/USD 253
Source: Sunflower AOR as distributed by MLS GRID. This data may not be complete. We recommend contacting the local school district to confirm school assignments for this home.
- Kansas
- Lyon County
- Emporia
- 66801
- 2302 Sunset Lake Dr
Nearby cities
Nearby zip codes
Other Emporia Topics
