Enjoy peaceful country living on 3 acres with beautiful mountain and countryside views! This 3-bedroom, 2-bath home offers plenty of space inside and out, including hardwood flooring throughout the living room, dining room and kitchen, stainless steel appliances, and a partially finished basement with additional space for recreation, storage or hobbies. Outside, you’ll find a spacious detached two-car garage with a workshop area, plus plenty of open space to enjoy the privacy and rural setting. Major recent improvements include new windows and doors in 2024 and new gutters with 6-inch leaf guards, adding both value and peace of mind. With acreage, mountain views, privacy, a workshop and room to spread out, this property offers a great combination of functionality and country living
For sale
$390,000
2302 Thoroughfare Rd, Brightwood, VA 22715
3beds
1,575sqft
Single Family Residence
Built in 1990
3 Acres Lot
$-- Zestimate®
$248/sqft
$-- HOA
What's special
Stainless steel appliances
- 27 days
- 829
- 65
Likely to sell faster than
Zillow last checked:
Listing updated:
Listed by:
Kristen adams 540-422-6968,
The Hogan Group Real Estate 8045712900
Source: Bright MLS,MLS#: VAMA2002934
Facts & features
Interior
Bedrooms & bathrooms
- Bedrooms: 3
- Bathrooms: 2
- Full bathrooms: 2
- Main level bathrooms: 1
- Main level bedrooms: 3
Basement
- Area: 1050
Heating
- Heat Pump, Electric
Cooling
- Central Air, Electric
Appliances
- Included: Dishwasher, Microwave, Oven/Range - Electric, Refrigerator, Range Hood, Water Heater, Electric Water Heater
- Laundry: In Basement, Hookup, Washer/Dryer Hookups Only
Features
- Ceiling Fan(s), Dining Area, Entry Level Bedroom, Family Room Off Kitchen, Floor Plan - Traditional, Eat-in Kitchen, Dry Wall
- Flooring: Carpet, Vinyl, Hardwood
- Basement: Partially Finished,Full,Walk-Out Access
- Number of fireplaces: 1
- Fireplace features: Gas/Propane
Interior area
- Total structure area: 2,100
- Total interior livable area: 1,575 sqft
- Finished area above ground: 1,050
- Finished area below ground: 525
Property
Parking
- Total spaces: 2
- Parking features: Garage Faces Front, Garage Door Opener, Storage, Detached, Driveway, Off Street
- Garage spaces: 2
- Has uncovered spaces: Yes
Accessibility
- Accessibility features: None
Features
- Levels: One
- Stories: 1
- Patio & porch: Deck
- Pool features: None
- Has view: Yes
- View description: Garden, Mountain(s), Panoramic, Trees/Woods
Lot
- Size: 3 Acres
- Features: Backs to Trees, Front Yard, Landscaped, Open Lot, Private, Rural, Sloped, Wooded
Details
- Additional structures: Above Grade, Below Grade
- Parcel number: 4153E
- Zoning: A-1
- Special conditions: Standard
Construction
Type & style
- Home type: SingleFamily
- Architectural style: Ranch/Rambler
- Property subtype: Single Family Residence
Materials
- Vinyl Siding
- Foundation: Block
- Roof: Shingle
Condition
- New construction: No
- Year built: 1990
Utilities & green energy
- Sewer: Private Septic Tank
- Water: Private
- Utilities for property: Satellite Internet Service
Community & HOA
Community
- Subdivision: None Available
HOA
- Has HOA: No
Location
- Region: Brightwood
Financial & listing details
- Price per square foot: $248/sqft
- Tax assessed value: $318,500
- Annual tax amount: $1,700
- Date on market: 9/1/2026
- Listing agreement: Exclusive Right To Sell
- Inclusions: Electric Range, Water Softener System, Radon Mitigation System, Refrigerator, Dishwasher,
- Ownership: Fee Simple
Estimated market value
Not available
Estimated sales range
Not available
Not available
Price history
| Date | Event | Price |
|---|---|---|
| 9/1/2026 | Listed for sale | $390,000+73.3%$248/sqft |
Source:  Bright MLS #VAMA2002934 Report a problem Bright MLS #VAMA2002934 Report a problem | ||
| 5/11/2017 | Sold | $225,000$143/sqft |
Source: Public Record Report a problem | ||
Public tax history
| Year | Property taxes | Tax assessment |
|---|---|---|
| 2025 | $1,624 +3% | $318,500 +49.4% |
| 2024 | $1,578 | $213,200 |
| 2023 | $1,578 | $213,200 |
| 2022 | $1,578 +4.2% | $213,200 |
| 2021 | $1,514 | $213,200 |
| 2020 | $1,514 | $213,200 +16.6% |
| 2018 | -- | $182,900 |
| 2017 | -- | $182,900 -20.3% |
| 2016 | -- | $229,400 |
| 2015 | -- | $229,400 |
| 2014 | -- | $229,400 |
| 2013 | -- | $229,400 -20.3% |
| 2012 | -- | $287,700 |
| 2011 | -- | $287,700 |
| 2010 | -- | $287,700 |
| 2009 | -- | -- |
| 2008 | -- | -- |
| 2006 | -- | -- |
| 2005 | -- | -- |
| 2004 | -- | -- |
| 2003 | -- | -- |
| 2002 | -- | -- |
| 2001 | -- | -- |
| 2000 | -- | -- |
Find assessor info on the county website
Monthly payment
Est. payment
Payment breakdown
Explore the cost of this home by adjusting the details. Changes won't be saved.Climate risks
Neighborhood: 22715
Nearby schools
Schools provided by the listing agent
- Elementary: Madison
- Middle: Madison
- High: Madison County
- District: Madison County Public Schools
Source: Bright MLS. This data may not be complete. We recommend contacting the local school district to confirm school assignments for this home.
- $239,9002 bd1 ba1.1k sqft2366 Thoroughfare Rd, Brightwood, VA 22715Off Market
- $157,5002 bd1 ba840 sqft2417 Thoroughfare Rd, Brightwood, VA 22715Off Market
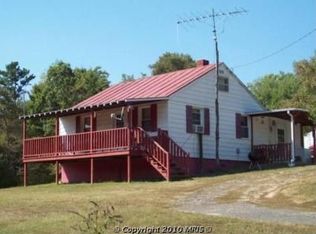
- $430,0003 bd2 ba1.3k sqft2298 Thoroughfare Rd, Brightwood, VA 22715Sold
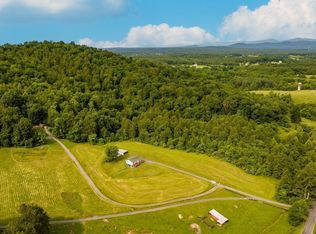
- $121,5002 bd-- ba1k sqft2404 Thoroughfare Rd, Brightwood, VA 22715Off Market
Similar homes
- $385,0003 bd1 ba1.2k sqft8497 Kilby Woods Dr, Culpeper, VA 22701For Sale

 MLS ID #VACU2014912, Kelly Duckett-Corbin, RE/MAX Gateway. Bright MLS
 - $420,0003 bd2 ba1.2k sqft11254 Boston Dr, Boston, VA 22713For Sale
 MLS ID #VACU2014882, Aimee Cutright, Town & Country Elite Realty, LLC.. Bright MLS
 - $559,9003 bd2 ba1.6k sqft1735 Thoroughfare Rd, Brightwood, VA 22715New Construction
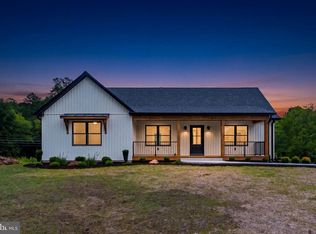 MLS ID #VAMA2002916, John Fischer, EXP Realty, LLC. Bright MLS
 - $449,0003 bd2 ba2.2k sqft13349 Brock Ln, Culpeper, VA 22701For Sale
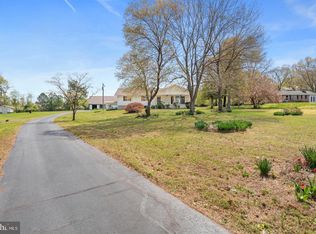 MLS ID #VACU2015066, Keith Snider, LPT Realty, LLC. Bright MLS
 - $430,0003 bd3 ba1.3k sqft452 Rocky Hill Ln, Reva, VA 22735For SaleMLS ID #VAMA2002924, Kaley Martin, CENTURY 21 New Millennium. Bright MLS
- $356,0004 bd2 ba1.2k sqft9577 Roys Ln, Culpeper, VA 22701For SaleMLS ID #VACU2015026, Verria Hairston, Open Door Brokerage, LLC. Bright MLS
- $349,9003 bd2 ba1.4k sqft14105 Reva Rd, Boston, VA 22713For SaleMLS ID #VACU2014734, Tish Smyth, Piedmont Fine Properties. Bright MLS
- $425,0003 bd2 ba1.2k sqft12101 Greenwood Rd, Orange, VA 22960For SaleMLS ID #VAOR2013892, Heather Wells, Real Broker, LLC. Bright MLS
- $425,0004 bd2 ba1.9k sqft15314 Nalles Mill Rd, Culpeper, VA 22701For SaleMLS ID #VACU2014974, Aimee Cutright, Town & Country Elite Realty, LLC.. Bright MLS
- $439,9003 bd2 ba2.3k sqft11586 Hazel River Rd, Rixeyville, VA 22737For SaleMLS ID #VACU2014874, Wade Caple, Long & Foster Real Estate, Inc.. Bright MLS
- $399,9003 bd2 ba1.5k sqft32 Greene Ct, Ruckersville, VA 22968For Sale
 MLS ID #680491, LAUREN KOCH, REAL ESTATE III, INC.. CAAR
 - $350,0003 bd1 ba1.1k sqft24177 Rapidan Rd, Mitchells, VA 22729For SaleMLS ID #VACU2014632, Pamela Tressler, CENTURY 21 New Millennium. Bright MLS
- $425,0003 bd2 ba2.1k sqft905 N Madison Rd, Orange, VA 22960For SaleMLS ID #VAOR2015128, Dana Amos, RE/MAX Realty Specialists. Bright MLS
- $380,0003 bd2 ba1.9k sqft20446 Constitution Hwy, Orange, VA 22960For SaleMLS ID #679454, THOMAS WOOLFOLK, KELLER WILLIAMS ALLIANCE - CHARLOTTESVILLE. CAAR
- $379,9003 bd1 ba1k sqft9196 Sperryville Pike, Culpeper, VA 22701For SaleMLS ID #VACU2014646, Philip L Thornton IV, Long & Foster Real Estate, Inc.. Bright MLS
- $385,0003 bd2 ba1.1k sqft236 Chestnut Dr, Culpeper, VA 22701For SaleMLS ID #VACU2014856, Johnny Sarkis, Keller Williams Realty/Lee Beaver & Assoc.. Bright MLS
- $524,9004 bd2 ba1.8k sqft359 Malvern Dr, Madison, VA 22727For SaleMLS ID #VAMA2002914, Philip L Thornton IV, Long & Foster Real Estate, Inc.. Bright MLS
- $389,0003 bd2 ba1.8k sqft321 East St, Gordonsville, VA 22942For SaleMLS ID #676520, AMY STEVENS, STEVENS & COMPANY-CROZET. CAAR
- $399,9004 bd4 ba2k sqftThe Bristow, Somerset, VA 22972For SaleMLS ID #VAOR2014830, Richard Johnson, Pearson Smith Realty, LLC. Bright MLS
- $349,9003 bd2 ba1.3k sqft4586 Spotswood Trl, Barboursville, VA 22923For SaleMLS ID #676294, JULIE BALLARD, NEST REALTY GROUP. CAAR
