Welcome to this beautifully updated Madison Model with detached Casita in Pinnacle Village, the only gated neighborhood within Sun City Anthem! Offering 2,086 square feet of thoughtfully designed living space, this exceptional home perfectly blends comfort, privacy, and resort-style outdoor living. Step through the spacious and inviting courtyard, beautifully finished with elegant pavers and a full-length pergola that spans the entire courtyard, creating the perfect setting for morning coffee, relaxing evenings, or entertaining family and friends. The detached casita, complete with a full bath and cork flooring, provides an ideal space for overnight guests, a private office, or hobby room. Inside, you'll find abundant natural light, fresh interior paint, crown molding and plantation shutters throughout, and newer plush bedroom carpeting. The kitchen features beautifully decorative glass inserts, new stainless steel appliances (2024), and a new washer and dryer (2024). Bathrooms have also been refreshed with new toilets and updated tub surrounds. Situated on a private elevated corner lot, this beautifully landscaped backyard is surrounded by mature shade trees that create exceptional privacy while showcasing mountain views, new pavers, artificial turf, landscape lighting, and an expansive covered patio with pergola—perfect for enjoying Southern Nevada's year-round outdoor lifestyle. With over $38,000 in recent interior and exterior improvements, this meticulously maintained home is truly move-in ready. Don't miss this rare opportunity to own one of the finest homes in Pinnacle Village and all that Sun City Anthem has to offer!
Active
$635,000
2302 Valley Cottage Ave, Henderson, NV 89052
3beds
2,086sqft
Single Family Residence
Built in 2004
7,840 Square Feet Lot
$617,100 Zestimate®
$304/sqft
$214/mo HOA
What's special
- 14 days |
- 583 |
- 32 |
Likely to sell faster than
Zillow last checked:
Listing updated:
Listed by:
William D. McQuillan S.0189269 (702)245-3567,
Compass Realty & Management
Source: LVR,MLS#: 2791295 Originating MLS: Greater Las Vegas Association of Realtors Inc
Originating MLS: Greater Las Vegas Association of Realtors IncLoading...
Facts & features
Interior
Bedrooms & bathrooms
- Bedrooms: 3
- Bathrooms: 3
- Full bathrooms: 3
Primary bedroom
- Description: Pbr Separate From Other,Walk-In Closet(s)
- Dimensions: 15X15
Bedroom 2
- Description: Closet
- Dimensions: 11X13
Bedroom 3
- Description: Closet,With Bath
- Dimensions: 12X14
Dining room
- Description: Dining Area
- Dimensions: 11X11
Great room
- Description: None
- Dimensions: 20X24
Kitchen
- Description: Island,Solid Surface Countertops
- Dimensions: 23X11
Heating
- Central, Gas
Cooling
- Central Air, Electric, High Efficiency
Appliances
- Included: Built-In Electric Oven, Dryer, Dishwasher, Gas Cooktop, Disposal, Microwave, Refrigerator, Water Softener Owned, Washer
- Laundry: Cabinets, Gas Dryer Hookup, Laundry Room, Sink
Features
- Bedroom on Main Level, Primary Downstairs, Solar Tube(s), Window Treatments
- Flooring: Carpet, Hardwood, Tile
- Windows: Blinds, Double Pane Windows
- Has fireplace: No
Interior area
- Total structure area: 1,836
- Total interior livable area: 2,086 sqft
Video & virtual tour
Property
Parking
- Total spaces: 2
- Parking features: Attached, Finished Garage, Garage, Inside Entrance, Private
- Attached garage spaces: 2
Features
- Stories: 1
- Patio & porch: Covered, Patio
- Exterior features: Barbecue, Patio, Awning(s), Sprinkler/Irrigation
- Pool features: Community
- Fencing: Block,Back Yard,Wrought Iron
Lot
- Size: 7,840 Square Feet
- Features: Corner Lot, Drip Irrigation/Bubblers, Desert Landscaping, Landscaped, < 1/4 Acre
Details
- Additional structures: Guest House
- Parcel number: 19018511008
- Zoning description: Single Family
- Horse amenities: None
Construction
Type & style
- Home type: SingleFamily
- Architectural style: One Story
- Property subtype: Single Family Residence
Materials
- Roof: Tile
Condition
- Resale
- Year built: 2004
Details
- Builder model: Madison
Utilities & green energy
- Electric: Photovoltaics None
- Sewer: Public Sewer
- Water: Public
- Utilities for property: Cable Available, Underground Utilities
Green energy
- Energy efficient items: Windows, HVAC
Community & HOA
Community
- Features: Pool
- Security: Gated Community
- Senior community: Yes
- Subdivision: Sun City Anthem Phase 2
HOA
- Has HOA: Yes
- Amenities included: Clubhouse, Fitness Center, Golf Course, Gated, Indoor Pool, Pool, Spa/Hot Tub, Tennis Court(s)
- Services included: Association Management, Recreation Facilities, Reserve Fund, Security
- HOA fee: $643 quarterly
- HOA name: Sun City Anthem
- HOA phone: 702-614-5800
Location
- Region: Henderson
Financial & listing details
- Price per square foot: $304/sqft
- Tax assessed value: $443,829
- Annual tax amount: $3,390
- Date on market: 6/28/2026
- Listing agreement: Exclusive Right To Sell
- Listing terms: Cash,Conventional,VA Loan
Estimated market value
$617,100
$586,000 - $648,000
$2,927/mo
Price history
| Date | Event | Price |
|---|---|---|
| 7/7/2026 | Listed for sale | $635,000+15.5%$304/sqft |
Source:  LVR #2791295 Report a problem LVR #2791295 Report a problem | ||
| 11/30/2021 | Sold | $550,000+2%$264/sqft |
Source: LVR #2343669 Report a problem | ||
| 11/3/2021 | Pending sale | $539,000$258/sqft |
Source: LVR #2343669 Report a problem | ||
| 10/31/2021 | Listed for sale | $539,000+107.3%$258/sqft |
Source: LVR #2343669 Report a problem | ||
| 10/30/2012 | Sold | $260,000-3.7%$125/sqft |
Source: LVR #1283563 Report a problem | ||
| 10/5/2012 | Price change | $269,900-1.9%$129/sqft |
Source: RE/MAX ADVANTAGE #1283563 Report a problem | ||
| 9/11/2012 | Listed for sale | $275,000-18.5%$132/sqft |
Source: RE/MAX Advantage #1283563 Report a problem | ||
| 4/12/2004 | Sold | $337,545$162/sqft |
Source: Public Record Report a problem | ||
Public tax history
| Year | Property taxes | Tax assessment |
|---|---|---|
| 2026 | $3,393 +3% | $155,340 -2.9% |
| 2025 | $3,294 +3% | $160,017 +6.9% |
| 2024 | $3,199 +3% | $149,644 +13.2% |
| 2023 | $3,105 +3% | $132,143 +8.5% |
| 2022 | $3,015 +3% | $121,737 +5.2% |
| 2021 | $2,927 +3% | $115,708 +1.1% |
| 2020 | $2,841 +3% | $114,490 +2.4% |
| 2019 | $2,758 +8.5% | $111,757 |
| 2018 | $2,542 | $111,757 +3.6% |
| 2017 | $2,542 | $107,895 +10.7% |
| 2016 | $2,542 +0.2% | $97,438 +4.5% |
| 2015 | $2,537 +3.2% | $93,255 +10.9% |
| 2014 | $2,458 | $84,076 |
| 2013 | -- | $84,076 +7.9% |
| 2012 | -- | $77,896 +1.7% |
| 2011 | -- | $76,563 -9.9% |
| 2010 | -- | $85,014 -12.2% |
| 2009 | -- | $96,857 |
| 2008 | -- | $96,857 -37.2% |
| 2007 | -- | $154,222 +0.4% |
| 2006 | -- | $153,666 +30.6% |
| 2005 | -- | $117,660 |
Find assessor info on the county website
Monthly payment
Est. payment$--/mo
Payment breakdown
Explore the cost of this home by adjusting the details. Changes won't be saved.All calculations are estimates and provided by Zillow, Inc. for informational purposes only. Actual amounts may vary.
HOA fees may include property taxes on listings classified as Co-Ops. Contact the listing agent and/or owner for fee details.
Mortgage interest rates are dependent on a number of factors, including credit score, down payment, and repayment length. Interest rate data provided by Zillow Group Marketplace, Inc. as of 1/1/1970 from various mortgage lenders with which we have lead or other similar arrangements; the Estimated Payment is an average of those rates.
See how much you could borrow to make a competitive offer.
Climate risks
Neighborhood: Anthem
Nearby schools
GreatSchools rating
- 9/10Frank S Lamping Elementary SchoolGrades: PK-5Distance: 2.3 mi
- 6/10Del E Webb Middle SchoolGrades: 6-8Distance: 1.8 mi
- 7/10Coronado High SchoolGrades: 9-12Distance: 3 mi
Schools provided by the listing agent
- Elementary: Lamping, Frank,Lamping, Frank
- Middle: Webb, Del E.
- High: Coronado High
Source: LVR. This data may not be complete. We recommend contacting the local school district to confirm school assignments for this home.
- $664,9002 bd2 ba2k sqft2306 Valley Cottage Ave, Henderson, NV 89052Off Market
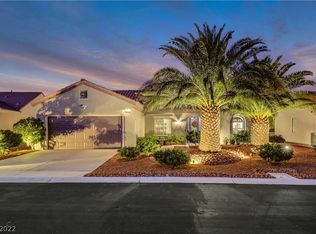
- $692,5002 bd2 ba2.6k sqft2067 Sugar Hill St, Henderson, NV 89052Off Market
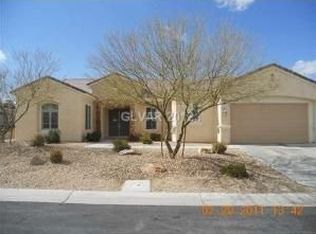
- $570,1002 bd2 ba2k sqft2063 Sugar Hill St, Henderson, NV 89052Off Market
- $690,0003 bd4 ba2.8k sqft2318 Shorewood Hills Ave, Henderson, NV 89052Sold

- $803,9003 bd3 ba2.4k sqft2313 Shorewood Hills Ave, Henderson, NV 89052Off Market
- $610,0002 bd2 ba2k sqft2310 Valley Cottage Ave, Henderson, NV 89052Off Market
- $502,5002 bd2 ba1.8k sqft2317 Shorewood Hills Ave, Henderson, NV 89052Sold
- $574,9002 bd2 ba2k sqft2309 Shorewood Hills Ave, Henderson, NV 89052Off Market
A local agent can set up tours, give advice and negotiate with sellers.
Similar homes
- $665,0003 bd2 ba2.1k sqft2381 Rosendale Village Ave, Henderson, NV 89052For Sale
 MLS ID #2778714, Andrea R. Baroncelli, Simply Vegas. LVR
 - $689,0003 bd3 ba2.4k sqft1817 Tarrant City St, Henderson, NV 89052For Sale
 MLS ID #2797516, Alex Grodzinsky, Realty ONE Group, Inc. LVR
 - $635,0004 bd3 ba2.5k sqft3745 Via Corso Ave, Henderson, NV 89052For Sale
 MLS ID #2798625, Bruce Lee, LIFE Realty District. LVR
 - $608,0003 bd3 ba2.4k sqft2517 Black River Falls Dr, Henderson, NV 89044For Sale
 MLS ID #2795895, Javier M. Mendez, LPT Realty, LLC. LVR
 - $629,0002 bd2 ba1.6k sqft2345 Kalkaska Dr, Henderson, NV 89044For SaleMLS ID #2798282, Kristen Makhathini, BHHS Nevada Properties. LVR
- $735,0003 bd4 ba1.9k sqft2787 Cherrydale Falls Dr, Henderson, NV 89052For SaleMLS ID #2795577, Patricia Delaney, Signature Real Estate Group. LVR
- $659,0003 bd3 ba2.5k sqft1029 Fairbury St, Henderson, NV 89052For SaleMLS ID #2785834, Paul J. Delaricheliere, BHHS Nevada Properties. LVR
- $749,0003 bd3 ba2.4k sqft3006 Canal Walk Rd, Henderson, NV 89052For SaleMLS ID #2777443, Helen E. Riley, Simply Vegas. LVR
- $649,0003 bd2 ba2.1k sqft2252 Island City Dr, Henderson, NV 89044For SaleMLS ID #2785674, Andrea R. Baroncelli, Simply Vegas. LVR
- $698,5004 bd3 ba2.9k sqft2551 Williamsburg St, Henderson, NV 89052For SaleMLS ID #2782894, Meagan S. Tyler, GDK Realty. LVR
- $639,9994 bd5 ba3.1k sqft3173 Degas Tapestry Ave, Henderson, NV 89044For SaleMLS ID #2789321, Richard J. Brenkus, Keller Williams MarketPlace. LVR
- $528,0002 bd2 ba1.8k sqft2369 Orangeburg Pl, Henderson, NV 89044For SaleMLS ID #2788006, Laura E. Harbison, Realty Executives Southern. LVR
- $475,0002 bd2 ba1.5k sqft2565 Gilbertville Ave, Henderson, NV 89052For SaleMLS ID #2786954, Alex Grodzinsky, Realty ONE Group, Inc. LVR
- $740,0003 bd3 ba2.7k sqft2524 Sturrock Dr, Henderson, NV 89044For SaleMLS ID #2793143, Craig Tann, Huntington & Ellis, A Real Est. LVR
- $429,9003 bd3 ba1.3k sqft2328 Fossil Canyon Dr, Henderson, NV 89052For SaleMLS ID #2787826, Leslie S. Carver, BHHS Nevada Properties. LVR
- $674,9003 bd3 ba2.1k sqft373 Via San Remo Cir, Henderson, NV 89011For SaleMLS ID #2798728, Robert W. Morganti, LIFE Realty District. LVR
- $675,0004 bd3 ba2.9k sqft1112 Fox Coat St, Henderson, NV 89002For SaleMLS ID #2796954, Christina Vojth, North American Realty of NV. LVR
- $495,0002 bd2 ba1.4k sqft3073 Brownbirds Nest Dr, Henderson, NV 89052For SaleMLS ID #2764433, Lorena Galicinao, Signature Real Estate Group. LVR
- $949,0004 bd3 ba2.8k sqft1569 Ravanusa Dr, Henderson, NV 89052For SaleMLS ID #2787311, David A. Hamilton, Wardley Real Estate. LVR
- $628,8003 bd4 ba2.9k sqft9726 Fox Estate St, Las Vegas, NV 89141For SaleMLS ID #2797569, Stephanie Moore, BluePrint Real Estate Services. LVR
- Nevada
- Clark County
- Henderson
- 89052
- Anthem
- 2302 Valley Cottage Ave
Nearby cities
Nearby neighborhoods
Nearby zip codes
Other Henderson Topics
