Explore Piccolina, a gated community in Houston featuring K. Hovnanian's Looks - professionally designed interiors for your dream home. Discover the Rivercrest II in our Loft Look, offering 4 beds, 3.5 baths, and 2-car garage. Features include a welcoming foyer with a feature wall and a downstairs Extra Suite with sitting room & private bath. The chef-worthy island kitchen boasts grey cabinets and sleek quartz counters, opening to a beautiful great room and dining area. Enjoy the relaxing sun room off the kitchen. The serene primary suite is on the third floor with a feature wall and spa-like bath. Access inviting second & third-floor decks for outdoor relaxation. Conveniently located near SH-288 and I-610, with easy access to downtown Houston, the Texas Medical Center, and Hobby Airport. Close to shopping and dining in Pearland Town Center, the community features walking paths with a pond and lush landscaping. Offered by: K. Hovnanian of Houston II, L.L.C.
Pending
$475,000
2302 Via Cami Ln, Houston, TX 77051
4beds
2,685sqft
Single Family Residence
Built in 2026
2,792 Square Feet Lot
$462,700 Zestimate®
$177/sqft
$92/mo HOA
What's special
Sleek quartz countersGrey cabinetsChef-worthy island kitchenSpa-like bath
- 97 days |
- 10 |
- 0 |
Zillow last checked:
Listing updated:
Listed by:
Teri Walter 325-238-6645,
K. Hovnanian Homes
Source: HAR,MLS#: 28175690
Facts & features
Interior
Bedrooms & bathrooms
- Bedrooms: 4
- Bathrooms: 4
- Full bathrooms: 3
- 1/2 bathrooms: 1
Rooms
- Room types: Family Room, Guest Suite, Utility Room
Primary bathroom
- Features: Full Secondary Bathroom Down, Half Bath, Primary Bath: Double Sinks, Primary Bath: Shower Only, Secondary Bath(s): Shower Only, Secondary Bath(s): Tub/Shower Combo
Kitchen
- Features: Kitchen Island, Kitchen open to Family Room, Pantry
Heating
- Natural Gas
Cooling
- Ceiling Fan(s), Electric
Appliances
- Included: Water Heater, Disposal, Electric Oven, Microwave, Gas Cooktop, Dishwasher
- Laundry: Electric Dryer Hookup, Gas Dryer Hookup, Washer Hookup
Features
- High Ceilings, Prewired for Alarm System, 1 Bedroom Down - Not Primary BR, Primary Bed - 3rd Floor, Walk-In Closet(s)
- Flooring: Carpet, Laminate, Tile
- Windows: Insulated/Low-E windows
Interior area
- Total structure area: 2,685
- Total interior livable area: 2,685 sqft
Property
Parking
- Total spaces: 2
- Parking features: Electric Gate, Attached
- Attached garage spaces: 2
Features
- Stories: 3
- Patio & porch: Covered, Patio/Deck
- Fencing: Back Yard
Lot
- Size: 2,792 Square Feet
- Dimensions: 35 x 79
- Features: Back Yard, Corner Lot, Subdivided, 0 Up To 1/4 Acre
Details
- Parcel number: 1466260140021
Construction
Type & style
- Home type: SingleFamily
- Architectural style: Contemporary
- Property subtype: Single Family Residence
Materials
- Batts Insulation, Blown-In Insulation, Cement Siding
- Foundation: Slab
- Roof: Composition
Condition
- New construction: Yes
- Year built: 2026
Details
- Builder name: K. Hovnanian Homes
Utilities & green energy
- Water: Water District
Green energy
- Green verification: HERS Index Score
- Energy efficient items: Attic Vents, Thermostat, HVAC, HVAC>13 SEER
Community & HOA
Community
- Security: Prewired for Alarm System
- Subdivision: Piccolina
HOA
- Has HOA: Yes
- Amenities included: Pond
- HOA fee: $1,100 annually
Location
- Region: Houston
Financial & listing details
- Price per square foot: $177/sqft
- Date on market: 4/7/2026
- Listing terms: Cash,Conventional,FHA,Investor,VA Loan
- Ownership: Full Ownership
- Road surface type: Concrete, Curbs
Estimated market value
$462,700
$440,000 - $486,000
$2,869/mo
Price history
| Date | Event | Price |
|---|---|---|
| 5/6/2026 | Pending sale | $475,000$177/sqft |
Source:  HAR #28175690 Report a problem HAR #28175690 Report a problem | ||
| 3/28/2026 | Price change | $475,000-0.1%$177/sqft |
Source:  K. Hovnanian Companies, LLC Report a problem K. Hovnanian Companies, LLC Report a problem | ||
| 2/22/2026 | Price change | $475,340-5.9%$177/sqft |
Source: K. Hovnanian Companies, LLC Report a problem | ||
| 2/20/2026 | Listed for sale | $505,340$188/sqft |
Source: K. Hovnanian Companies, LLC Report a problem | ||
Public tax history
Tax history is unavailable.
Monthly payment
Est. payment
Payment breakdown
Explore the cost of this home by adjusting the details. Changes won't be saved.Climate risks
Neighborhood: Central Southwest
Nearby schools
GreatSchools rating
- 4/10Young Elementary SchoolGrades: PK-5Distance: 1.6 mi
- 5/10Attucks Middle SchoolGrades: 6-8Distance: 2 mi
- 4/10Worthing High SchoolGrades: 9-12Distance: 1.7 mi
Schools provided by the listing agent
- Elementary: Young Elementary School (Houston)
- Middle: Attucks Middle School
- High: Worthing High School
Source: HAR. This data may not be complete. We recommend contacting the local school district to confirm school assignments for this home.
- $341,3003 bd3 ba1.8k sqft2304 Via Cami Ln, Houston, TX 77051Off Market
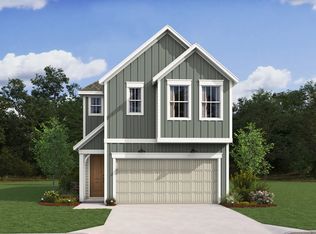
- $459,6754 bd4 ba2.6k sqft2306 Via Cami Ln, Houston, TX 77051New Construction

- $388,3004 bd3 ba2.2k sqft2307 Via Cami Ln, Houston, TX 77051Off Market
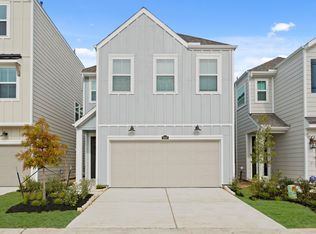
- $437,3004 bd4 ba2.6k sqft2308 Via Cami Ln, Houston, TX 77051Off Market

- $452,3004 bd4 ba2.6k sqft2303 Via Cami Ln, Houston, TX 77051Off Market
- $388,0004 bd3 ba2.2k sqft2311 Via Cami Ln, Houston, TX 77051Off Market
- $372,6003 bd3 ba1.8k sqft2310 Via Cami Ln, Houston, TX 77051Off Market
- $429,9904 bd3 ba2.2k sqft2305 Via Laura Ln, Houston, TX 77051Pending
A local agent can set up tours, give advice and negotiate with sellers.
Similar homes
- $459,6754 bd4 ba2.6k sqft2306 Via Cami Ln, Houston, TX 77051New ConstructionHAR
- $444,9903 bd3 ba2.1k sqft2706 Grand Fountains Dr #G, Houston, TX 77054New Construction
 MLS ID #94053014, Ashwin Kewalramani, New Age. HAR
 - $449,0003 bd4 ba2.4k sqft414 N Live Oak St #A, Houston, TX 77003For Sale
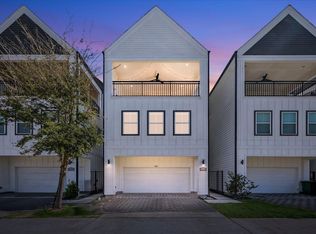 MLS ID #79285288, Ashley Tilton, Better Homes and Gardens Real Estate Gary Greene - Cypress. HAR
 - $390,0003 bd3 ba2.4k sqft6818 Avenue F #A, Houston, TX 77011New Construction
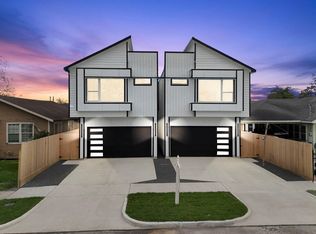 MLS ID #32619827, Waldina Galeano, The Agency Team. HAR
 - $346,3114 bd3 ba1.8k sqft13451 Sun Cay Dr, Houston, TX 77047New ConstructionHAR
- from $304,9903 bd3 ba1.4k sqftHibiscus Plan, Grand West, Houston, TX 77051New ConstructionDR Horton
- $500,0003 bd4 ba2.1k sqft3508 Napavine Ln, Houston, TX 77008For SaleMLS ID #65042670, Andrea Franklin, Keller Williams Memorial. HAR
- $509,9905 bd4 ba2.3k sqft9218 Washington Heights St, Houston, TX 77063New ConstructionMLS ID #41398667, Ashwin Kewalramani, New Age. HAR
- $359,0004 bd4 ba2.3k sqft3016 Tres Olivos Dr, Houston, TX 77047New ConstructionHAR
- $509,9905 bd4 ba2.3k sqft9214 Fort George St, Houston, TX 77063New ConstructionMLS ID #79664732, Ashwin Kewalramani, New Age. HAR
- $439,9904 bd4 ba2.5k sqft5614 Orangery Ln, Manvel, TX 77578New ConstructionHAR
- $429,9904 bd3 ba2.4k sqft5430 Orangery Ln, Manvel, TX 77578New ConstructionMLS ID #86343166, Beverly Bradley, Weekley Properties Beverly Bradley. HAR
- $324,3102 bd4 ba2.1k sqft11407 Lucky Falls Dr, Houston, TX 77047New ConstructionHAR
- $465,0004 bd3 ba2.3k sqft10710 Verdant Hl, Missouri City, TX 77459For SaleMLS ID #29241163, Rosa Ellen Story, CB&A, Realtors. HAR
- $350,0003 bd3 ba1.8k sqft6817 Peerless St, Houston, TX 77021New ConstructionMLS ID #49784580, Luke Hurtado, Nan & Company Properties - Corporate Office (Heights). HAR
- $430,0004 bd3 ba2.5k sqft4821 Magnolia Springs Dr, Pearland, TX 77584For SaleMLS ID #32596026, Jimmy Simien, Simien Properties. HAR
- $424,9903 bd4 ba2.1k sqft1804 Del Norte St #E, Houston, TX 77018New ConstructionMLS ID #6150417, Ashwin Kewalramani, New Age. HAR
- $319,9903 bd3 ba1.6k sqft6421 Madrid St, Houston, TX 77021New ConstructionMLS ID #84848341, Patrick Burbridge, CitiQuest Properties. HAR
- $319,9903 bd3 ba1.6k sqft6423 Madrid St, Houston, TX 77021New ConstructionMLS ID #92418099, Patrick Burbridge, CitiQuest Properties. HAR
- $574,9904 bd4 ba3.1k sqft3404 Summercrisp Hollow Ln, Pearland, TX 77581New ConstructionDR Horton
