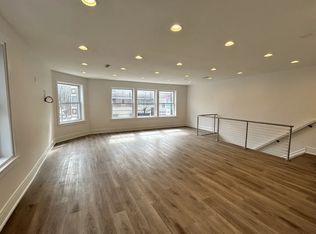
Flooded with natural sunlight and finished with impeccable detail, this Roscoe Village penthouse offers an elevated urban lifestyle in the heart of the top-rated Audubon School District. The uniquely extra-wide floorplan allows for a level of storage and utility rarely seen in the city, providing space for a dedicated, full-sized laundry room and a large walk-in pantry. The expansive layout centers around a cozy wood-burning fireplace and hardwood floors, leading into a thoughtfully updated kitchen and dining area. Modern convenience is at the forefront of this home, which comes fully equipped with a Lutron Smart Home system. This integration allows for seamless phone or voice control over the designer LED lighting and the motorized shades in the primary suite, complemented by high-end Lutron Caseta wall switches throughout. The primary suite serves as a true sanctuary, featuring oversized dimensions and a walk-in closet outfitted with custom Elfa organizers. Outdoor enthusiasts will find rare versatility here with three distinct options for fresh air: two private balconies for quiet morning coffee and the possibility of a shared roof deck boasting 360-degree panoramic views of the neighborhood skyline. Beyond the aesthetic updates, the home offers peace of mind with significant mechanical investments, including a new furnace installed in 2019 and new windows from 2018, 2020, and 2023, and a new tear off roof in 2023. Tuck pointing and sealing done regularly. An exterior parking space is included, though the home's prime location makes it a commuter's dream. You are situated just blocks from the Western and Belmont transit hub, Mariano's, and Jewel-Osco, with the best bars and restaurants of Roscoe Village right outside your door. This beautifully updated unit represents a rare opportunity for a move-in-ready home in one of the city's most sought-after pockets.
Closed
$537,500
2302 W Belmont Ave APT 4, Chicago, IL 60618
2beds
--sqft
Condominium, Single Family Residence
Built in ----
-- sqft lot
$543,600 Zestimate®
$--/sqft
$3,195 Estimated rent
Home value
$543,600
$495,000 - $598,000
$3,195/mo
Zestimate® history
Owner options
List your home for rent
$3,195/mo
Rent Zestimate®
Find your next renter with Zillow Rental Manager. Plus, with online applications, you can quickly screen prospective tenants – for free.
$3,195/mo
Rent Zestimate®
Refinance and save
$4,103/mo
Est. payment
Refinancing to a lower rate could help reduce your monthly payments and save thousands over the life of the loan.
$4,103/mo
Est. payment
Explore your selling options
Work with a Zillow partner agent
Leverage their expertise and Zillow's premium Showcase listings to get your home seen by more buyers.
Get startedList with your own agent
Get your home in front of millions of buyers by listing it on Zillow.
Learn how to do itSell it yourself
Take full control of how buyers see your home on Zillow by listing For Sale by Owner (FSBO).
List your homeWhat's special
Cozy wood-burning fireplaceBeautifully updated unitImpeccable detailFlooded with natural sunlightTwo private balconiesDesigner led lightingLutron smart home system
Zillow last checked:
Listing updated:
Listed by:
Andrew Wendt 312-550-9335,
Compass
Bought with:
Katelyn Ayaub
Compass
Source: MRED as distributed by MLS GRID,MLS#: 12593650
Facts & features
Interior
Bedrooms & bathrooms
- Bedrooms: 2
- Bathrooms: 2
- Full bathrooms: 2
Rooms
- Room types: No additional rooms
Primary bedroom
- Features: Flooring (Hardwood), Bathroom (Full)
- Level: Main
- Area: 270 Square Feet
- Dimensions: 18X15
Bedroom 2
- Features: Flooring (Hardwood)
- Level: Main
- Area: 132 Square Feet
- Dimensions: 12X11
Dining room
- Features: Flooring (Hardwood)
- Level: Main
- Dimensions: COMBO
Kitchen
- Features: Kitchen (Island), Flooring (Hardwood)
- Level: Main
- Area: 120 Square Feet
- Dimensions: 15X08
Laundry
- Level: Main
- Area: 56 Square Feet
- Dimensions: 07X08
Living room
- Features: Flooring (Hardwood)
- Level: Main
- Area: 420 Square Feet
- Dimensions: 28X15
Heating
- Natural Gas, Forced Air
Cooling
- Central Air
Appliances
- Included: Range, Microwave, Dishwasher, Refrigerator, Washer, Dryer, Disposal, Stainless Steel Appliance(s)
- Laundry: Washer Hookup
Features
- Storage
- Flooring: Hardwood
- Basement: None
- Number of fireplaces: 1
- Fireplace features: Wood Burning, Living Room
Interior area
- Total structure area: 0
Property
Parking
- Total spaces: 1
- Parking features: Yes, Owned
Accessibility
- Accessibility features: No Disability Access
Features
- Exterior features: Balcony
Details
- Parcel number: 14193280381004
- Special conditions: None
Construction
Type & style
- Home type: Condo
- Property subtype: Condominium, Single Family Residence
Materials
- Brick
Condition
- New construction: No
Utilities & green energy
- Sewer: Public Sewer
- Water: Lake Michigan
Community & HOA
HOA
- Has HOA: Yes
- Amenities included: Storage
- Services included: Water, Electricity, Insurance, Lawn Care, Scavenger, Snow Removal
- HOA fee: $250 monthly
Location
- Region: Chicago
Financial & listing details
- Tax assessed value: $469,260
- Annual tax amount: $9,427
- Date on market: 3/16/2026
- Listing terms: Conventional
- Ownership: Condo
Price history
| Date | Event | Price |
|---|---|---|
| 5/1/2026 | Sold | $537,500-2.3% |
Source:  MRED as distributed by MLS GRID #12593650 Report a problem MRED as distributed by MLS GRID #12593650 Report a problem | ||
| 3/26/2026 | Contingent | $550,000 |
Source: MRED as distributed by MLS GRID #12593650 Report a problem | ||
| 3/16/2026 | Listed for sale | $550,000+12.3% |
Source: MRED as distributed by MLS GRID #12593650 Report a problem | ||
| 4/4/2022 | Sold | $489,900 |
Source: MRED as distributed by MLS GRID #11317983 Report a problem | ||
| 2/18/2022 | Contingent | $489,900 |
Source: MRED as distributed by MLS GRID #11317983 Report a problem | ||
| 2/9/2022 | Listed for sale | $489,900+6% |
Source: MRED as distributed by MLS GRID #11317983 Report a problem | ||
| 5/23/2019 | Sold | $462,000-2.7% |
Source: Public Record Report a problem | ||
| 4/3/2019 | Pending sale | $475,000 |
Source: Compass #10278335 Report a problem | ||
| 4/3/2019 | Listed for sale | $475,000+43.9% |
Source: Compass #10278335 Report a problem | ||
| 11/25/2014 | Sold | $330,000+0% |
Source: Public Record Report a problem | ||
| 7/19/2014 | Price change | $329,900-2.9% |
Source: @properties #08538854 Report a problem | ||
| 6/11/2014 | Price change | $339,900-2.9% |
Source: @properties #08538854 Report a problem | ||
| 4/5/2014 | Price change | $349,900-4.4% |
Source: @properties #08538854 Report a problem | ||
| 3/19/2014 | Price change | $365,900-2.4% |
Source: @properties #08538854 Report a problem | ||
| 2/18/2014 | Listed for sale | $375,000+4.2% |
Source: @properties #08538854 Report a problem | ||
| 11/8/2013 | Listing removed | $359,900 |
Source: @properties #08390456 Report a problem | ||
| 9/10/2013 | Price change | $359,900-5.3% |
Source: @properties #08390456 Report a problem | ||
| 7/11/2013 | Listed for sale | $379,900+8.9% |
Source: @properties #08390456 Report a problem | ||
| 9/30/2004 | Sold | $349,000+12.9% |
Source: Public Record Report a problem | ||
| 12/28/2001 | Sold | $309,000 |
Source: Public Record Report a problem | ||
Public tax history
| Year | Property taxes | Tax assessment |
|---|---|---|
| 2024 | $9,428 -4.9% | $46,926 -0.2% |
| 2023 | $9,916 +10.6% | $46,998 |
| 2022 | $8,963 +2.1% | $46,998 |
| 2021 | $8,781 -10.5% | $46,998 +6.7% |
| 2020 | $9,811 +8.7% | $44,042 -8.9% |
| 2019 | $9,026 +1.7% | $48,355 |
| 2018 | $8,873 +48.6% | $48,355 +55.4% |
| 2017 | $5,973 +4.2% | $31,122 |
| 2016 | $5,733 +0.5% | $31,122 |
| 2015 | $5,703 +1.8% | $31,122 -5% |
| 2014 | $5,603 +2.2% | $32,769 |
| 2013 | $5,482 +0.9% | $32,769 |
| 2012 | $5,433 -1.4% | $32,769 -9% |
| 2011 | $5,508 -58.4% | $36,010 -58.3% |
| 2010 | $13,247 +5.8% | $86,259 |
| 2009 | $12,525 +166.4% | $86,259 +149.1% |
| 2008 | $4,702 +0.7% | $34,628 |
| 2007 | $4,668 -0.8% | $34,628 |
| 2006 | $4,706 -10.9% | $34,628 +7.1% |
| 2005 | $5,284 +1% | $32,339 |
| 2004 | $5,231 +8.4% | $32,339 |
| 2003 | $4,828 | $32,339 |
Find assessor info on the county website
Neighborhood: Roscoe Village
Nearby homes
- $545,5002 bd2 ba1.4k sqft2302 W Belmont Ave #2, Chicago, IL 60618Off Market

- $560,1002 bd2 ba1.4k sqft2302 W Belmont Ave APT 3, Chicago, IL 60618Off Market

- $406,400-- bd-- ba-- sqft2302 W Belmont Ave SUITE G1, Chicago, IL 60618Off Market
- $--3 bd2 ba1.5k sqft2300 W Belmont Ave UNIT 2, Chicago, IL 60618Off Market
- $590,5003 bd2 ba-- sqft2300 W Belmont Ave #1R, Chicago, IL 60618Off Market
- $590,5003 bd2 ba-- sqft2300 W Belmont Ave #1F, Chicago, IL 60618Off Market
- $590,5003 bd2 ba-- sqft2300 W Belmont Ave #1, Chicago, IL 60618Off Market
- $1,400,0003 bd2 ba1.2k sqft2300 W Belmont Ave, Chicago, IL 60618Sold
Nearby schools
GreatSchools rating
- 10/10Audubon Elementary SchoolGrades: PK-8Distance: 0.5 mi
- 3/10Lake View High SchoolGrades: 9-12Distance: 1.4 mi
Schools provided by the listing agent
- Elementary: Audubon Elementary School
- High: Lake View High School
- District: 299
Source: MRED as distributed by MLS GRID. This data may not be complete. We recommend contacting the local school district to confirm school assignments for this home.
Get a cash offer in 3 minutes
Find out how much your home could sell for in as little as 3 minutes with a no-obligation cash offer.
Estimated market value
$543,600
Get a cash offer in 3 minutes
Find out how much your home could sell for in as little as 3 minutes with a no-obligation cash offer.
Estimated market value
$543,600
- Illinois
- Cook County
- Chicago
- 60618
- Roscoe Village
- 2302 W Belmont Ave Apartment 4
Nearby cities
Nearby neighborhoods
Nearby zip codes
Other Chicago Topics
