Skip main navigation
Sold for $320,000
  • $320,000

    2302 W SUGAR CREEK DRIVE, LAKELAND, FL 33811

    3beds
    2,004sqft
    Single Family Residence
    Built in 1990
    0.35 Acres Lot
    $-- Zestimate®
    $160/sqft
    $2,154 Estimated rent

    Home value

    Not available

    Estimated sales range

    Not available

    $2,154/mo

    Zestimate® history
    Loading
    Loading...

    Owner options

    List your home for rent

    $2,154/mo

    Rent Zestimate®

    Find your next renter with Zillow Rental Manager. Plus, with online applications, you can quickly screen prospective tenants – for free.

    Learn more

    $2,154/mo

    Rent Zestimate®

    Refinance and save

    $2,140/mo

    Est. payment

    Refinancing to a lower rate could help reduce your monthly payments and save thousands over the life of the loan.

    See today's rates

    $2,140/mo

    Est. payment

    Explore your selling options

    Work with a Zillow partner agent

    Leverage their expertise and Zillow's premium Showcase listings to get your home seen by more buyers.

    Get started

    List with your own agent

    Get your home in front of millions of buyers by listing it on Zillow.

    Learn how to do it

    Sell it yourself

    Take full control of how buyers see your home on Zillow by listing For Sale by Owner (FSBO).

    List your home

    What's special

    Dead-end streetHigh ceilingsBreakfast roomOpen conceptNature and privacy
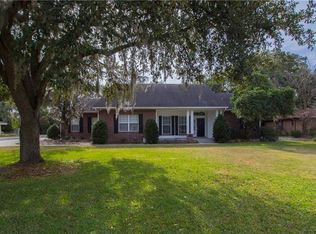
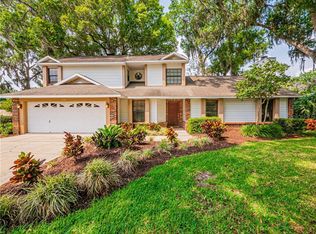
    Move in ready residential home on a dead-end street with NO HOA. Fenced back yard with Lakeland Airport land being your back neighbor. Plenty of nature and privacy to enjoy a FL summer in a pool. High ceilings, open concept, breakfast room, fireplace and you can easily add a 4 bedroom. Located within a mile of almost everything you need on a day-to-day basis. No investor offers will be considered.

    Zillow last checked:

    Listing updated:

    Listed by:

    Derek Eisenberg,

    CONTINENTAL REAL ESTATE GROUP 877-996-5728

    Bought with:

    Valerie Jarnberg, 3183568

    EXP REALTY LLC

    Source: Stellar MLS,MLS#: TB8324143MLS LogoOriginating MLS: Suncoast Tampa

    Facts & features

    Interior

    Bedrooms & bathrooms
    • Bedrooms: 3
    • Bathrooms: 2
    • Full bathrooms: 2
    Rooms
    • Room types: Bonus Room, Breakfast Room Separate, Den/Library/Office, Dining Room, Living Room, Great Room, Utility Room
    Primary bedroom
    • Features: Walk-In Closet(s)
    • Level: First
    • Dimensions: 14x14
    Bedroom 2
    • Features: Walk-In Closet(s)
    • Level: First
    • Area: 196 Square Feet
    • Dimensions: 14x14
    Bedroom 3
    • Features: Walk-In Closet(s)
    • Level: First
    • Area: 132 Square Feet
    • Dimensions: 12x11
    Dining room
    • Level: First
    • Area: 80 Square Feet
    • Dimensions: 10x8
    Family room
    • Level: First
    • Area: 322 Square Feet
    • Dimensions: 23x14
    Kitchen
    • Level: First
    Laundry
    • Level: First
    • Area: 132 Square Feet
    • Dimensions: 12x11
    Living room
    • Level: First
    • Area: 234 Square Feet
    • Dimensions: 18x13
    Heating
    • Central, Electric
    Cooling
    • Central Air
    Appliances
    • Included: Oven, Dishwasher, Electric Water Heater, Microwave, Range, Refrigerator
    • Laundry: Laundry Room
    Features
    • Ceiling Fan(s), Central Vacuum, Eating Space In Kitchen, High Ceilings, L Dining, Living Room/Dining Room Combo, Open Floorplan, Thermostat, Vaulted Ceiling(s)
    • Flooring: Carpet, Ceramic Tile, Laminate
    • Doors: French Doors
    • Windows: Skylight(s)
    • Has fireplace: Yes
    • Fireplace features: Living Room, Wood Burning
    Interior area
    • Total structure area: 2,706
    • Total interior livable area: 2,004 sqft

    Property

    Parking
    • Total spaces: 2
    • Parking features: Driveway, Garage Door Opener
    • Attached garage spaces: 2
    • Has uncovered spaces: Yes
    Accessibility
    • Accessibility features: Accessible Bedroom, Accessible Closets, Accessible Doors, Accessible Electrical and Environmental Controls, Accessible Full Bath, Accessible Kitchen Appliances, Accessible Central Living Area
    Features
    • Levels: One
    • Stories: 1
    • Patio & porch: Enclosed, Patio, Rear Porch, Screened
    • Exterior features: Irrigation System, Rain Gutters
    • Fencing: Vinyl
    • Has view: Yes
    • View description: Trees/Woods
    Lot
    • Size: 0.35 Acres
    • Features: Cleared, Street Dead-End
    • Residential vegetation: Oak Trees
    Details
    • Parcel number: 232903139530000080
    • Zoning: RE-2
    • Special conditions: None

    Construction

    Type & style
    • Home type: SingleFamily
    • Architectural style: Elevated
    • Property subtype: Single Family Residence
    Materials
    • Block
    • Foundation: Slab
    • Roof: Shingle
    Condition
    • New construction: No
    • Year built: 1990

    Utilities & green energy

    • Sewer: Septic Tank
    • Water: Public
    • Utilities for property: Cable Available, Electricity Available, Phone Available, Public, Water Available

    Community & HOA

    Community
    • Security: Fire Alarm
    • Pet fee: $0 monthly
    • Subdivision: SUGAR CREEK ESTATES
    HOA
    • Has HOA: No
    Location
    • Region: Lakeland

    Financial & listing details

    • Price per square foot: $160/sqft
    • Tax assessed value: $257,988
    • Annual tax amount: $4,977
    • Date on market: 11/25/2024
    • Cumulative days on market: 15 days
    • Listing terms: Cash,Conventional,FHA,Private Financing Available,USDA Loan,VA Loan
    • Ownership: Fee Simple
    • Total actual rent: 0
    • Electric utility on property: Yes
    • Road surface type: Paved, Asphalt

    Price history

    DateEventPrice
    12/27/2024Sold$320,000-1.5%$160/sqft
    Source: Stellar MLS #TB8324143 Report a problem
    12/11/2024Pending sale$325,000$162/sqft
    Source: Stellar MLS #TB8324143 Report a problem
    11/25/2024Listed for sale$325,000-12.6%$162/sqft
    Source: Stellar MLS #TB8324143 Report a problem
    1/11/2024Listing removed--
    Source: Stellar MLS #L4940296 Report a problem
    12/14/2023Price change$372,000-3.4%$186/sqft
    Source: Stellar MLS #L4940296 Report a problem
    11/18/2023Listed for sale$385,000$192/sqft
    Source: Stellar MLS #L4940296 Report a problem
    11/9/2023Listing removed--
    Source: Stellar MLS #L4940296 Report a problem
    10/31/2023Pending sale$385,000$192/sqft
    Source: Stellar MLS #L4940296 Report a problem
    10/25/2023Listed for sale$385,000+10%$192/sqft
    Source: Stellar MLS #L4940296 Report a problem
    4/29/2023Listing removed--
    Source: Zillow Rentals Report a problem
    4/26/2023Listed for rent$2,800$1/sqft
    Source: Zillow Rentals Report a problem
    9/6/2022Sold$350,000+0%$175/sqft
    Source: Public Record Report a problem
    7/16/2022Pending sale$349,900$175/sqft
    Source: Stellar MLS #P4921751 Report a problem
    7/9/2022Price change$349,900-2.8%$175/sqft
    Source: Stellar MLS #P4921751 Report a problem
    7/7/2022Listed for sale$359,900+187.9%$180/sqft
    Source: Stellar MLS #P4921751 Report a problem
    11/8/2011Listing removed$125,000$62/sqft
    Source: Realty World Homes of Distinction #L4632604 Report a problem
    9/11/2011Listed for sale$125,000$62/sqft
    Source: Realty World Homes of Distinction #L4632604 Report a problem

    Public tax history

    YearProperty taxesTax assessment
    2025$2,816 -35.8%$257,988 -23.9%
    2024$4,388 -0.9%$339,057 +0.4%
    2023$4,430 +418.2%$337,680 +224.8%
    2022$855 +0.4%$103,970 +3%
    2021$851 +1.3%$100,942 +1.4%
    2020$841 +0.9%$99,548 +2.3%
    2019$833 -34.4%$97,310 +1.9%
    2018$1,270 +2.2%$95,496 +2.1%
    2017$1,242 +58.2%$93,532 +2.1%
    2016$785 -1.8%$91,608 +0.7%
    2015$800 -27.9%$90,971 +0.8%
    2014$1,109 +39.8%$90,249 +1.5%
    2013$793 +3.9%$88,915 +1.7%
    2012$763 -38.7%$87,429 -18.1%
    2011$1,246 -20.7%$106,758 -16.3%
    2010$1,571 -17.4%$127,532 -9.4%
    2009$1,902 -6.5%$140,712 -10.5%
    2008$2,035 $157,255
    2007-- --
    2006$1,377 --
    2005-- --
    2004-- --
    2003$1,170 +0.8%$95,240 +2.4%
    2002$1,161 +2.2%$93,008 +1.6%
    2001$1,136 $91,543
    Find assessor info on the county website

    Neighborhood: 33811

    Nearby schools

    GreatSchools rating
    Schools provided by the listing agent
    • Elementary: Southwest Elem
    • Middle: Lawton Chiles Middle
    • High: George Jenkins High

    Source: Stellar MLS. This data may not be complete. We recommend contacting the local school district to confirm school assignments for this home.

    Get pre-qualified for a loan
    At Zillow Home Loans, we can pre-qualify you in as little as 5 minutes with no impact to your credit score.

    An equal housing lender. NMLS #10287.