Skip main navigation
Sold for $680,000
  • $680,000

    2302 Watch Hill Drive, Tarrytown, NY 10591

    2beds
    1,557sqft
    Townhouse, Residential
    Built in 1994
    2,178 Square Feet Lot
    $754,100 Zestimate®
    $437/sqft
    $4,800 Estimated rent

    Home value

    $754,100

    Estimated sales range

    Not available

    $4,800/mo

    Zestimate® history
    Loading
    Loading...

    Owner options

    List your home for rent

    $4,800/mo

    Rent Zestimate®

    Find your next renter with Zillow Rental Manager. Plus, with online applications, you can quickly screen prospective tenants – for free.

    Learn more

    $4,800/mo

    Rent Zestimate®

    Refinance and save

    $4,689/mo

    Est. payment

    Refinancing to a lower rate could help reduce your monthly payments and save thousands over the life of the loan.

    See today's rates

    $4,689/mo

    Est. payment

    Explore your selling options

    Work with a Zillow partner agent

    Leverage their expertise and Zillow's premium Showcase listings to get your home seen by more buyers.

    Get started

    List with your own agent

    Get your home in front of millions of buyers by listing it on Zillow.

    Learn how to do it

    Sell it yourself

    Take full control of how buyers see your home on Zillow by listing For Sale by Owner (FSBO).

    List your home

    What's special

    Enlarged deckPrimary bedroom suiteRecessed lightingStainless steel appliancesLarge walk-in-closetDouble sinksSeparate shower
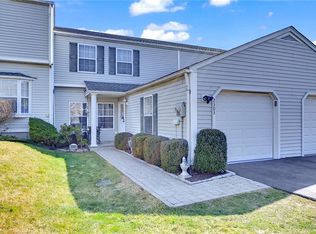
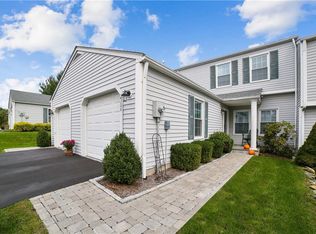
    Welcome to the desirable Watch Hill of Tarrytown. This beautifully updated Townhome is located on a treelined cul-de-sac. The first level features an entry foyer with garage access and closet, into a large living room with recessed lighting, bay window and beautiful wood flooring. The lovely tiled dining room has sliding glass doors that lead to the enlarged deck, overlooking the Forever Green Space. The kitchen has been fully updated with granite counters, stainless steel appliances, recessed lighting, tiled flooring and decorative backsplash. The updated half bath completes the first floor. The second level has a beautiful primary bedroom suite that includes a large walk-in-closet, and recessed lighting. The fully updated ensuite bath features marble, double sinks, bathtub and a separate shower. The guest bedroom has two closets for great storage. The full hall bathroom has also been updated. There is an additional 500 sq ft in the finished and heated walk-out lower level family/recreation space, that includes sliding glass doors to the patio/yard area. The attached garage and driveway will take care of all your parking needs, along with the ample guest parking. The roof has also been updated within the last several years. Enjoy the summer months relaxing at the community pool. Easy access to all parkways and TZ Bridge. A few minutes away, are the wonderful restaurants, shopping and entertainment in the historic village of Tarrytown.

    Zillow last checked:

    Listing updated:

    Listed by:

    Linda Lyons 914-439-1810,

    Howard Hanna Rand Realty 914-328-0333

    Bought with:

    Jeremy Zucker, 40ZU1061039

    Keller Williams NY Realty

    Source: OneKey® MLS as distributed by MLS GRID,MLS#: 816652MLS Logo

    Facts & features

    Interior

    Bedrooms & bathrooms
    • Bedrooms: 2
    • Bathrooms: 3
    • Full bathrooms: 2
    • 1/2 bathrooms: 1
    Primary bedroom
    • Description: Primary bedroom suite features large walk-in-closet, ensuite bathroom, recessed lighting and ceiling fan
    • Level: Second
    Bedroom 2
    • Description: Guest bedroom with dual closets
    • Level: Second
    Primary bathroom
    • Description: Ensuite bath fully updated with marble, dual sinks, bathtub and separate shower
    • Level: Second
    Bathroom 1
    • Description: Updated half bath
    • Level: First
    Bathroom 3
    • Description: Hall bathroom fully updated
    • Level: Second
    Other
    • Description: Entry foyer with garage door entry and closet
    • Level: First
    Dining room
    • Description: Sliding glass doors to enlarged deck
    • Level: First
    Family room
    • Description: Heated family/recreation room with sliding glass doors to patio/yard. Laundry/utilities
    • Level: Lower
    Kitchen
    • Description: Fully updated with granite counters, stainless steel appliances and recessed lighting
    • Level: First
    Living room
    • Description: Recessed lighting, wood flooring and bay window
    • Level: First
    Heating
    • Hot Air
    Cooling
    • Central Air
    Appliances
    • Included: Dishwasher, Dryer, Microwave, Refrigerator, Stainless Steel Appliance(s), Washer, Gas Water Heater
    • Laundry: Washer/Dryer Hookup
    Features
    • Ceiling Fan(s), Entrance Foyer, Formal Dining, Granite Counters, Primary Bathroom, Recessed Lighting
    • Flooring: Carpet, Laminate, Tile, Wood
    • Basement: Finished,Walk-Out Access
    • Attic: Pull Stairs,Scuttle
    Interior area
    • Total structure area: 2,057
    • Total interior livable area: 1,557 sqft

    Property

    Parking
    • Total spaces: 1
    • Parking features: Attached, Driveway, Garage
    • Garage spaces: 1
    • Has uncovered spaces: Yes
    Features
    • Levels: Two
    • Pool features: Community, Fenced, In Ground
    Lot
    • Size: 2,178 Square Feet
    Details
    • Parcel number: 2689007170000470000025
    • Special conditions: None

    Construction

    Type & style
    • Home type: Townhouse
    • Architectural style: Other
    • Property subtype: Townhouse, Residential
    • Attached to another structure: Yes
    Condition
    • Year built: 1994
    Details
    • Builder model: Bryant

    Utilities & green energy

    • Sewer: Public Sewer
    • Water: Public
    • Utilities for property: Electricity Connected, Natural Gas Connected, Sewer Connected

    Community & HOA

    Community
    • Subdivision: Watch Hill
    HOA
    • Has HOA: Yes
    • Amenities included: Pool
    • Services included: Common Area Maintenance, Pool Service
    • HOA fee: $190 monthly
    Location
    • Region: North Tarrytown

    Financial & listing details

    • Price per square foot: $437/sqft
    • Tax assessed value: $585,800
    • Annual tax amount: $15,542
    • Date on market: 1/29/2025
    • Cumulative days on market: 15 days
    • Listing agreement: Exclusive Right To Sell
    • Inclusions: Refrigerator, oven/range, dishwasher, microwave, washer/dryer, light fixtures, shades/blinds
    • Electric utility on property: Yes

    Price history

    DateEventPrice
    4/14/2025Sold$680,000+3.2%$437/sqft
    Source: OneKey® MLS as distributed by MLS GRID #816652 Report a problem
    2/19/2025Pending sale$659,000$423/sqft
    Source: OneKey® MLS as distributed by MLS GRID #816652 Report a problem
    2/13/2025Listing removed$659,000$423/sqft
    Source: OneKey® MLS as distributed by MLS GRID #816652 Report a problem
    1/29/2025Listed for sale$659,000+28%$423/sqft
    Source: OneKey® MLS as distributed by MLS GRID #816652 Report a problem
    8/4/2015Sold$515,000-1.9%$331/sqft
    Source: OneKey® MLS as distributed by MLS GRID #H4514656 Report a problem
    4/14/2015Listed for sale$524,999+14.1%$337/sqft
    Source: William Raveis Legends Realty #4514656 Report a problem
    11/19/2009Sold$460,000-8%$295/sqft
    Source: Public Record Report a problem
    8/2/2009Listing removed$499,900$321/sqft
    Source: Better Homes and Gardens Rand Realty #2910974 Report a problem
    4/19/2009Listed for sale$499,900$321/sqft
    Source: Better Homes and Gardens Rand Realty #2910974 Report a problem

    Public tax history

    YearProperty taxesTax assessment
    2025-- $627,200 +9%
    2024-- $575,400 -1.8%
    2023-- $585,800 +6.3%
    2022-- $551,300 +9%
    2021-- $505,800 -0.8%
    2020-- $510,000 -6.4%
    2019-- $544,700 +3.7%
    2018-- $525,200 +3.9%
    2017-- $505,700 +4.9%
    2016-- $482,200 +3711.9%
    2015$8,350 $12,650
    2014$8,350 $12,650
    2013$8,350 $12,650
    2012-- $12,650
    2011-- $12,650
    2010-- $12,650
    Find assessor info on the county website

    Neighborhood: 10591

    Nearby schools

    GreatSchools rating
    Schools provided by the listing agent
    • Elementary: Alice E Grady Elementary School
    • Middle: Alexander Hamilton High School
    • High: Alexander Hamilton High School

    Source: OneKey® MLS as distributed by MLS GRID. This data may not be complete. We recommend contacting the local school district to confirm school assignments for this home.

    Get a cash offer in 3 minutes
    Find out how much your home could sell for in as little as 3 minutes with a no-obligation cash offer.
    Estimated market value
    $754,100
    Get a cash offer in 3 minutes
    Find out how much your home could sell for in as little as 3 minutes with a no-obligation cash offer.
    Estimated market value
    $754,100