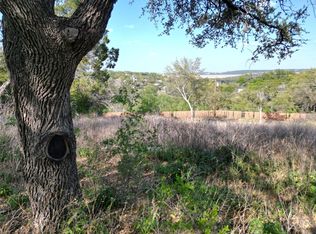
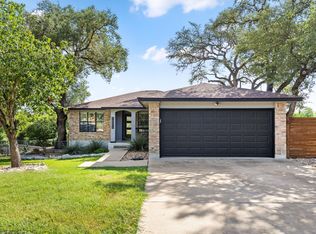
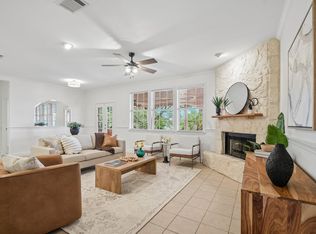
Lake days, backyard nights, and the relaxed Hill Country lifestyle—welcome to Apache Shores! This 3-bedroom, 2-bath home offers more than just a place to live; it delivers an incredible setting for entertaining, relaxing, and enjoying everything that makes lakeside living so special. Inside, high ceilings, abundant natural light, and soft neutral tones create a bright and welcoming atmosphere. Tile flooring flows through the main living areas and formal dining space, while the spacious living room is anchored by a custom built-in media center with solid wood floating shelves, cabinet storage, and backyard views. The kitchen opens seamlessly to the living space, making it easy to stay connected while entertaining. Rich dark cabinetry, a raised breakfast bar, double-oven electric range, built-in microwave, and stainless steel appliances provide both style and functionality. The split-bedroom layout offers privacy, with secondary bedrooms featuring warm wood flooring and large windows. Tucked away on the opposite side of the home, the primary suite feels like its own private retreat, complete with high ceilings, wood floors, dual sinks, granite countertops, a glass-enclosed shower, and separate soaking tub. But the real showstopper is out back. Step outside to a covered patio, gather around the stone fire pit, or host your next game day or weekend get-together beneath the custom wooden pavilion. Located in desirable Apache Shores, you'll enjoy an exceptional collection of private POA amenities, including a community pool, sport courts, parks, hike and bike trails, a community center, and a private boat ramp and day dock for easy access to Lake Austin. With convenient access to RR 620, Lakeway shopping and dining, Mary Quinlan Park, and Lake Travis schools, you can enjoy the peaceful feel of Hill Country living without giving up convenience. From mornings on the water to evenings around the fire, this is the lifestyle you've been waiting for.
Active
Price cut: $5K (9/23)
$435,000
2302 Yellow Bird Trl, Austin, TX 78734
3beds
1,684sqft
Single Family Residence
Built in 2015
8,786 Square Feet Lot
$-- Zestimate®
$258/sqft
$10/mo HOA
What's special
Double-oven electric rangeHigh ceilingsSplit-bedroom layout offers privacyBuilt-in microwaveAbundant natural lightStainless steel appliancesGranite countertops
- 47 days
- 664
- 60
Likely to sell faster than
Zillow last checked:
Listing updated:
Listed by:
Dina Dillard (512) 903-9982,
Spyglass Realty (512) 759-0889
Source: Unlock MLS,MLS#: 6244880
Facts & features
Interior
Bedrooms & bathrooms
- Bedrooms: 3
- Bathrooms: 2
- Full bathrooms: 2
- Main level bedrooms: 3
Primary bedroom
- Features: Ceiling Fan(s), Full Bath, Recessed Lighting, Walk-In Closet(s)
- Level: Main
Primary bathroom
- Features: Granite Counters, Double Vanity, Full Bath, Separate Shower, Soaking Tub, Walk-in Shower
- Level: Main
Kitchen
- Features: Kitchn - Breakfast Area, Breakfast Bar, Granite Counters, Eat-in Kitchen, Open to Family Room, Pantry, Recessed Lighting
- Level: Main
Heating
- Central
Cooling
- Central Air
Appliances
- Included: Dishwasher, Disposal, Electric Range, Microwave, Free-Standing Electric Range, Stainless Steel Appliance(s), Electric Water Heater, Water Softener Owned
Features
- Breakfast Bar, Built-in Features, Ceiling Fan(s), Granite Counters, Double Vanity, Eat-in Kitchen, Multiple Dining Areas, Open Floorplan, Pantry, Primary Bedroom on Main, Recessed Lighting, Soaking Tub, Study/Home Office, Walk-In Closet(s)
- Flooring: Tile, Wood
- Windows: Blinds, Screens
- Fireplace features: None
Interior area
- Total interior livable area: 1,684 sqft
Video & virtual tour
Property
Parking
- Total spaces: 2
- Parking features: Attached, Garage, Garage Faces Front
- Attached garage spaces: 2
Accessibility
- Accessibility features: None
Features
- Levels: One
- Stories: 1
- Patio & porch: Covered, Patio
- Exterior features: See Remarks, Boat Ramp, Gutters Full, Private Yard
- Pool features: None
- Spa features: None
- Fencing: Back Yard, Fenced
- Has view: Yes
- View description: Trees/Woods
- Waterfront features: None
Lot
- Size: 8,786 Square Feet
- Features: Back Yard, Front Yard, Private, Many Trees
Details
- Additional structures: See Remarks, Pergola
- Parcel number: 01455505150000
- Special conditions: Standard
Construction
Type & style
- Home type: SingleFamily
- Property subtype: Single Family Residence
Materials
- Foundation: Slab
- Roof: Composition, Shingle
Condition
- Resale
- New construction: No
- Year built: 2015
Utilities & green energy
- Sewer: Septic Tank
- Water: Public
- Utilities for property: Electricity Connected, Sewer Connected, Water Connected
Community & HOA
Community
- Features: Lake, Park, Picnic Area, Pool, Sport Court(s)/Facility
- Subdivision: Apache Shores Sec 02
HOA
- Has HOA: Yes
- Services included: Common Area Maintenance, Insurance
- HOA fee: $120 annually
- HOA name: Apache Shores POA
Location
- Region: Austin
Financial & listing details
- Price per square foot: $258/sqft
- Tax assessed value: $549,200
- Annual tax amount: $8,798
- Date on market: 8/20/2026
- Listing terms: Cash,Conventional,FHA,VA Loan
- Electric utility on property: Yes
Estimated market value
Not available
Estimated sales range
Not available
Not available
Price history
| Date | Event | Price |
|---|---|---|
| 9/23/2026 | Price change | $435,000-1.1%$258/sqft |
Source:  Unlock MLS #6244880 Report a problem Unlock MLS #6244880 Report a problem | ||
| 9/10/2026 | Price change | $440,000-1.1%$261/sqft |
Source: Unlock MLS #6244880 Report a problem | ||
| 8/20/2026 | Listed for sale | $445,000+35.3%$264/sqft |
Source: Unlock MLS #6244880 Report a problem | ||
| 4/4/2019 | Listing removed | $2,050$1/sqft |
Source: Central Metro Realty #4703738 Report a problem | ||
| 3/19/2019 | Listed for rent | $2,050+14.8%$1/sqft |
Source: Central Metro Realty #4703738 Report a problem | ||
| 5/2/2018 | Listing removed | $1,785$1/sqft |
Source: Central Metro Realty #3018577 Report a problem | ||
| 4/7/2018 | Price change | $1,785-0.8%$1/sqft |
Source: Central Metro Realty #3018577 Report a problem | ||
| 2/20/2018 | Listed for rent | $1,800$1/sqft |
Source: Central Metro Realty #7697417 Report a problem | ||
| 5/2/2016 | Sold | -- |
Source: Agent Provided Report a problem | ||
| 3/25/2016 | Pending sale | $329,000$195/sqft |
Source: RE/MAX Lake Travis #3240066 Report a problem | ||
Public tax history
| Year | Property taxes | Tax assessment |
|---|---|---|
| 2025 | $5,191 -14.6% | $549,200 +0.1% |
| 2024 | $6,077 +3.1% | $548,544 -0.2% |
| 2023 | $5,891 -8.9% | $549,885 +4.1% |
| 2022 | $6,463 | $528,167 +16.2% |
| 2021 | -- | $454,450 +25.8% |
| 2020 | $6,895 -0.2% | $361,242 |
| 2019 | $6,908 +1.1% | $361,242 +5.6% |
| 2018 | $6,835 | $342,040 -0.7% |
| 2017 | $6,835 +1157.8% | $344,550 +12.4% |
| 2016 | $543 | $306,404 +390.3% |
| 2015 | $543 | $62,489 +140.3% |
| 2014 | $543 | $26,000 |
Find assessor info on the county website
Monthly payment
Est. payment
Payment breakdown
Explore the cost of this home by adjusting the details. Changes won't be saved.Climate risks
Neighborhood: 78734
Nearby schools
Schools provided by the listing agent
- Elementary: Lake Travis
- Middle: Hudson Bend
- High: Lake Travis
- District: Lake Travis ISD
Source: Unlock MLS. This data may not be complete. We recommend contacting the local school district to confirm school assignments for this home.
Similar homes
- $475,0003 bd2 ba1.6k sqft14900 Longbranch Dr, Austin, TX 78734Active

 MLS ID #1170683, Dave Marvin, eXp Realty, LLC. Unlock MLS
 - $479,0003 bd2 ba1.4k sqft15602 Cedar Ledge St, Austin, TX 78734Active
 MLS ID #2611046, Brad Giles, Central Metro Realty. Unlock MLS
 - $415,0004 bd2 ba2.1k sqft20609 Bridal Path Rd, Leander, TX 78645Active
 MLS ID #5023538, Gene Arant, Keller Williams - Lake Travis. Unlock MLS
 - $415,0003 bd2 ba1.2k sqft1318 Settlers Valley Dr, Pflugerville, TX 78660Active
 MLS ID #8499000, Amy Seely, The Seely Group LLC. Unlock MLS
 - $439,9993 bd2 ba1.4k sqft13126 Greybull Trl, Austin, TX 78729ActiveMLS ID #7706965, Jo Jones, Welcome Home Realty. Unlock MLS
- $420,0002 bd3 ba1.3k sqft8110 Ranch Road 2222 #2, Austin, TX 78730ActiveMLS ID #1235837, John Sjoberg, Moreland Properties. Unlock MLS
- $449,0003 bd2 ba2k sqft6901 Bancroft Woods Dr, Austin, TX 78729ActiveMLS ID #9127612, Krystle Copulos, Compass RE Texas, LLC. Unlock MLS
- $325,0003 bd2 ba1.6k sqft6005 La Mesa St, Lago Vista, TX 78645ActiveMLS ID #9683312, Michelle Varela, Vistas Real Estate. Unlock MLS
- $470,0003 bd3 ba1.8k sqft10409 Little Creek Cir, Dripping Springs, TX 78620ActiveMLS ID #9084366, James DeLoney, Haven Path Realty LLC. Unlock MLS
- $435,0003 bd3 ba2k sqft8509 Copano Dr, Austin, TX 78749ActiveMLS ID #8810650, Alex Ellis, LPT Realty LLC - Ascend Group. Unlock MLS
- $410,5003 bd2 ba1.4k sqft8009 Tantara Ct, Austin, TX 78729ActiveMLS ID #5381568, Caitlan Wells, LPT Realty LLC - Ascend Group. Unlock MLS
- $410,0003 bd3 ba1.9k sqft6705 Covered Bridge Dr Unit 2, Austin, TX 78736ActiveMLS ID #2160389, Johnny Henion, Outlaw Realty. Unlock MLS
- $449,0003 bd2 ba1.4k sqft7703 Copperas Dr, Austin, TX 78749ActiveMLS ID #2616988, Barrett Raven, eXp Realty, LLC. Unlock MLS
- $449,0004 bd2 ba2.1k sqft178 Limestone Trl, Austin, TX 78737ActiveMLS ID #3453200, Michael Hall, Harmony Real Estate Group. Unlock MLS
- $359,0003 bd2 ba1.2k sqft17304 Deer Creek Skyview, Dripping Springs, TX 78620ActiveMLS ID #8264327, Justin Cofield, Real Broker, LLC. Unlock MLS
- $434,9004 bd3 ba2.4k sqft11517 Chatam Berry Ln, Austin, TX 78748ActiveMLS ID #9992050, Gabriel Perales, Gabriel Perales, Broker. Unlock MLS
- $445,0003 bd2 ba1.5k sqft2404 Spanish Camp Cv, Austin, TX 78725ActiveMLS ID #8378665, Caroline Prince, Central Metro Realty. Unlock MLS
- $449,0003 bd3 ba2.1k sqft1625 Rockland Dr, Austin, TX 78748ActiveMLS ID #5546358, Chad Mahagan, Moreland Properties. Unlock MLS
- $428,0004 bd3 ba2.1k sqft8601 Rock Pigeon Dr, Austin, TX 78729ActiveMLS ID #8233087, George Kiefer, The Kiefer Group. Unlock MLS
- $485,0003 bd2 ba1.8k sqft13402 Ramrod Dr, Manchaca, TX 78652ActiveMLS ID #4909918, Erin Ritter, Sky Realty. Unlock MLS
