Skip main navigation
Sold for $449,000
  • $449,000

    23020 Grassy Pine DR, ESTERO, FL 33928

    2beds
    1,655sqft
    Single Family Residence
    Built in 1998
    6,708 Square Feet Lot
    $445,100 Zestimate®
    $271/sqft
    $4,430 Estimated rent

    Home value

    $445,100

    $396,000 - $503,000

    $4,430/mo

    Zestimate® history
    Loading
    Loading...

    Owner options

    List your home for rent

    $4,430/mo

    Rent Zestimate®

    Find your next renter with Zillow Rental Manager. Plus, with online applications, you can quickly screen prospective tenants – for free.

    Learn more

    $4,430/mo

    Rent Zestimate®

    Refinance and save

    $7,893/mo

    Est. payment

    Refinancing to a lower rate could help reduce your monthly payments and save thousands over the life of the loan.

    See today's rates

    $7,893/mo

    Est. payment

    Explore your selling options

    Work with a Zillow partner agent

    Leverage their expertise and Zillow's premium Showcase listings to get your home seen by more buyers.

    Get started

    List with your own agent

    Get your home in front of millions of buyers by listing it on Zillow.

    Learn how to do it

    Sell it yourself

    Take full control of how buyers see your home on Zillow by listing For Sale by Owner (FSBO).

    List your home

    What's special

    Peaceful lake viewsSerene lake viewsAbundance of natural lightPlush carpetingOpen airy floor planLight-filled villaLakefront pool home
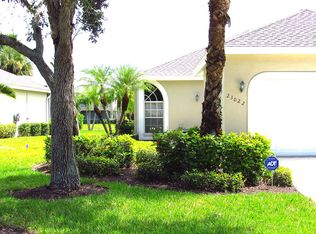
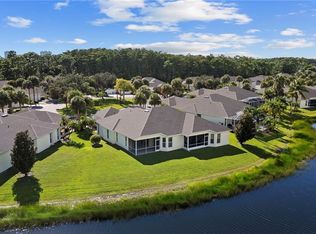
    Welcome to this immaculately maintained lakefront pool home and light-filled villa, with 2 bedrooms & Den, 2 baths and 2 car garage. Perfectly positioned to capture serene lake views with an open, airy floor plan that instantly feels like home. From the moment you step into the spacious Great Room, you’ll notice the plush carpeting, soaring vaulted ceilings, and an abundance of natural light enhanced by fresh white paint—creating a clean canvas ready for your personal touch. Beautiful Mahogany wood flooring in both the entry and kitchen. The updated kitchen is a chef’s delight, featuring sleek stainless steel appliances, elegant countertops, and two separate dining areas—ideal for both entertaining and casual meals. The generous primary suite serves as a private retreat, complete with a luxurious spa like ensuite bathroom offering dual sinks, a walk-in shower with custom tile, and a separate stand alone soaking tub for the ultimate relaxation experience. A versatile den provides the perfect space for a home office, guest room, or cozy reading nook. Step outside to your private screened-in lanai with pool, where you can enjoy peaceful lake views and gentle Florida breezes. For added comfort and peace of mind, the lanai includes a hurricane-rated, remote-operated shade. A/C was replaced in 2022, water heater 2024. New roofs were just installed and exteriors painted this year! Hurricane windows on the rear of the home and side bathroom, other openings have metal shutters. The home is even nicer in person than the pictures show! Located in the highly sought-after Marsh Landing community, residents enjoy access to exceptional amenities including a heated pool and spa, tennis courts, four pickleball courts, basketball, bocce ball, a fitness center, and a welcoming clubhouse. Just across the street from Coconut Point Mall, you're minutes from top-tier shopping, dining, and entertainment, as well as RSW International Airport and the stunning Gulf beaches. Don’t miss this opportunity to live the Southwest Florida lifestyle you’ve been dreaming of!

    Zillow last checked:

    Listing updated:

    Listed by:

    Jack Mancini 239-218-2685,

    Keller Williams Elite Realty

    Bought with:

    Dan Meyers

    Maxim LLC

    Source: SWFLMLS,MLS#: 225068441MLS LogoOriginating MLS: Bonita Springs

    Facts & features

    Interior

    Bedrooms & bathrooms
    • Bedrooms: 2
    • Bathrooms: 2
    • Full bathrooms: 2
    Rooms
    • Room types: Den - Study, Guest Bath, Guest Room, Screened Lanai/Porch, 2 Bedrooms Plus Den
    Bedroom
    • Features: First Floor Bedroom, Master BR Ground
    Dining room
    • Features: Dining - Living
    Heating
    • Central
    Cooling
    • Ceiling Fan(s), Central Air
    Appliances
    • Included: Dishwasher, Disposal, Dryer, Microwave, Range, Refrigerator/Icemaker, Washer
    • Laundry: Inside
    Features
    • Pantry, Smoke Detectors, Vaulted Ceiling(s), Volume Ceiling, Walk-In Closet(s), Window Coverings, Den - Study, Guest Bath, Guest Room, Laundry in Residence, Screened Lanai/Porch
    • Flooring: Carpet, Tile
    • Windows: Window Coverings, Shutters Electric
    • Has fireplace: No
    Interior area
    • Total structure area: 2,096
    • Total interior livable area: 1,655 sqft

    Property

    Parking
    • Total spaces: 2
    • Parking features: Deeded, Driveway, Attached
    • Attached garage spaces: 2
    • Has uncovered spaces: Yes
    Features
    • Stories: 1
    • Patio & porch: Screened Lanai/Porch
    • Has private pool: Yes
    • Pool features: Community, In Ground, Concrete, Equipment Stays, Screen Enclosure
    • Spa features: Community
    • Has view: Yes
    • View description: Lake
    • Has water view: Yes
    • Water view: Lake
    • Waterfront features: Lake
    • Frontage type: Lakefront
    Lot
    • Size: 6,708 Square Feet
    • Features: Regular
    Details
    • Additional structures: Tennis Court(s)
    • Parcel number: 094725E12200E.0200
    • Zoning: RPD

    Construction

    Type & style
    • Home type: SingleFamily
    • Architectural style: Ranch
    • Property subtype: Single Family Residence
    Materials
    • Block, Metal Frame, Frame, Stucco
    • Foundation: Concrete Block
    • Roof: Shingle
    Condition
    • New construction: No
    • Year built: 1998

    Utilities & green energy

    • Water: Central

    Community & HOA

    Community
    • Features: Clubhouse, Pool, Fitness Center, Sidewalks, Tennis Court(s), Gated
    • Security: Smoke Detector(s), Gated Community
    • Subdivision: MARSH LANDING
    HOA
    • Has HOA: Yes
    • Amenities included: Basketball Court, Barbecue, Bike And Jog Path, Bocce Court, Clubhouse, Pool, Community Room, Spa/Hot Tub, Fitness Center, Pickleball, Sidewalk, Tennis Court(s), Underground Utility
    • HOA fee: $4,900 annually
    Location
    • Region: Estero

    Financial & listing details

    • Price per square foot: $271/sqft
    • Tax assessed value: $444,141
    • Annual tax amount: $2,173
    • Date on market: 9/1/2025
    • Lease term: Buyer Finance/Cash
    • Road surface type: Paved

    Price history

    DateEventPrice
    10/30/2025Sold$449,000-4.4%$271/sqft
    Source: SWFLMLS #225068441 Report a problem
    9/28/2025Pending sale$469,900$284/sqft
    Source: SWFLMLS #225068441 Report a problem
    9/1/2025Listed for sale$469,900+100.8%$284/sqft
    Source: SWFLMLS #225068441 Report a problem
    2/19/2009Sold$234,000-15.5%$141/sqft
    Source: Public Record Report a problem
    10/10/2002Sold$277,000+85.9%$167/sqft
    Source: Public Record Report a problem
    7/23/1999Sold$149,000+13.8%$90/sqft
    Source: Public Record Report a problem
    10/2/1998Sold$130,900$79/sqft
    Source: Public Record Report a problem

    Public tax history

    YearProperty taxesTax assessment
    2025$2,278 +4.8%$186,989 +2.9%
    2024$2,173 +3.5%$181,719 +3%
    2023$2,099 -2.9%$176,426 +3%
    2022$2,161 +2.5%$171,287 +3%
    2021$2,108 -0.5%$166,298 +1.4%
    2020$2,118 +2.3%$164,002 -28%
    2019$2,070 $227,728 +44.7%
    2018$2,070 +0.3%$157,326 +2.1%
    2017$2,065 +0.2%$154,090 -32.6%
    2016$2,061 +0.9%$228,783 +14.3%
    2015$2,043 $200,195
    Find assessor info on the county website

    Neighborhood: 33928

    Nearby schools

    GreatSchools rating
    Get pre-qualified for a loan
    At Zillow Home Loans, we can pre-qualify you in as little as 5 minutes with no impact to your credit score.

    An equal housing lender. NMLS #10287.

    Sell for more on Zillow
    Get a Zillow Showcase℠ listing at no additional cost and you could sell for .
    $445,100
    2% more
    +$8,902
    With Zillow Showcase(estimated)
    $454,002