Skip main navigation
Pending
  • Listed by: John L. Scott, Inc. • Rosamund Wu
    $1,385,000

    23020 NE 61st St., Redmond, WA 98053

    4beds
    2,000sqft
    : 
    Loading
    Get pre-qualified
    Single Family Residence
    Built in 1974
    0.93 Acres Lot
    $1,378,400 Zestimate®
    $693/sqft
    $-- HOA

    What's special

    Peaceful forest viewsStriking arched windowsCustom built-in closetsBeautifully manicured gardensHuge granite slab islandNewer bosch french-door refrigeratorCharming courtyard
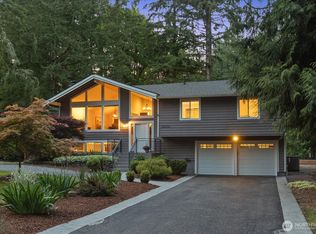
    Experience a lifestyle transformation in this Mediterranean-style sanctuary, nestled on a private, park-like 1-acre shy lot surrounded by mature in the heart of Redmond. This elegant estate welcomes you with a charming courtyard, striking arched windows, and beautifully manicured gardens that deliver ultimate tranquility at the end a day. Inside, unparalleled quality and character shine through premium upgrades, including top-of-the-line, 3/4-inch solid oak flooring throughout, BMC custom-made solid wood doors, custom built-in closets, and an exquisite Hubbardton Forge chandelier illuminating the formal dining room. Architectural excellence is defined by premium, custom made Loewen wood-clad, luxury windows that frame peaceful forest views. The completely remodeled chef's kitchen boasts a huge granite slab island, premium Miele range, and a large stainless steel undermount sink, complemented by a newer Bosch French-door refrigerator. Retreat to the primary suite, fully remodeled from the studs with upgraded R13 insulation and a custom closet. Significant functional upgrades bring total peace of mind, including enhanced R33 attic insulation in the bedroom side of the house, a whole-house lighting upgrade, an upgraded 200-amp electrical panel, a 2023 furnace, a 2022 water heater and garage door hardware & opener replacement. This property is more than just a home—it is a private, meticulously curated retreat designed for modern luxury and deep relaxation with LWSD.
    39 days
    |
    52
    |
    2
    |

    Likely to sell faster than

    Zillow last checked:

    Listing updated:

    Listed by:

    Rosamund Wu,

    John L. Scott, Inc.

    Source: NWMLS as distributed by MLS GRID,MLS#: 2531275MLS Logo

      Facts & features

      Interior

      Bedrooms & bathrooms
      • Bedrooms: 4
      • Bathrooms: 2
      • Full bathrooms: 1
      • 3/4 bathrooms: 1
      • Main level bathrooms: 2
      • Main level bedrooms: 4
      Primary bedroom
      • Level: Main
      Bedroom
      • Level: Main
      Bedroom
      • Level: Main
      Bedroom
      • Level: Main
      Bathroom full
      • Level: Main
      Bathroom three quarter
      • Level: Main
      Dining room
      • Level: Main
      Entry hall
      • Level: Main
      Family room
      • Level: Main
      Kitchen with eating space
      • Level: Main
      Living room
      • Level: Main
      Heating
      • Forced Air, Electric, Natural Gas
      Cooling
      • None
      Appliances
      • Included: Dishwasher, Disposal, Dryer, Microwave, Refrigerator, Stove(s)/Range(s), Washer, Dishwasher(s), Dryer(s), Garbage Disposal, Microwave(s), Refrigerator(s), Washer(s)
      Features
      • Bath Off Primary, Dining Room
      • Flooring: Ceramic Tile, Hardwood, Carpet
      • Doors: French Doors
      • Windows: Dbl Pane/Storm Window
      • Has fireplace: No
      • Fireplace features: Wood Burning
      Interior area
      • Total structure area: 2,000
      • Total interior livable area: 2,000 sqft

      Property

      Parking
      • Total spaces: 2
      • Parking features: Attached Garage, RV Parking
      • Has attached garage: Yes
      • Covered spaces: 2
      Features
      • Levels: One
      • Stories: 1
      • Entry location: Main
      • Patio & porch: Bath Off Primary, Dbl Pane/Storm Window, Dining Room, French Doors
      • Has view: Yes
      • View description: Territorial
      Lot
      • Size: 0.93 Acres
      • Features: Open Lot, Paved, Value In Land, Patio, RV Parking
      • Topography: Level
      • Residential vegetation: Fruit Trees, Garden Space, Wooded
      Details
      • Parcel number: 8121610040
      • Special conditions: Standard

      Construction

      Type & style
      • Home type: SingleFamily
      • Architectural style: 1 Story
      • Property subtype: Single Family Residence
      Materials
      • Stucco
      • Foundation: Poured Concrete
      • Roof: Composition
      Condition
      • Year built: 1974

      Utilities & green energy

      • Electric: Company: Puget Sounds Energy
      • Sewer: Septic Tank
      • Water: Public, Company: Union Hill Water Association
      • Utilities for property: Xfinity

      Community & HOA

      Community
      • Subdivision: Union Hill
      Location
      • Region: Redmond

      Financial & listing details

      • Price per square foot: $693/sqft
      • Tax assessed value: $1,131,000
      • Annual tax amount: $11,211
      • Date on market: 6/11/2026
      • Cumulative days on market: 39 days
      • Listing terms: Conventional,FHA
      • Inclusions: Dishwasher(s), Dryer(s), Garbage Disposal, Microwave(s), Refrigerator(s), Stove(s)/Range(s), Washer(s)

        Estimated market value

        $1,378,400

        $1.31M - $1.45M

        $4,335/mo

        Price history

        DateEventPrice
        6/18/2026Pending sale$1,385,000$693/sqft
        Source: NWMLS as distributed by MLS GRID #2531275 Report a problem
        6/10/2026Listed for sale$1,385,000+161.3%$693/sqft
        Source: NWMLS as distributed by MLS GRID #2531275 Report a problem
        8/30/2007Sold$530,000$265/sqft
        Source: NWMLS as distributed by MLS GRID #27109209 Report a problem

        Public tax history

        YearProperty taxesTax assessment
        2025$11,211 +17%$1,131,000 +11.1%
        2024$9,581 +1.6%$1,018,000 +8.3%
        2023$9,427 -5.5%$940,000 -17.5%
        2022$9,973 +22.8%$1,139,000 +44.7%
        2021$8,120 +6.6%$787,000 +17.3%
        2020$7,614 +2.6%$671,000 +1.5%
        2019$7,419 +6.7%$661,000 +4.1%
        2018$6,951 -2.3%$635,000 +8.2%
        2017$7,118 +19.4%$587,000 +9.1%
        2016$5,960 $538,000 +6.3%
        2015$5,960 $506,000 +5.4%
        2014$5,960 $480,000 +14.6%
        2013$5,960 $419,000 +7.7%
        2012-- $389,000 +4%
        2011-- $374,000 -6.3%
        2010-- $399,000
        2009-- $399,000 +3.4%
        2007-- $386,000 +104.8%
        2006-- $188,500
        2005-- $188,500
        2001$1,673 -4.5%$188,500
        2000$1,752 $188,500
        Find assessor info on the county website

        Monthly payment

        Est. payment

        Payment breakdown

        Explore the cost of this home by adjusting the details. Changes won't be saved.
        All calculations are estimates and provided by Zillow, Inc. for informational purposes only. Actual amounts may vary.
        HOA fees may include property taxes on listings classified as Co-Ops. Contact the listing agent and/or owner for fee details.
        Mortgage interest rates are dependent on a number of factors, including credit score, down payment, and repayment length. Interest rate data provided by Zillow Group Marketplace, Inc. as of 1/1/1970 from various mortgage lenders with which we have lead or other similar arrangements; the Estimated Payment is an average of those rates.
        See how much you could borrow to make a competitive offer.

        Climate risks

        Neighborhood: 98053

        Getting around

        10 / 100
        Car-Dependent
        0 / 100
        No Nearby Transit
        22 / 100
        Somewhat Bikeable

        Nearby schools

        GreatSchools rating
        Schools provided by the listing agent
        • Elementary: Dickinson Elem
        • Middle: Evergreen Middle
        • High: Eastlake High

        Source: NWMLS as distributed by MLS GRID. This data may not be complete. We recommend contacting the local school district to confirm school assignments for this home.

        A local agent can set up tours, give advice and negotiate with sellers.

        Browse local experts

        Similar homes