Welcome home to the highly sought-after gated community of Grand Firs—where comfort, style, and connection come together. This former model home instantly draws you in with soaring ceilings and elegant 8-foot doors, creating a sense of space the moment you step inside. Just off the entry, a private office with French doors offers the perfect place to focus or unwind. The main floor is designed for living and gathering. Beautiful luxury vinyl plank flooring flows throughout, leading you to a warm, inviting living room with a cozy gas fireplace. The heart of the home is the stunning kitchen—featuring a massive island, granite countertops, stainless steel appliances, double ovens, a gas cooktop, and custom cabinetry. Whether you’re hosting friends or enjoying a quiet night in, the open-concept layout keeps everyone connected. Upstairs, you’ll find a spacious bonus living area, three generously sized bedrooms, and a peaceful primary suite complete with a luxurious 5-piece bath—your own private retreat at the end of the day. Step outside and feel the pride of ownership in every detail. Professionally landscaped grounds, garden space, full sprinkler system, concrete walkways, and a covered patio create a backyard built for relaxing and entertaining. And with built-in holiday lighting, every season feels a little more magical. This isn’t just a home—it’s where your next chapter begins. Don't DREAM it, OWN it!
Sold
Listed by: Real Broker LLC • Josh Barnard
Bought with: Coldwell Banker Danforth
$673,200
23021 81st Avenue Ct E, Graham, WA 98338
4beds
2,787sqft
Single Family Residence
Built in 2015
0.38 Acres Lot
$668,900 Zestimate®
$242/sqft
$3,753 Estimated rent
Home value
$668,900
$629,000 - $709,000
$3,753/mo
Zestimate® history
Owner options
List your home for rent
$3,753/mo
Rent Zestimate®
Find your next renter with Zillow Rental Manager. Plus, with online applications, you can quickly screen prospective tenants – for free.
$3,753/mo
Rent Zestimate®
Refinance and save
$4,158/mo
Est. payment
Refinancing to a lower rate could help reduce your monthly payments and save thousands over the life of the loan.
$4,158/mo
Est. payment
Explore your selling options
Work with a Zillow partner agent
Leverage their expertise and Zillow's premium Showcase listings to get your home seen by more buyers.
Get startedList with your own agent
Get your home in front of millions of buyers by listing it on Zillow.
Learn how to do itSell it yourself
Take full control of how buyers see your home on Zillow by listing For Sale by Owner (FSBO).
List your homeWhat's special
Covered patioCozy gas fireplaceGarden spaceStunning kitchenMassive islandSoaring ceilingsPeaceful primary suite
Zillow last checked:
Listing updated:
Listed by:
Josh Barnard,
Real Broker LLC
Bought with:
Maria Kuehlthau, 121631
Coldwell Banker Danforth
Source: NWMLS as distributed by MLS GRID,MLS#: 2492776
Facts & features
Interior
Bedrooms & bathrooms
- Bedrooms: 4
- Bathrooms: 3
- Full bathrooms: 2
- 1/2 bathrooms: 1
- Main level bathrooms: 1
Primary bedroom
- Level: Second
Bedroom
- Level: Second
Bedroom
- Level: Second
Bedroom
- Level: Second
Bathroom full
- Level: Second
Bathroom full
- Level: Second
Other
- Level: Second
Other
- Level: Main
Den office
- Level: Main
Entry hall
- Level: Main
Great room
- Level: Main
Kitchen with eating space
- Level: Main
Utility room
- Level: Second
Heating
- Fireplace, Forced Air, Electric, Natural Gas
Cooling
- Has cooling: Yes
Appliances
- Included: Dishwasher, Microwave, Refrigerator, Stove(s)/Range(s), Dishwasher(s), Microwave(s), Refrigerator(s)
Features
- Bath Off Primary, Dining Room, Loft
- Flooring: Hardwood, Vinyl, Carpet
- Windows: Dbl Pane/Storm Window
- Basement: None
- Number of fireplaces: 1
- Fireplace features: Gas, Main Level: 1, Fireplace
Interior area
- Total structure area: 2,787
- Total interior livable area: 2,787 sqft
Property
Parking
- Total spaces: 4
- Parking features: Driveway, Attached Garage
- Has attached garage: Yes
- Covered spaces: 2
- Uncovered spaces: 2
Features
- Levels: Two
- Stories: 2
- Entry location: Main
- Patio & porch: Bath Off Primary, Dbl Pane/Storm Window, Dining Room, Fireplace, Loft, Sprinkler System, Vaulted Ceiling(s), Walk-In Closet(s)
Lot
- Size: 0.38 Acres
- Features: Curbs, Paved, Sidewalk, Fenced-Fully, Gas Available, Patio, Sprinkler System
- Topography: Level
- Residential vegetation: Garden Space
Details
- Parcel number: 6025540980
- Special conditions: Standard
Construction
Type & style
- Home type: SingleFamily
- Architectural style: 2 Story
- Property subtype: Single Family Residence
Materials
- Cement Planked, Cement Plank
- Foundation: Poured Concrete
- Roof: Composition
Condition
- Year built: 2015
Utilities & green energy
- Electric: Company: Puget Sound Energy
- Sewer: Septic Tank, Company: Septic
- Water: Public, Company: Washington Water
Community & HOA
Community
- Features: CCRs
- Subdivision: Graham
HOA
- HOA fee: $39 monthly
Location
- Region: Graham
Financial & listing details
- Price per square foot: $242/sqft
- Tax assessed value: $623,400
- Annual tax amount: $6,765
- Date on market: 5/22/2026
- Cumulative days on market: 61 days
- Listing terms: Conventional,FHA,VA Loan
- Inclusions: Dishwasher(s), Microwave(s), Refrigerator(s), Stove(s)/Range(s)
Price history
| Date | Event | Price |
|---|---|---|
| 4/24/2026 | Sold | $673,200+2%$242/sqft |
Source:  NWMLS as distributed by MLS GRID #2492776 Report a problem NWMLS as distributed by MLS GRID #2492776 Report a problem | ||
| 3/20/2026 | Pending sale | $660,000$237/sqft |
Source: NWMLS as distributed by MLS GRID #2492776 Report a problem | ||
| 3/18/2026 | Listed for sale | $660,000+82.2%$237/sqft |
Source: NWMLS as distributed by MLS GRID #2492776 Report a problem | ||
| 2/5/2016 | Sold | $362,146$130/sqft |
Source: Public Record Report a problem | ||
Public tax history
| Year | Property taxes | Tax assessment |
|---|---|---|
| 2024 | $6,765 -1% | $623,400 +4.7% |
| 2023 | $6,833 -6.5% | $595,300 -9.1% |
| 2022 | $7,305 +7.7% | $654,600 +24.6% |
| 2021 | $6,781 +39.9% | $525,200 +26.6% |
| 2019 | $4,848 -12.3% | $414,900 +4.7% |
| 2018 | $5,531 +12.4% | $396,100 +9.7% |
| 2017 | $4,923 +463.1% | $361,000 +641.3% |
| 2016 | $874 | $48,700 -5.6% |
| 2014 | $874 +117.2% | $51,600 +3.8% |
| 2013 | $403 | $49,700 |
| 2012 | -- | $49,700 |
Find assessor info on the county website
Neighborhood: 98338
Nearby homes
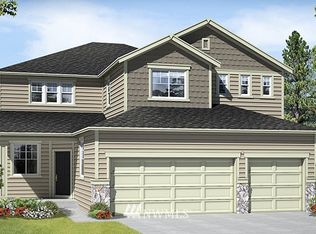
- $763,9004 bd3 ba3.2k sqft8018 230th Stct E LOT 168, Graham, WA 98338Off Market
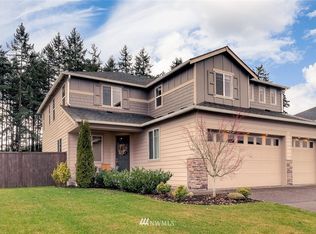
- $748,5004 bd3 ba3.2k sqft8018 230th Stct E, Graham, WA 98338Off Market
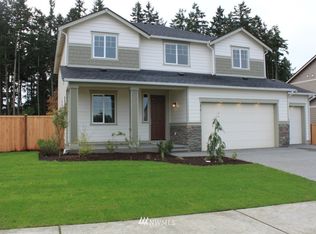
- $652,1004 bd3 ba2.5k sqft8014 230th Stct E LOT 169, Graham, WA 98338Off Market
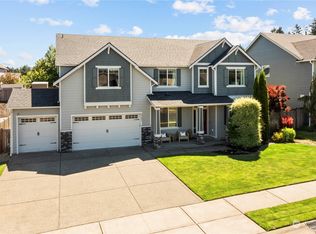
- $750,0003 bd3 ba3.2k sqft23007 81st Avenue Ct E, Graham, WA 98338Sold
- $645,0004 bd3 ba2.7k sqft23010 81st Avenue Ct E, Graham, WA 98338Sold
- $630,0004 bd3 ba2.9k sqft23012 82nd Avenue Ct E, Graham, WA 98338Sold
- $650,0004 bd3 ba2.1k sqft8010 230th Street Ct E, Graham, WA 98338Sold
- $622,0004 bd3 ba2.2k sqft8010 230th Stct E LOT 170, Graham, WA 98338Off Market
Nearby schools
GreatSchools rating
- 6/10North Star Elementary SchoolGrades: K-5Distance: 0.6 mi
- 6/10Cougar Mountain Middle SchoolGrades: 6-8Distance: 2.7 mi
- 6/10Bethel High SchoolGrades: 9-12Distance: 2.7 mi
Schools provided by the listing agent
- Elementary: North Star Elem
- Middle: Cougar Mountain JH
- High: Bethel High
Source: NWMLS as distributed by MLS GRID. This data may not be complete. We recommend contacting the local school district to confirm school assignments for this home.
Get a cash offer in 3 minutes
Find out how much your home could sell for in as little as 3 minutes with a no-obligation cash offer.
Estimated market value
$668,900
Get a cash offer in 3 minutes
Find out how much your home could sell for in as little as 3 minutes with a no-obligation cash offer.
Estimated market value
$668,900
- Washington
- Pierce County
- Graham
- 98338
- 23021 81st Avenue Ct E
Nearby cities
Nearby zip codes
Other Graham Topics
