Charming Family Home with Spacious Lot and Prime Location!
Home is where the heart is, and this home has a lot of heart. Welcome to this beautifully maintained 4-bedroom, 2-bathroom home spanning 2184 sq ft, nestled on a substantial 7,200 sq ft lot! The property is designed to impress with its meticulously landscaped, expansive front and backyards, featuring lush green lawns, thriving boysenberry vines, a vegetable garden and mature fruit trees—perfect for enjoying the outdoors in every season.
Inside, you’ll find bright, open spaces with new hardwood floors and elegant quartz countertops, complemented by abundant natural light throughout. The lovely bay window in the front fills the living room with warmth, inviting you to sit and take in the tranquil view of the front yard.
Downstairs, a generously sized room with nearby bath and sliding doors to the yard offers versatile options for multigenerational living, an office, or an additional living area to fit your lifestyle needs. The dining area overlooks the serene backyard, providing the perfect spot for family gatherings or quiet mornings. A freshly painted overhang in the backyard creates an inviting space for entertaining or relaxing in the shade.
Located in a highly desirable neighborhood known for its friendly community and top-rated school just a short walk away, this home places you close to shopping, parks, restaurants, and all the amenities you need. Experience comfort, convenience, and a welcoming community in this extraordinary home!
Sold for $1,199,000
Listed by: KW Spectrum Properties • Tamara Nowzaree • Contact: 949-305-0347
Bought with: Compass
Tax assessed value
$1,199,000
23021 El Caballo St, Lake Forest, CA 92630
4beds
2,184sqft
Single Family Residence
Built in 1965
7,200 Square Feet Lot
$1,283,400 Zestimate®
$549/sqft
$5,577 Estimated rent
Home value
$1,283,400
$1.18M - $1.39M
$5,577/mo
Zestimate® history
Owner options
List your home for rent
$5,577/mo
Rent Zestimate®
Find your next renter with Zillow Rental Manager. Plus, with online applications, you can quickly screen prospective tenants – for free.
$5,577/mo
Rent Zestimate®
Refinance and save
$7,574/mo
Est. payment
Refinancing to a lower rate could help reduce your monthly payments and save thousands over the life of the loan.
$7,574/mo
Est. payment
Explore your selling options
Work with a Zillow partner agent
Leverage their expertise and Zillow's premium Showcase listings to get your home seen by more buyers.
Get startedList with your own agent
Get your home in front of millions of buyers by listing it on Zillow.
Learn how to do itSell it yourself
Take full control of how buyers see your home on Zillow by listing For Sale by Owner (FSBO).
List your homeWhat's special
Mature fruit treesSerene backyardAbundant natural lightVegetable gardenLush green lawnsElegant quartz countertopsThriving boysenberry vines
Zillow last checked:
Listing updated:
Listed by:
Tamara Nowzaree DRE #02181369 714-417-5767,
KW Spectrum Properties
Bought with:
Heather Parkes, DRE #02129191
Compass
Source: CRMLS,MLS#: OC24227317 Originating MLS: California Regional MLS
Originating MLS: California Regional MLSFacts & features
Interior
Bedrooms & bathrooms
- Bedrooms: 4
- Bathrooms: 2
- Full bathrooms: 2
- Main level bathrooms: 1
- Main level bedrooms: 1
Rooms
- Room types: Bonus Room, Bedroom, Entry/Foyer, Family Room, Kitchen, Laundry, Office
Bedroom
- Features: Bedroom on Main Level
Bathroom
- Features: Bathtub, Full Bath on Main Level, Low Flow Plumbing Fixtures, Linen Closet, Quartz Counters, Separate Shower, Tub Shower, Upgraded, Walk-In Shower
Kitchen
- Features: Quartz Counters
Heating
- Central, ENERGY STAR Qualified Equipment
Cooling
- Central Air, ENERGY STAR Qualified Equipment, Whole House Fan
Appliances
- Included: Dishwasher, Electric Range, Gas Cooktop, Gas Range, Refrigerator, Water Purifier
- Laundry: Washer Hookup, Gas Dryer Hookup, In Garage
Features
- Breakfast Area, In-Law Floorplan, Multiple Staircases, Open Floorplan, Quartz Counters, Bedroom on Main Level
- Flooring: Carpet, Tile, Vinyl, Wood
- Doors: Double Door Entry, ENERGY STAR Qualified Doors, French Doors, Sliding Doors, Storm Door(s)
- Windows: Blinds, Bay Window(s), Double Pane Windows, ENERGY STAR Qualified Windows, Screens
- Has fireplace: Yes
- Fireplace features: Family Room
- Common walls with other units/homes: No Common Walls
Interior area
- Total interior livable area: 2,184 sqft
Property
Parking
- Total spaces: 4
- Parking features: Concrete, Door-Multi, Direct Access, Driveway, Garage Faces Front, Garage
- Attached garage spaces: 2
- Uncovered spaces: 2
Accessibility
- Accessibility features: None
Features
- Levels: Two
- Stories: 2
- Entry location: ground
- Patio & porch: Brick, Covered, Open, Patio, Wood
- Exterior features: Lighting
- Pool features: None
- Spa features: None
- Fencing: Excellent Condition,Stone
- Has view: Yes
- View description: Neighborhood
Lot
- Size: 7,200 Square Feet
- Dimensions: 7200
- Features: 0-1 Unit/Acre, Back Yard, Front Yard, Garden, Sprinklers In Rear, Sprinklers In Front, Lawn, Landscaped, Near Park, Sprinklers Timer, Sprinkler System, Yard
Details
- Parcel number: 61710112
- Special conditions: Standard,Trust
Construction
Type & style
- Home type: SingleFamily
- Architectural style: Patio Home
- Property subtype: Single Family Residence
Materials
- Frame, Stucco, Wood Siding, Copper Plumbing
- Foundation: Slab
- Roof: Asphalt
Condition
- Additions/Alterations,Updated/Remodeled,Termite Clearance
- New construction: No
- Year built: 1965
Utilities & green energy
- Electric: Standard, 220 Volts
- Sewer: Public Sewer
- Water: Public
- Utilities for property: Electricity Available, Natural Gas Connected, Phone Available
Community & HOA
Community
- Features: Curbs, Suburban, Park
- Security: Carbon Monoxide Detector(s), Smoke Detector(s)
Location
- Region: Lake Forest
Financial & listing details
- Price per square foot: $549/sqft
- Tax assessed value: $1,199,000
- Annual tax amount: $12,682
- Date on market: 11/19/2024
- Cumulative days on market: 6 days
- Listing terms: Cash,Cash to Existing Loan,Cash to New Loan,VA Loan
- Inclusions: Washer/ Dryer, Appliances
- Exclusions: Antique Chandeliers, fountain in the yard, personal belongings
- Road surface type: Paved
Price history
| Date | Event | Price |
|---|---|---|
| 12/23/2024 | Sold | $1,199,000$549/sqft |
Source:  CRMLS #OC24227317 Report a problem CRMLS #OC24227317 Report a problem | ||
| 11/27/2024 | Pending sale | $1,199,000$549/sqft |
Source: CRMLS #OC24227317 Report a problem | ||
| 11/19/2024 | Listed for sale | $1,199,000$549/sqft |
Source: CRMLS #OC24227317 Report a problem | ||
Public tax history
| Year | Property taxes | Tax assessment |
|---|---|---|
| 2025 | $12,682 +1087.4% | $1,199,000 +1007% |
| 2024 | $1,068 +2.4% | $108,312 +2% |
| 2023 | $1,043 +1.9% | $106,189 +2% |
| 2022 | $1,023 +2.2% | $104,107 +2% |
| 2021 | $1,001 +1% | $102,066 +1% |
| 2020 | $992 | $101,020 +2% |
| 2019 | $992 +2.1% | $99,040 +2% |
| 2018 | $971 +4.3% | $97,099 +2% |
| 2017 | $931 | $95,196 +2% |
| 2016 | $931 +1.8% | $93,330 +1.5% |
| 2015 | $914 +3.9% | $91,929 +2% |
| 2014 | $881 | $90,129 +0.5% |
| 2013 | -- | $89,722 +2% |
| 2012 | -- | $87,963 +2% |
| 2011 | -- | $86,239 +0.8% |
| 2010 | -- | $85,595 -0.2% |
| 2009 | -- | $85,800 +2% |
| 2008 | -- | $84,118 +2% |
| 2007 | -- | $82,469 +2% |
| 2006 | -- | $80,852 +2% |
| 2005 | -- | $79,267 +2% |
| 2004 | -- | $77,713 +1.9% |
| 2003 | -- | $76,289 +25.4% |
| 2002 | -- | $60,838 +2% |
| 2001 | $561 +1.6% | $59,646 +2% |
| 2000 | $553 | $58,477 |
Find assessor info on the county website
Neighborhood: 92630
Nearby homes
- $1,265,0005 bd2 ba2.4k sqft23025 El Caballo St, Lake Forest, CA 92630Off Market
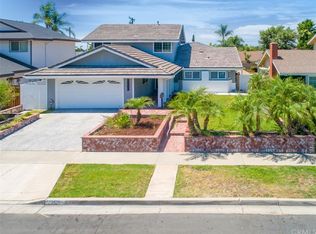
- $1,234,1004 bd2 ba1.8k sqft23015 El Caballo St, Lake Forest, CA 92630Off Market
- $1,022,8003 bd2 ba1.2k sqft22942 Cavanaugh Rd, Lake Forest, CA 92630Off Market
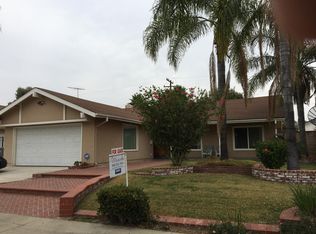
- $1,180,0004 bd2 ba1.9k sqft23031 El Caballo St, Lake Forest, CA 92630Off Market
- $1,272,9004 bd2 ba2k sqft22952 Cavanaugh Rd, Lake Forest, CA 92630Off Market
- $1,043,2004 bd2 ba1.4k sqft22932 Cavanaugh Rd, Lake Forest, CA 92630Off Market
- $1,134,2003 bd2 ba1.4k sqft23011 El Caballo St, Lake Forest, CA 92630Off Market
- $1,190,1005 bd2 ba2.2k sqft22962 Cavanaugh Rd, Lake Forest, CA 92630Off Market
Nearby schools
GreatSchools rating
- 4/10Olivewood Elementary SchoolGrades: K-6Distance: 0.6 mi
- 6/10Serrano Intermediate SchoolGrades: 7-8Distance: 0.6 mi
- 8/10El Toro High SchoolGrades: 9-12Distance: 0.8 mi
Schools provided by the listing agent
- Elementary: La Madera
- Middle: Serano
- High: El Toro
Source: CRMLS. This data may not be complete. We recommend contacting the local school district to confirm school assignments for this home.
Get a cash offer in 3 minutes
Find out how much your home could sell for in as little as 3 minutes with a no-obligation cash offer.
Estimated market value
$1,283,400
Get a cash offer in 3 minutes
Find out how much your home could sell for in as little as 3 minutes with a no-obligation cash offer.
Estimated market value
$1,283,400
- California
- Orange County
- Lake Forest
- 92630
- 23021 El Caballo St
Nearby cities
Nearby zip codes
Other Lake Forest Topics
