Stately brick colonial positioned on a beautifully landscaped lot with Million-Dollar Views and exceptional outdoor living spaces. This well-maintained home blends timeless architecture with spacious interiors designed for both everyday living and entertaining. Inside, you’ll find elegant crown molding, hardwood flooring, generous room sizes, and abundant natural light throughout. The inviting living room with fireplace and dining room flow seamlessly into a spacious kitchen with ample cabinetry, stainless steel appliances, center peninsula seating, and scenic backyard views. A cozy family room with a fireplace and French doors opens directly to the expansive rear deck, creating effortless indoor-outdoor living. Upstairs, the primary suite offers a private retreat complete with sitting area, fireplace, walk-in closet, private balcony access, and panoramic views of the surrounding landscape. The upstairs also includes additional secondary bedrooms that are generously spacious and offer some of the best views of the property. The finished walk-out lower level adds exceptional versatility with a large recreation area, stone fireplace, wet bar/kitchenette, fitness space, full bath, and direct patio access. The lower level also doubles as an in-law suite that is complete with a kitchenette and a private entry. Whether hosting guests, creating a game room, or designing a private retreat, the possibilities are endless. Outside, the property truly shines with an oversized maintenance-friendly deck with Ironwood boards, an elevated gazebo, hot tub area, multiple entertaining spaces, and expansive open lawn framed by mature trees, a large storage shed with a loft, and picturesque views. The original owners spared no expense as they finished the attic with easy access to additional storage space as well as finishing the garage floor with epoxy. From quiet mornings overlooking rolling green space to evenings spent entertaining under the stars, this property offers a rare combination of privacy, space, and classic elegance while being located in the premier area of Montgomery County.
Sold for $960,000
Street View
$960,000
23021 Wild Hunt Dr, Gaithersburg, MD 20882
5beds
3,960sqft
Single Family Residence
Built in 1984
2 Acres Lot
$960,600 Zestimate®
$242/sqft
$4,841 Estimated rent
Home value
$960,600
$884,000 - $1.04M
$4,841/mo
Zestimate® history
Owner options
List your home for rent
$4,841/mo
Rent Zestimate®
Find your next renter with Zillow Rental Manager. Plus, with online applications, you can quickly screen prospective tenants – for free.
$4,841/mo
Rent Zestimate®
Refinance and save
$5,795/mo
Est. payment
Refinancing to a lower rate could help reduce your monthly payments and save thousands over the life of the loan.
$5,795/mo
Est. payment
Explore your selling options
Work with a Zillow partner agent
Leverage their expertise and Zillow's premium Showcase listings to get your home seen by more buyers.
Get startedList with your own agent
Get your home in front of millions of buyers by listing it on Zillow.
Learn how to do itSell it yourself
Take full control of how buyers see your home on Zillow by listing For Sale by Owner (FSBO).
List your homeWhat's special
Finished walk-out lower levelStately brick colonialMillion-dollar viewsWalk-in closetPicturesque viewsScenic backyard viewsBeautifully landscaped lot
Zillow last checked:
Listing updated:
Listed by:
Dan Hozhabri 301-461-9154,
Keller Williams Realty Centre,
Listing Team: Delta Home Group
Bought with:
NON MEMBER, 0225194075
Non Subscribing Office
Source: Bright MLS,MLS#: MDMC2230144
Facts & features
Interior
Bedrooms & bathrooms
- Bedrooms: 5
- Bathrooms: 4
- Full bathrooms: 3
- 1/2 bathrooms: 1
- Main level bathrooms: 1
Rooms
- Room types: Living Room, Dining Room, Primary Bedroom, Bedroom 2, Bedroom 3, Bedroom 4, Bedroom 5, Family Room, Office, Primary Bathroom, Full Bath, Half Bath
Primary bedroom
- Level: Upper
Bedroom 2
- Level: Upper
Bedroom 3
- Level: Upper
Bedroom 4
- Level: Upper
Bedroom 5
- Level: Lower
Primary bathroom
- Level: Upper
Dining room
- Level: Main
Family room
- Level: Main
Other
- Level: Upper
Other
- Level: Lower
Half bath
- Level: Main
Living room
- Level: Main
Office
- Level: Main
Heating
- Heat Pump, Electric
Cooling
- Heat Pump, Electric
Appliances
- Included: Oven, Oven/Range - Electric, Electric Water Heater
Features
- Chair Railings, Crown Molding, Floor Plan - Traditional, Walk-In Closet(s)
- Flooring: Wood
- Basement: Connecting Stairway,Full,Finished,Walk-Out Access
- Number of fireplaces: 4
Interior area
- Total structure area: 5,290
- Total interior livable area: 3,960 sqft
- Finished area above ground: 2,660
- Finished area below ground: 1,300
Property
Parking
- Total spaces: 2
- Parking features: Garage Faces Side, Attached
- Attached garage spaces: 2
Accessibility
- Accessibility features: Other
Features
- Levels: Three
- Stories: 3
- Patio & porch: Deck, Patio
- Exterior features: Balcony
- Pool features: None
- Has spa: Yes
- Spa features: Hot Tub
Lot
- Size: 2 Acres
Details
- Additional structures: Above Grade, Below Grade
- Parcel number: 161201921348
- Zoning: RE2
- Special conditions: Standard
Construction
Type & style
- Home type: SingleFamily
- Architectural style: Colonial
- Property subtype: Single Family Residence
Materials
- Brick
- Foundation: Other
Condition
- New construction: No
- Year built: 1984
Utilities & green energy
- Sewer: Septic Exists
- Water: Well
Community & HOA
Community
- Subdivision: None Available
HOA
- Has HOA: No
Location
- Region: Gaithersburg
Financial & listing details
- Price per square foot: $242/sqft
- Tax assessed value: $708,200
- Annual tax amount: $8,246
- Date on market: 5/7/2026
- Listing agreement: Exclusive Right To Sell
- Ownership: Fee Simple
Price history
| Date | Event | Price |
|---|---|---|
| 6/12/2026 | Sold | $960,000+1.1%$242/sqft |
Source:  Bright MLS #MDMC2230144 Report a problem Bright MLS #MDMC2230144 Report a problem | ||
| 5/11/2026 | Pending sale | $949,900$240/sqft |
Source: Bright MLS #MDMC2230144 Report a problem | ||
| 5/7/2026 | Listed for sale | $949,900$240/sqft |
Source: Bright MLS #MDMC2230144 Report a problem | ||
Public tax history
| Year | Property taxes | Tax assessment |
|---|---|---|
| 2025 | $8,246 +20.3% | $651,900 +9.5% |
| 2024 | $6,857 +0.8% | $595,600 +0.9% |
| 2023 | $6,801 +5.4% | $590,267 +0.9% |
| 2022 | $6,455 +1% | $584,933 +0.9% |
| 2021 | $6,390 +2.4% | $579,600 +2.5% |
| 2020 | $6,241 +5.2% | $565,733 +5.2% |
| 2019 | $5,933 -0.2% | $538,000 |
| 2018 | $5,943 -2.8% | $538,000 |
| 2017 | $6,112 +24.3% | $538,000 |
| 2016 | $4,915 | $538,000 -1% |
| 2015 | $4,915 | $543,500 +3.1% |
| 2014 | $4,915 | $527,067 +3.2% |
| 2013 | -- | $510,633 +3.3% |
| 2012 | -- | $494,200 |
| 2011 | -- | $494,200 |
| 2010 | -- | $494,200 -27.1% |
| 2009 | -- | $677,810 +11.3% |
| 2008 | -- | $609,246 +12.7% |
| 2007 | -- | $540,683 +14.5% |
| 2006 | -- | $472,120 +12.1% |
| 2005 | -- | $421,240 +13.7% |
| 2004 | -- | $370,360 +15.9% |
| 2003 | -- | $319,480 +12.7% |
| 2002 | -- | $283,382 |
| 2001 | -- | $283,382 |
Find assessor info on the county website
Neighborhood: 20882
Nearby homes
- $1,156,9006 bd6 ba5.7k sqft23011 Wild Hunt Dr, Gaithersburg, MD 20882Off Market
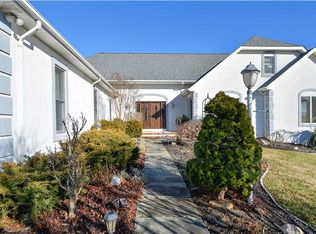
- $654,900-- bd2 ba1.5k sqft30 Wild Hunt Ct, Gaithersburg, MD 20882Off Market
- $1,024,0004 bd4 ba4.9k sqft23030 Wild Hunt Dr, Gaithersburg, MD 20882Off Market

- $835,4004 bd3 ba3.1k sqft23020 Wild Hunt Dr, Gaithersburg, MD 20882Off Market
- $980,200-- bd4 ba3.2k sqft23010 Wild Hunt Dr, Gaithersburg, MD 20882Off Market
- $824,300-- bd2 ba2.3k sqft23007 Wild Hunt Dr, Gaithersburg, MD 20882Off Market
- $1,107,100-- bd3 ba4k sqft10 Wild Hunt Ct, Gaithersburg, MD 20882Off Market
- $927,9004 bd4 ba4.8k sqft23040 Wild Hunt Dr, Gaithersburg, MD 20882Off Market
Nearby schools
GreatSchools rating
- 6/10Woodfield Elementary SchoolGrades: PK-5Distance: 1.2 mi
- 6/10John T. Baker Middle SchoolGrades: 6-8Distance: 3 mi
- 8/10Damascus High SchoolGrades: 9-12Distance: 3.3 mi
Schools provided by the listing agent
- Elementary: Woodfield
- Middle: John T. Baker
- High: Damascus
- District: Montgomery County Public Schools
Source: Bright MLS. This data may not be complete. We recommend contacting the local school district to confirm school assignments for this home.
Get a cash offer in 3 minutes
Find out how much your home could sell for in as little as 3 minutes with a no-obligation cash offer.
Estimated market value
$960,600
Get a cash offer in 3 minutes
Find out how much your home could sell for in as little as 3 minutes with a no-obligation cash offer.
Estimated market value
$960,600
- Maryland
- Montgomery County
- Gaithersburg
- 20882
- 23021 Wild Hunt Dr
Nearby cities
Nearby neighborhoods
Nearby zip codes
Other Gaithersburg Topics
