Nestled in the heart of Linville Falls this property features three levels, a soaring heart-of-pine ceiling with 5 beds (3 per septic records) & 3 full baths. A gourmet kitchen, complete with a sun-drenched keeping room, is ideal for hosting guests. The primary suite includes its own hearth room with a woodstove for cozy winter nights and a full en suite bath and a custom walk-in closet. The top floor boasts 2 bedrooms, a J&J full bath & a spacious closet. The lower level offers separate living quarters with a sleeping porch, tailor-made closet, separate full bath and a large bonus room for extra sleeping quarters or perfect for an additional family room. Owner averaged $412 a night when previously used for an AirBnb. Outside, a large workshop, an ATV garage and a multi car drive-through porte cochere. Less than 1 mile from Linville Falls and The Gorge Wilderness Area, The Blue Ridge Parkway and Linville Falls Winery. Grandfather MT., Banner Elk, Sugar and Beech Mountain all close by.
Closed
$799,900
23022 Linville Falls Hwy N, Linville Falls, NC 28647
3beds
3,620sqft
Single Family Residence
Built in 2003
1.7 Acres Lot
$803,600 Zestimate®
$221/sqft
$2,858 Estimated rent
Home value
$803,600
Estimated sales range
Not available
$2,858/mo
Zestimate® history
Owner options
List your home for rent
$2,858/mo
Rent Zestimate®
Find your next renter with Zillow Rental Manager. Plus, with online applications, you can quickly screen prospective tenants – for free.
$2,858/mo
Rent Zestimate®
Refinance and save
$4,708/mo
Est. payment
Refinancing to a lower rate could help reduce your monthly payments and save thousands over the life of the loan.
$4,708/mo
Est. payment
Explore your selling options
Work with a Zillow partner agent
Leverage their expertise and Zillow's premium Showcase listings to get your home seen by more buyers.
Get startedList with your own agent
Get your home in front of millions of buyers by listing it on Zillow.
Learn how to do itSell it yourself
Take full control of how buyers see your home on Zillow by listing For Sale by Owner (FSBO).
List your homeWhat's special
Separate living quartersSoaring heart-of-pine ceilingGourmet kitchenSleeping porchLarge bonus roomAtv garagePrimary suite
Zillow last checked:
Listing updated:
Listed by:
Erika Wishnefsky erikahomesales@gmail.com,
NextHome Paramount
Bought with:
Erika Wishnefsky
NextHome Paramount
Source: Canopy MLS as distributed by MLS GRID,MLS#: 4178209
Facts & features
Interior
Bedrooms & bathrooms
- Bedrooms: 3
- Bathrooms: 3
- Full bathrooms: 3
- Main level bedrooms: 1
Primary bedroom
- Features: Ceiling Fan(s), En Suite Bathroom, Split BR Plan, Storage, Walk-In Closet(s), See Remarks
- Level: Main
Bedroom s
- Features: Ceiling Fan(s), En Suite Bathroom, Split BR Plan, Storage, Walk-In Closet(s)
- Level: Upper
Bedroom s
- Features: Ceiling Fan(s), En Suite Bathroom, Split BR Plan, Storage, Walk-In Closet(s)
- Level: Upper
Bedroom s
- Features: Ceiling Fan(s)
- Level: Basement
Bathroom full
- Level: Basement
Other
- Features: Ceiling Fan(s), Storage, Walk-In Closet(s)
- Level: Basement
Family room
- Features: Ceiling Fan(s), Open Floorplan
- Level: Basement
Other
- Features: Ceiling Fan(s), Vaulted Ceiling(s)
- Level: Main
Other
- Level: Main
Kitchen
- Features: Breakfast Bar, Built-in Features, Kitchen Island, Open Floorplan, Storage
- Level: Main
Laundry
- Level: Main
Loft
- Level: Upper
Other
- Features: Ceiling Fan(s)
- Level: Main
Study
- Level: Main
Workshop
- Level: Basement
Heating
- Central, Electric, Forced Air, Heat Pump, Propane, Wood Stove
Cooling
- Attic Fan, Ceiling Fan(s), Central Air, Electric, Heat Pump, Multi Units
Appliances
- Included: Dishwasher, Disposal, Electric Cooktop, Electric Oven, Electric Water Heater, Gas Water Heater, Microwave, Tankless Water Heater
- Laundry: In Basement, Inside, Main Level, Multiple Locations
Features
- Breakfast Bar, Built-in Features, Kitchen Island, Open Floorplan, Pantry, Storage, Walk-In Closet(s), Other - See Remarks
- Flooring: Carpet, Tile, Vinyl, Wood
- Basement: Apartment,Basement Garage Door,Basement Shop,Daylight,Finished,Full,Interior Entry,Storage Space,Walk-Out Access,Walk-Up Access
- Fireplace features: Outside, Primary Bedroom, Wood Burning Stove
Interior area
- Total structure area: 2,452
- Total interior livable area: 3,620 sqft
- Finished area above ground: 2,452
- Finished area below ground: 1,168
Property
Parking
- Total spaces: 2
- Parking features: Attached Carport, Circular Driveway, Golf Cart Garage
- Has garage: Yes
- Carport spaces: 2
- Has uncovered spaces: Yes
Features
- Levels: One and One Half
- Stories: 1.5
- Patio & porch: Covered, Enclosed, Front Porch, Patio, Porch, Rear Porch, Screened
- Exterior features: Fire Pit, Porte-cochere, Storage
- Has view: Yes
- View description: Mountain(s), Winter
Lot
- Size: 1.7 Acres
- Features: Hilly, Private, Sloped, Wooded, Views
Details
- Additional structures: Outbuilding, Shed(s), Workshop
- Additional parcels included: 182100857580
- Parcel number: 182100858338
- Zoning: None
- Special conditions: Standard
- Other equipment: Fuel Tank(s), Generator Hookup, Surround Sound
Construction
Type & style
- Home type: SingleFamily
- Property subtype: Single Family Residence
Materials
- Wood
- Roof: Metal
Condition
- New construction: No
- Year built: 2003
Utilities & green energy
- Sewer: Septic Installed
- Water: Shared Well
- Utilities for property: Electricity Connected, Propane, Satellite Internet Available
Community & HOA
Community
- Security: Carbon Monoxide Detector(s), Smoke Detector(s)
- Subdivision: none
Location
- Region: Linville Falls
- Elevation: 3000 Feet
Financial & listing details
- Price per square foot: $221/sqft
- Tax assessed value: $266,460
- Date on market: 9/25/2024
- Cumulative days on market: 288 days
- Listing terms: Cash,Conventional,Exchange,FHA,USDA Loan,VA Loan
- Exclusions: speakers for surround sound
- Electric utility on property: Yes
- Road surface type: Gravel
Price history
| Date | Event | Price |
|---|---|---|
| 8/13/2025 | Sold | $799,900$221/sqft |
Source:  Canopy MLS as distributed by MLS GRID #4178209 Report a problem Canopy MLS as distributed by MLS GRID #4178209 Report a problem | ||
| 7/10/2025 | Pending sale | $799,900$221/sqft |
Source: Canopy MLS as distributed by MLS GRID #4178209 Report a problem | ||
| 9/25/2024 | Listed for sale | $799,900$221/sqft |
Source: Canopy MLS as distributed by MLS GRID #4178209 Report a problem | ||
Public tax history
Tax history is unavailable.
Neighborhood: 28647
Nearby homes
- $31,430-- bd-- ba-- sqftHighway 183, Marion, NC --Off Market
- $431,8002 bd2 ba1.4k sqft70 Yankee Run Dr, Marion, NC 28752Off Market
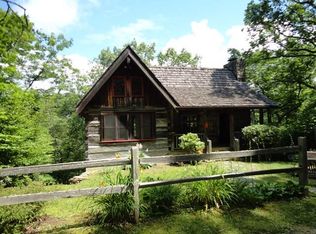
- $430,0002 bd2 ba1.4k sqft70 Yankee Run, Marion, NC 28752Sold

- $900,0005 bd5 ba3.1k sqft102 Yankee Run, Marion, NC 28752Sold
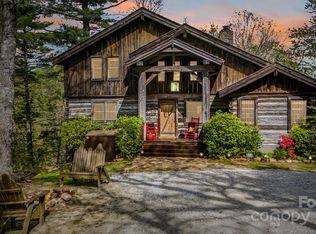
- $155,0003 bd2 ba984 sqftLinville Falls Church Loop, Marion, NC 28752Sold
- $231,000-- bd-- ba-- sqft28 Linville Falls Church Loop, Marion, NC 28752Off Market
- $269,9003 bd2 ba1k sqft32 Linville Falls Church Loop, Linville Falls, NC 28647Off Market
- $530,0005 bd5 ba2.6k sqft12 Linville Falls Church Loop Rd, Newland, NC 28657Sold
Nearby schools
GreatSchools rating
- 4/10North Cove Elementary SchoolGrades: PK-5Distance: 12.6 mi
- 3/10West McDowell Junior High SchoolGrades: 6-8Distance: 18.5 mi
- 2/10McDowell High SchoolGrades: 9-12Distance: 18.6 mi
Schools provided by the listing agent
- Elementary: Crossnore
- Middle: Avery County
- High: Avery County
Source: Canopy MLS as distributed by MLS GRID. This data may not be complete. We recommend contacting the local school district to confirm school assignments for this home.


Get pre-qualified for a loan
At Zillow Home Loans, we can pre-qualify you in as little as 5 minutes with no impact to your credit score.An equal housing lender. NMLS #10287.
- North Carolina
- McDowell County
- Marion
- 28647
- 23022 Linville Falls Hwy N
